Property search · The Consumer Protection Brokerage
Every listing shows your estimated rebate.
The green number on each home is what could come back to you: the buyer-broker fee (typically 2 to 3%) minus our flat $9,750. No other search shows you this, because no other brokerage gives it back.
630 Rose Avenue 5Venice, CA 90291
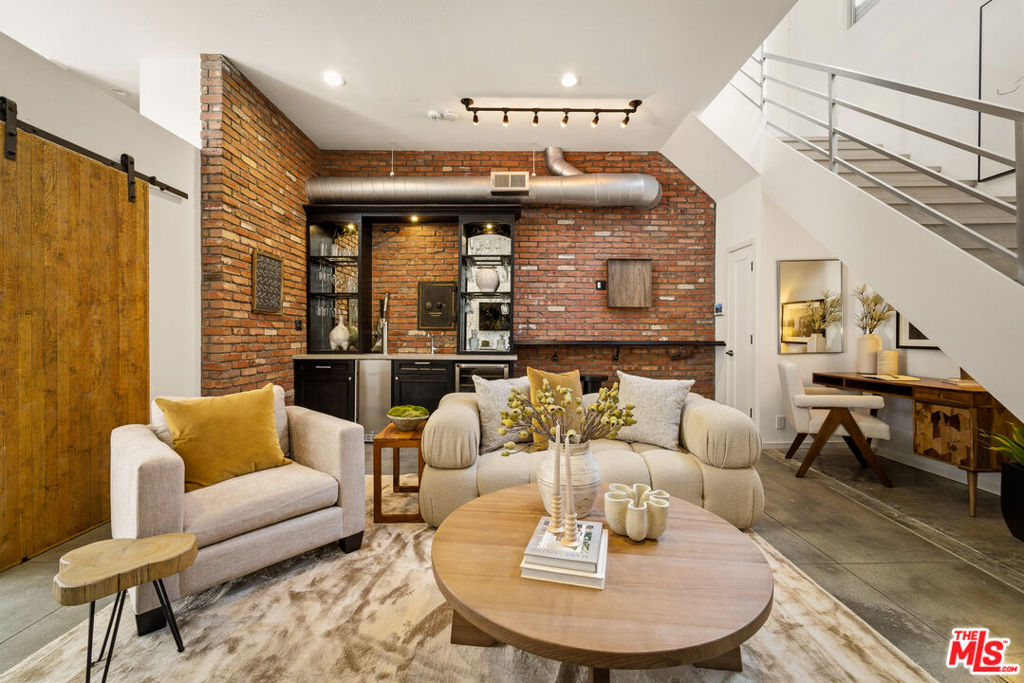
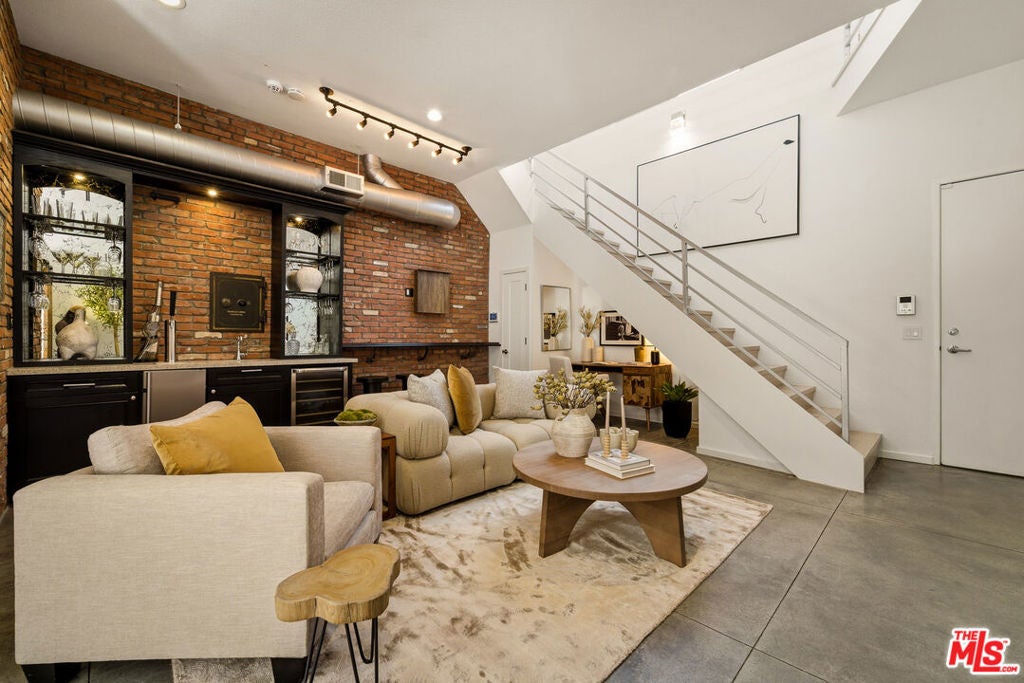
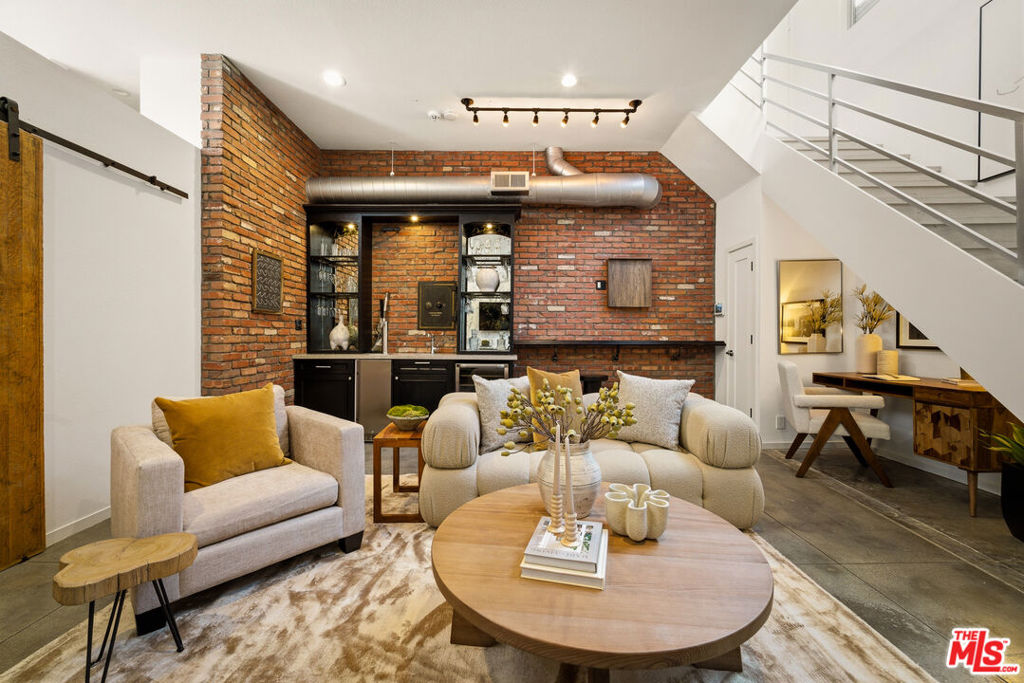
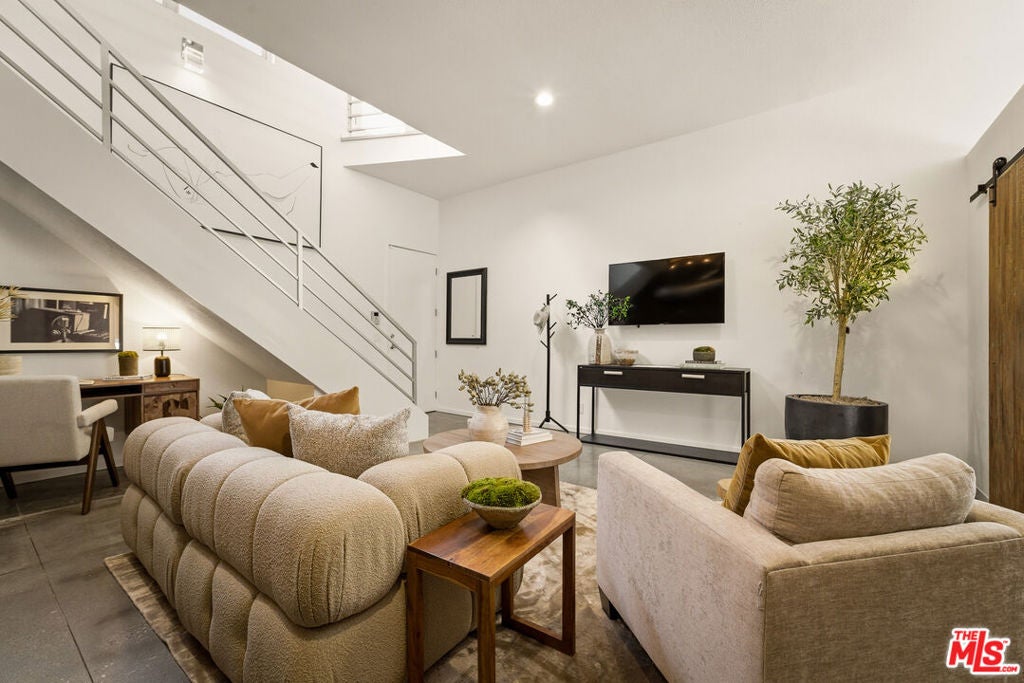
Live your ultimate beach dream in Venice! This "must see to believe" modern loft delivers boundless sophistication with a keen eye on design while satisfying daily comfort and function. Oversized rooms with soaring ceilings, dramatic skylights, and abundant natural light showcase this unique live-work space which surprises you from the moment you enter. The flexible layout offers multiple options to live, work, entertain and play! The upper level features an open living and dining great-room under high ceilings with showcase walls for art or your home theater screen. The sleek gourmet kitchen is fully equipped with chef-level appliances, wine cooler and a unique carved wood "floating" bar, perfect for culinary creation and serving guests. The living space opens to a sunny south-facing deck to enjoy morning coffee in ocean breezes and ending your day with spectacular sunsets. A full bathroom with bathtub completes the top floor, offering a fantastic space to host your overnight guests. Venture down the open staircase to the large family room/flex space, currently set up as a media room and office, with a built-in wet bar, beverage cooler and even a "keg-er-ator" for instant craft beer on tap while watching the big games. Double doors slide open to reveal the ultimate primary retreat with ensuite spa-like bathroom. Enjoy a steam shower with bench under a skylight for a truly zen experience. The large closet has been completely built-out from floor to celling and creatively houses the full-size washer and dryer. The lower level offers a separate entrance to enhance privacy, work from home, host meetings and receive deliveries with ease. Storage abounds in several secure cabinets in front of the two side-by-side parking spaces! A smaller HOA makes building vibes easy with neighbors who share your love of the cool Venice Beach vibes, vibrant community, and the ideal location centrally positioned between Whole Foods, Groundworks Coffee, a selection of fantastic cafes, restaurants and the beach! Easy access to all of Los Angeles in minutes. Impress your friends, live in style, create your next chapter. This is the one!
| 6 days ago | Listing updated with changes from the MLS® | |
| 2 weeks ago | Listing first seen on site |

Based on information from the The MLS as of 2026-07-27 06:50 AM UTC. All data, including all measurements and calculations of area, is obtained from various sources and has not been, and will not be, verified by broker or MLS. All information should be independently reviewed and verified for accuracy. Properties may or may not be listed by the office/agent presenting the information.
*Estimate only. Actual rebate may vary based on final price, lender requirements, MLS rules, and broker policies.
Found a home you love?
Schedule a free consultation to lock in your rebate before you offer.
Calls and texts are answered by Amy, our AI assistant, who can answer questions and help you book.
Did you know? You can invite friends and family to your search. They can join your search, rate and discuss listings with you.