Property search · The Consumer Protection Brokerage
Every listing shows your estimated rebate.
The green number on each home is what could come back to you: the buyer-broker fee (typically 2 to 3%) minus our flat $9,750. No other search shows you this, because no other brokerage gives it back.
10519 Oaklawn RoadLos Angeles, CA 90064
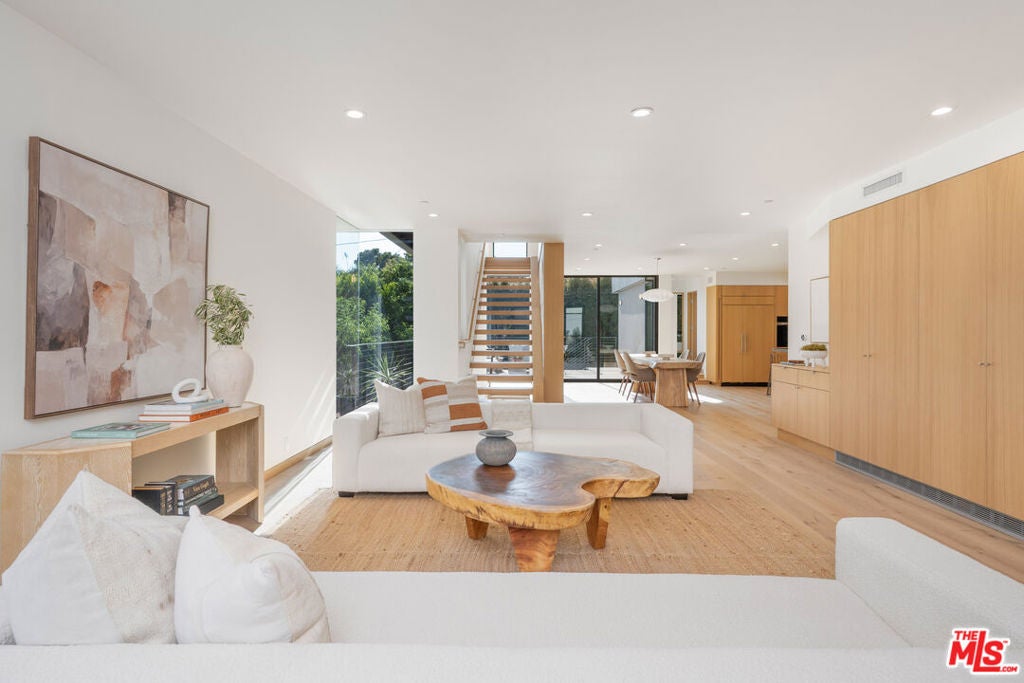
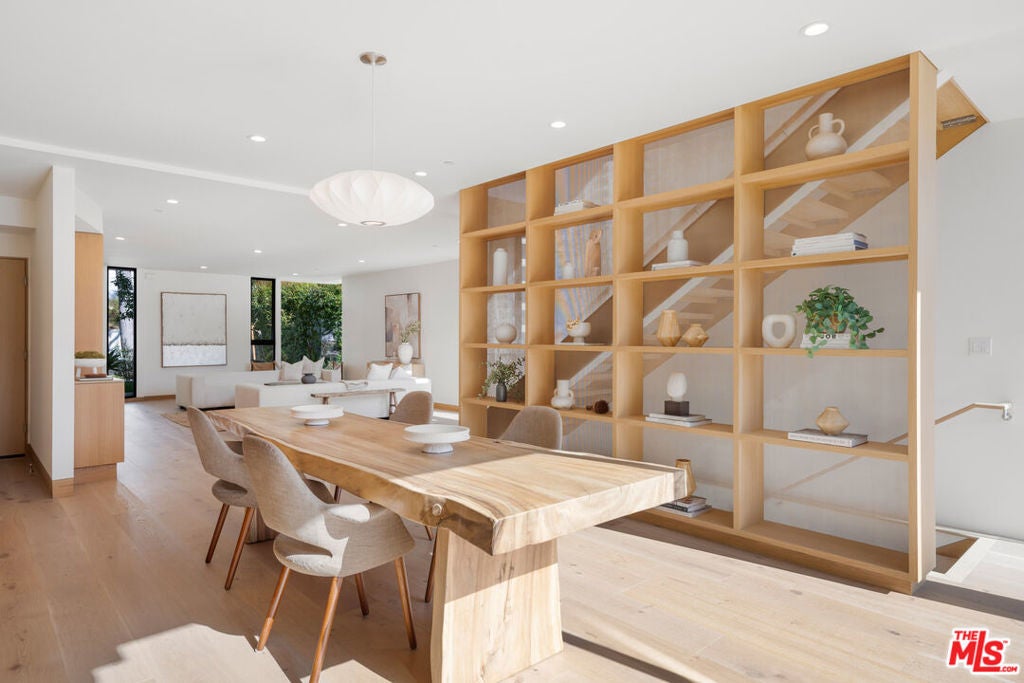
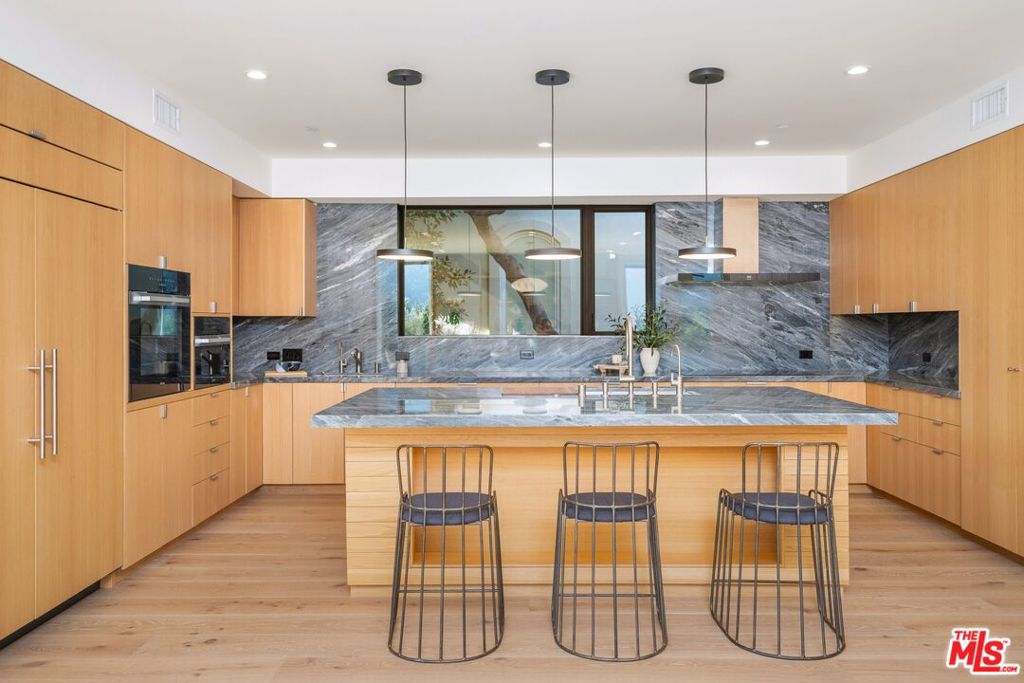
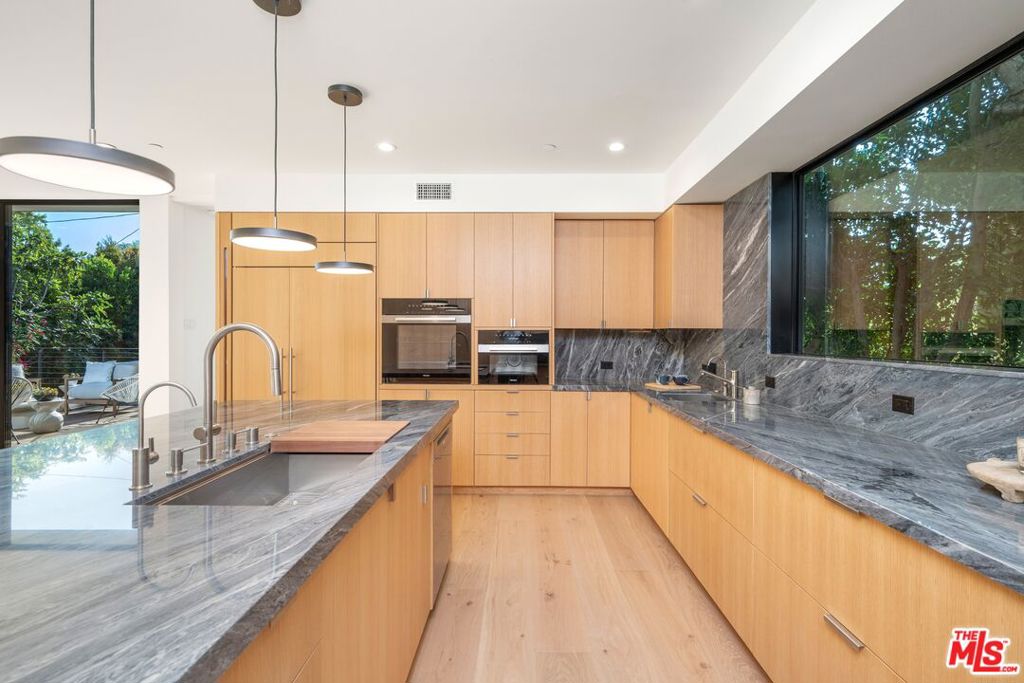
Come discover 10519 Oaklawn. A rare find with distinctive modern design, wonderful location, and carefully crafted construction, this brand-new architectural residence is tucked away on one of Cheviot Hills' most secluded and beautiful streets. Lined with majestic liquid amber trees and cherished for its tranquil, non-through-street setting, Oaklawn, only steps from the golf course, offers a rare sense of privacy and serenity in the heart of the city.Thoughtfully conceived by architect Andy Liu to blend sophistication with warmth and livability, the residence spans 3,700 square feet of interior living space with five bedrooms and six bathrooms. Soaring light-filled rooms, refined detailing and seamless indoor-outdoor flow create a home that feels at once striking and effortlessly comfortable.At the heart of the residence, a stunning chef's kitchen features custom rift-cut white oak cabinetry, natural marble surfaces, and an exceptional suite of Miele and Sub-Zero appliances. Throughout the home, European wide-plank oak floors, custom casework, and carefully curated materials create a timeless, natural look and a calm, relaxed feeling. A beautifully integrated attached ADU/guest retreat serves as a seamless extension of the main residence, offering additional living space, a full designer kitchen, laundry, and limitless flexibility for guests, family, a private office, wellness studio, or luxurious fifth-bedroom suite.Embracing Southern California's indoor-outdoor lifestyle, the home features more than 835 square feet of outdoor decks and ample yard space for entertaining, play, quiet lounging, and endless other possibilities. Sustainability and modern efficiency are incorporated through an all-electric design, rooftop solar system, independent smart HVAC systems for each level, and fire sprinkler protection throughout.Rarely does a newly constructed architectural home of this caliber become available on one of Cheviot Hills' most coveted streets. Why settle for anything less when you can combine exceptional design and great location in a home that is both architecturally significant and deeply livable?
| 5 days ago | Listing updated with changes from the MLS® | |
| 6 days ago | Listing first seen on site |

Based on information from the The MLS as of 2026-07-27 04:20 AM UTC. All data, including all measurements and calculations of area, is obtained from various sources and has not been, and will not be, verified by broker or MLS. All information should be independently reviewed and verified for accuracy. Properties may or may not be listed by the office/agent presenting the information.
*Estimate only. Actual rebate may vary based on final price, lender requirements, MLS rules, and broker policies.
Found a home you love?
Schedule a free consultation to lock in your rebate before you offer.
Calls and texts are answered by Amy, our AI assistant, who can answer questions and help you book.
Did you know? You can invite friends and family to your search. They can join your search, rate and discuss listings with you.