Property search · The Consumer Protection Brokerage
Every listing shows your estimated rebate.
The green number on each home is what could come back to you: the buyer-broker fee (typically 2 to 3%) minus our flat $9,750. No other search shows you this, because no other brokerage gives it back.
25149 Eldorado Meadow RoadHidden Hills, CA 91302
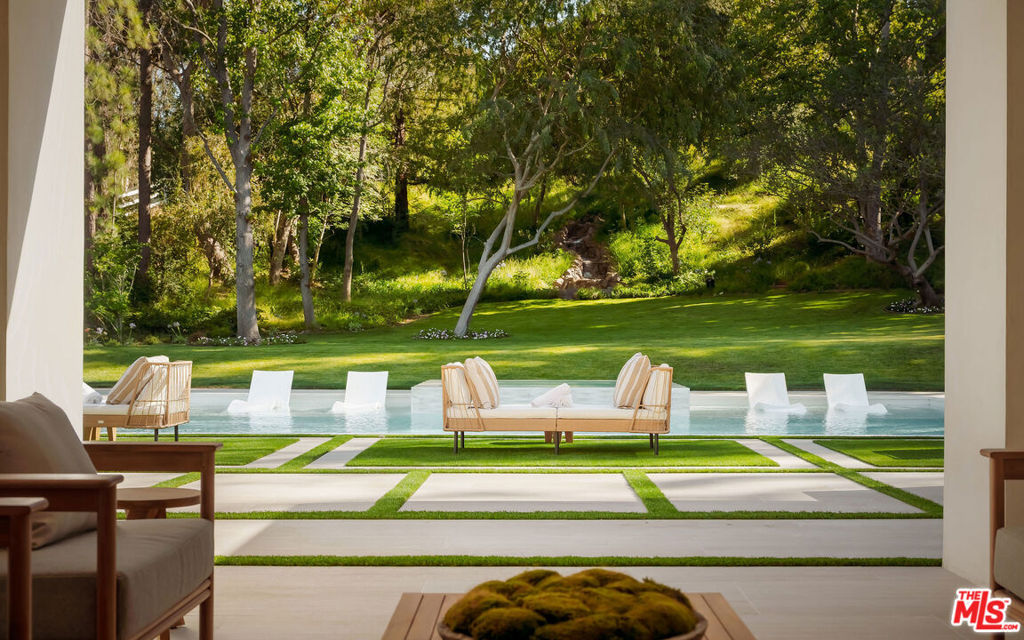
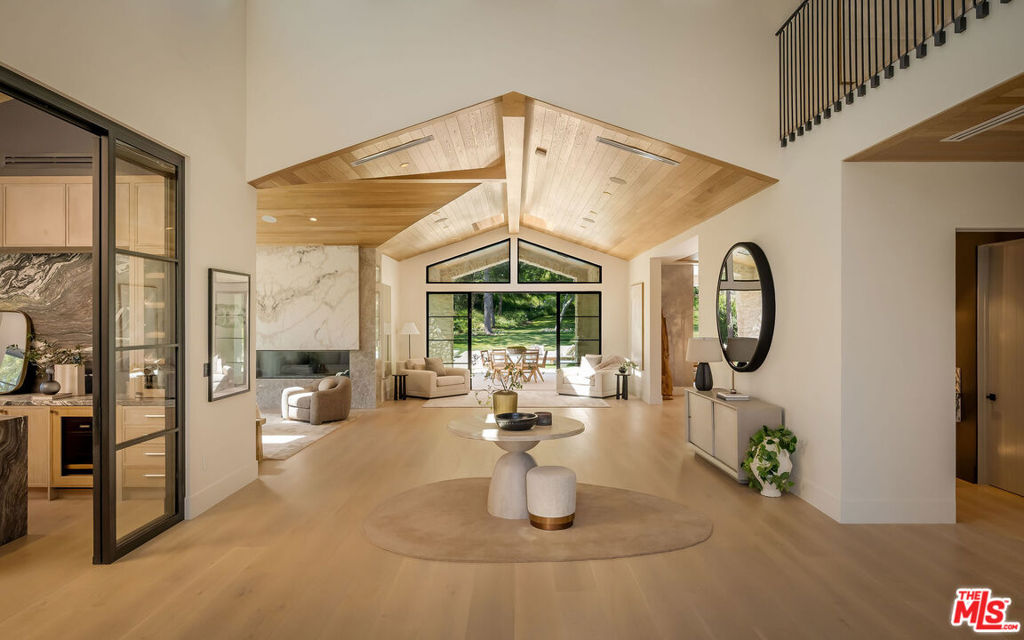
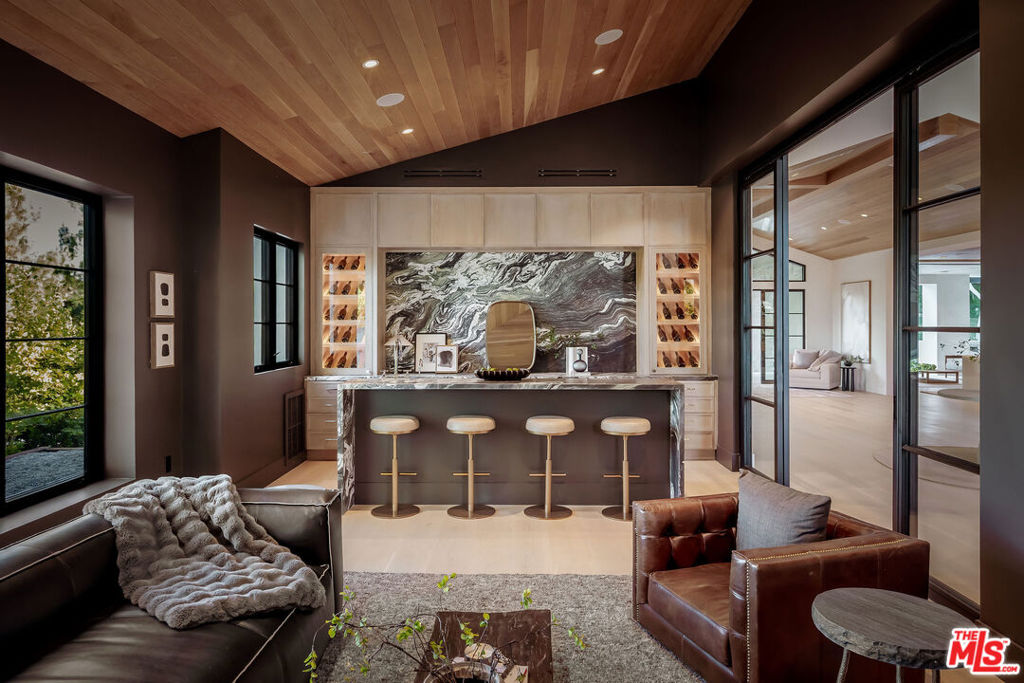
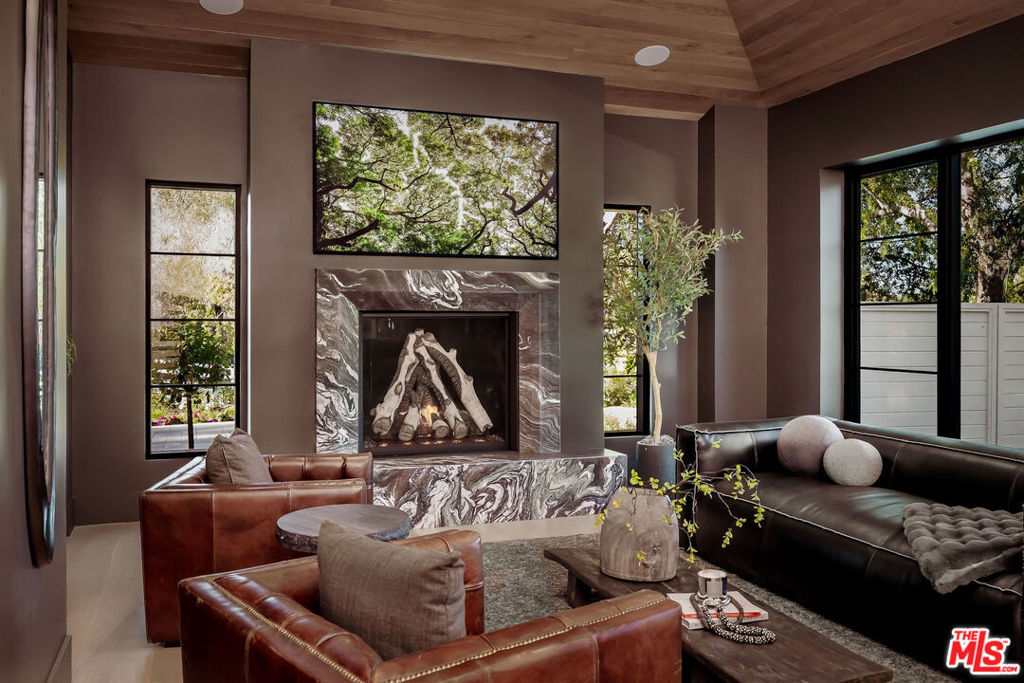
"MAGNUM OPUS" Designed to Inspire. Nestled within the prestigious guard-gated community of Hidden Hills, "Magnum Opus" is a rare architectural estate where contemporary design, organic materials, and the beauty of nature exist in perfect harmony. Encompassing 13,832 SF - including 11,231 SF of interior living - this newly completed masterpiece rests on nearly two private acres. The majestic canopy of mature trees and tranquil mountain vistas capture the essence of California's indoor-outdoor lifestyle at its finest.A dramatic arrival introduces soaring vaulted ceilings, clean architectural lines, and walls of glass that bathe the interiors in natural light. Rich white oak, hand-selected natural stone, artisan fireplaces, and warm hardwood flooring create an atmosphere that is both sophisticated and inviting. The formal living room is anchored by a sculptural stone fireplace and framed by expansive picture windows, 10-foot sliding glass doors, and exposed white oak beams. At the heart of the home, the expansive great room opens effortlessly to a grand covered veranda, seamlessly connecting the primary living spaces with the estate's theater, fitness studio, spa, and outdoor entertaining areas. Privately situated upstairs, the extraordinary primary suite is a true sanctuary, opening to a fully covered terrace with sweeping mountain views. A custom marble fireplace and white oak built-in cabinets complement the serene retreat, while the spa-inspired bath showcases exquisite natural stone, an oversized walk-in shower with steam, a freestanding soaking tub, dual water closets, marble makeup vanity, and an impressive boutique-style dressing room. The resort-caliber grounds are designed for both grand-scale entertaining and peaceful everyday living. Surrounded by lush landscaping, mature trees, and expansive natural lawns, the estate features a spectacular resort pool with dual sun-lounge shelves, an infinity-edge spa cascading over a marble waterfall, and an expansive covered outdoor pavilion complete with a retractable entertainment display, kitchen, dining area, and full-service bar. Every detail has been thoughtfully curated to create an immersive connection to the surrounding landscape from every view in the home. Completing the estate is a showroom caliber four-car garage offering refined accommodations for an exceptional automobile collection. "Magnum Opus" is more than a residence. It is a singular expression of architecture, designer craftsmanship, and California luxury at its finest.
| 4 days ago | Listing updated with changes from the MLS® | |
| 3 weeks ago | Listing first seen on site |

Based on information from the The MLS as of 2026-07-27 07:37 AM UTC. All data, including all measurements and calculations of area, is obtained from various sources and has not been, and will not be, verified by broker or MLS. All information should be independently reviewed and verified for accuracy. Properties may or may not be listed by the office/agent presenting the information.
*Estimate only. Actual rebate may vary based on final price, lender requirements, MLS rules, and broker policies.
Found a home you love?
Schedule a free consultation to lock in your rebate before you offer.
Calls and texts are answered by Amy, our AI assistant, who can answer questions and help you book.
Did you know? You can invite friends and family to your search. They can join your search, rate and discuss listings with you.