Property search · The Consumer Protection Brokerage
Every listing shows your estimated rebate.
The green number on each home is what could come back to you: the buyer-broker fee (typically 2 to 3%) minus our flat $9,750. No other search shows you this, because no other brokerage gives it back.
1165 Abrigo RoadPalm Springs, CA 92262
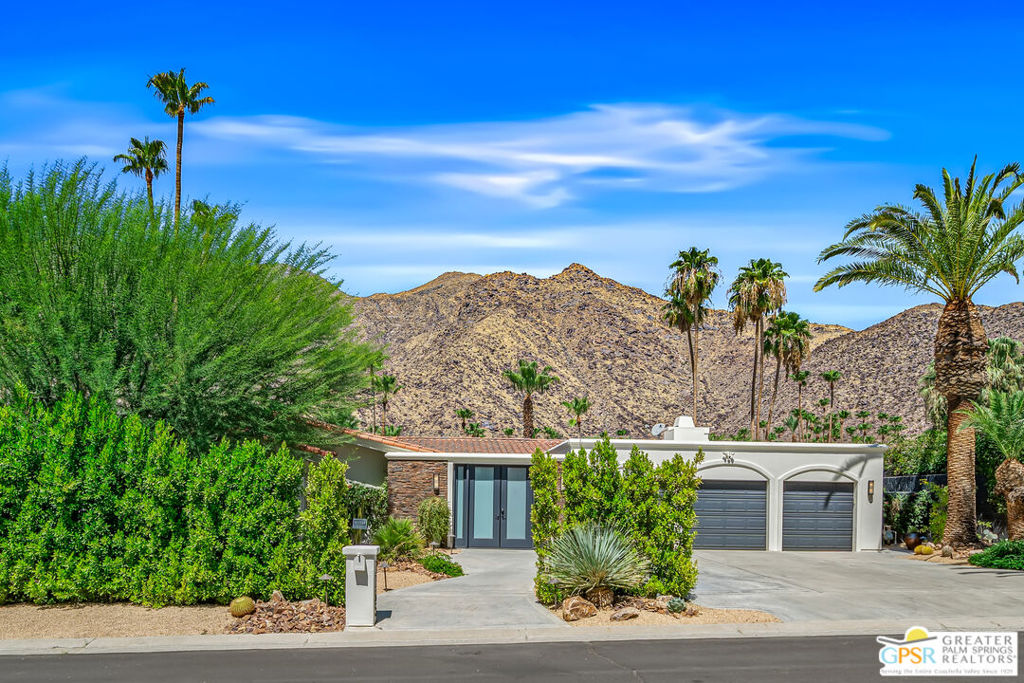
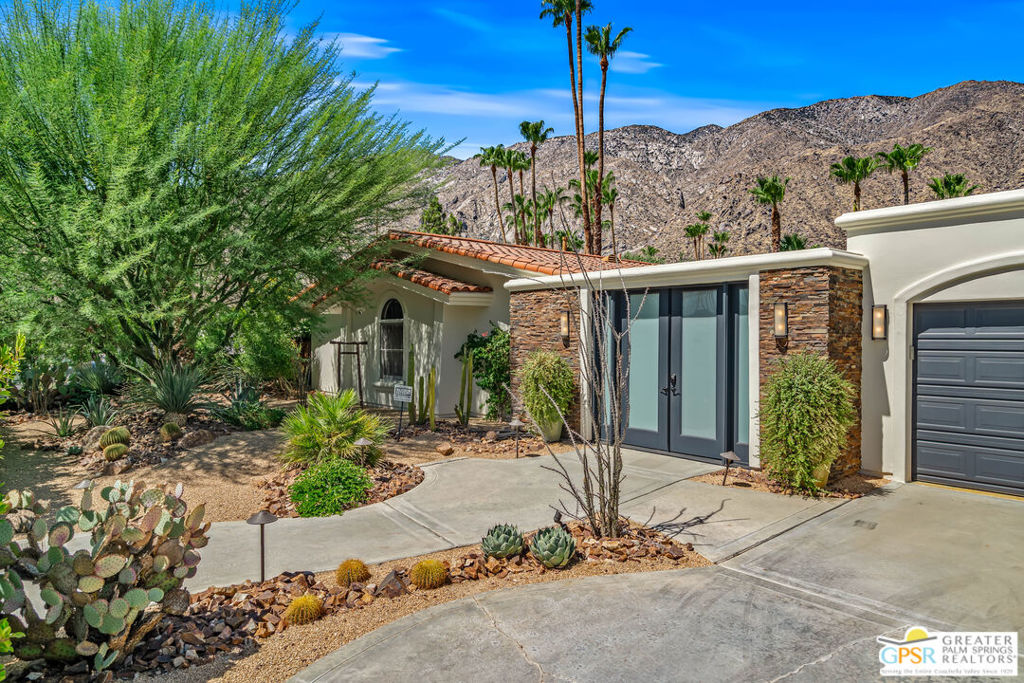
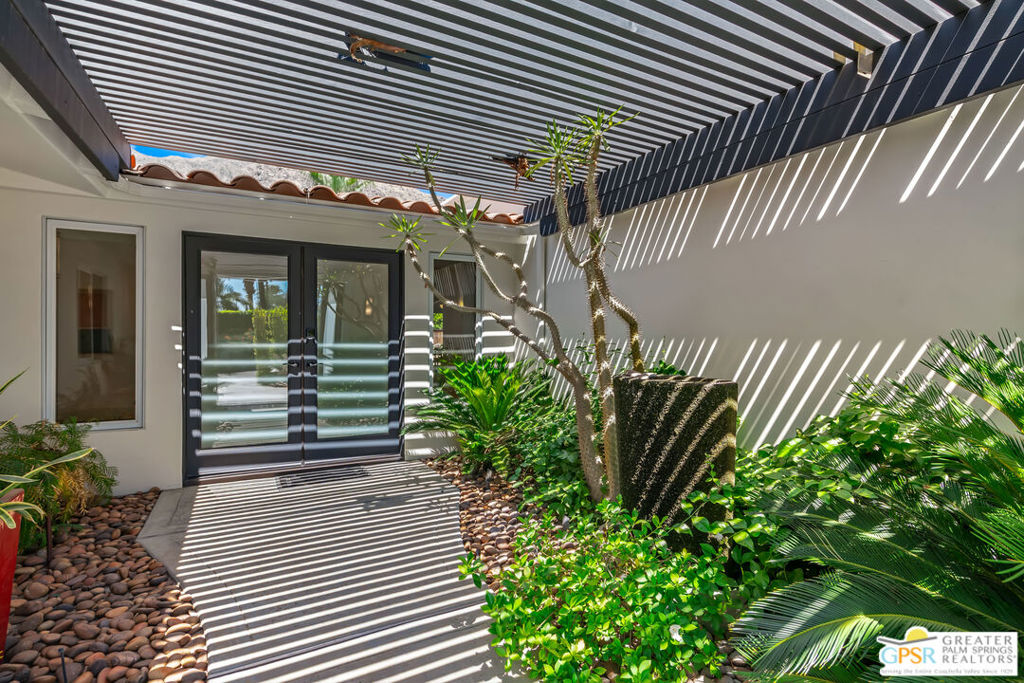
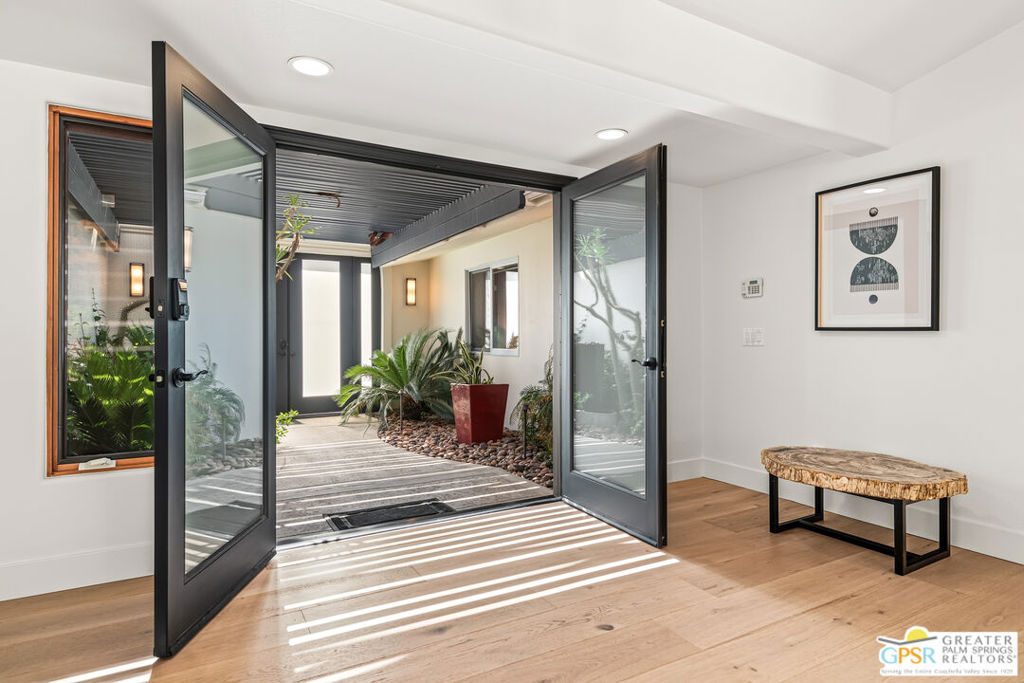
This distinctive Spanish-inspired estate offers a timeless expression of Palm Springs luxury. Nestled within coveted Vista Las Palmas and framed by breathtaking mountain views, the residence blends elegance with the relaxed sophistication of desert living. Featuring 4 bedrooms PLUS office | 4 baths | 3,030 SF | 3- Car Garage | Solar | Pool | Spa | Firepit, the home welcomes guests through double-doors to a romantic atrium that sets the tone for inviting interiors beyond. The expansive great room accommodates a variety of furniture configurations, while a fireplace creates an inviting focal point for cooler desert evenings. Rich European oak flooring flows throughout the home, adding warmth to every space. The chef's kitchen opens to the great room and backyard, making entertaining effortless. Appointed with stainless KitchenAid appliances, the space offers both casual island seating and multiple dining options for gathering with family and friends. The spacious primary suite enjoys direct pool access and features a spa-inspired bath with natural stone finishes, a soaking tub, oversize dual shower, and dual vanities. One guest bedroom offers an ensuite bath, while two additional guest bedrooms share a well-appointed hall bath. Dedicated office provides flexibility for remote work or as a fifth bedroom. Powder room for visitors. Additional features include a climate-controlled garage with evaporative cooler, motorized blinds, ceiling fans throughout, and water softener system. Gorgeous furnishings negotiable. Call for your private showing.
| 5 days ago | Listing updated with changes from the MLS® | |
| 2 weeks ago | Listing first seen on site |

Based on information from the The MLS as of 2026-07-27 06:55 AM UTC. All data, including all measurements and calculations of area, is obtained from various sources and has not been, and will not be, verified by broker or MLS. All information should be independently reviewed and verified for accuracy. Properties may or may not be listed by the office/agent presenting the information.
*Estimate only. Actual rebate may vary based on final price, lender requirements, MLS rules, and broker policies.
Found a home you love?
Schedule a free consultation to lock in your rebate before you offer.
Calls and texts are answered by Amy, our AI assistant, who can answer questions and help you book.
Did you know? You can invite friends and family to your search. They can join your search, rate and discuss listings with you.