Property search · The Consumer Protection Brokerage
Every listing shows your estimated rebate.
The green number on each home is what could come back to you: the buyer-broker fee (typically 2 to 3%) minus our flat $9,750. No other search shows you this, because no other brokerage gives it back.
2002 Lime AvenueLong Beach, CA 90806
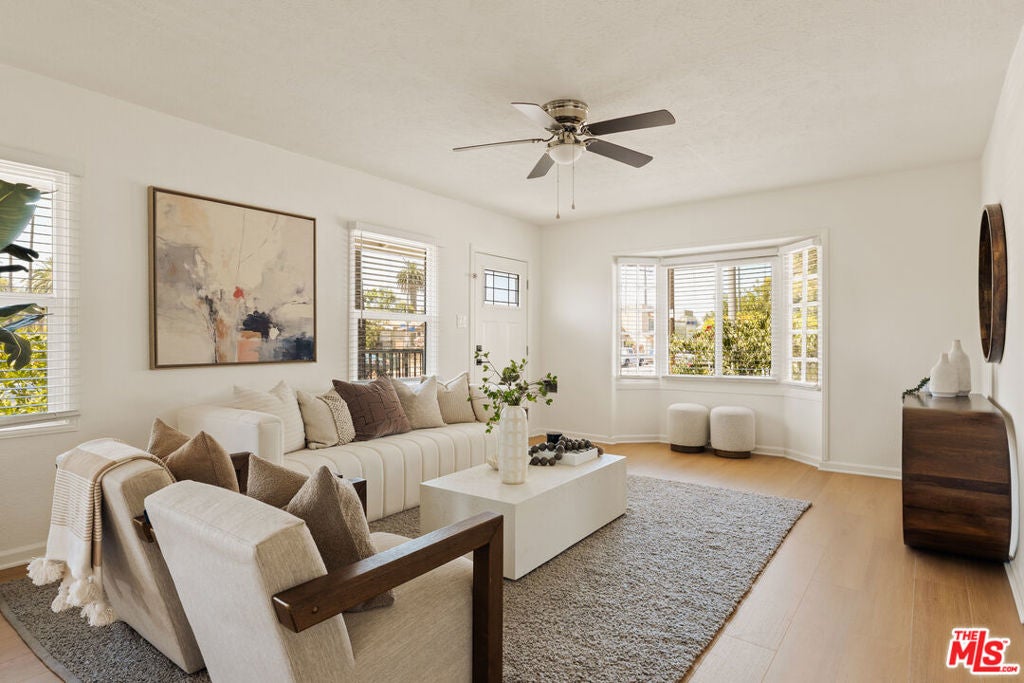
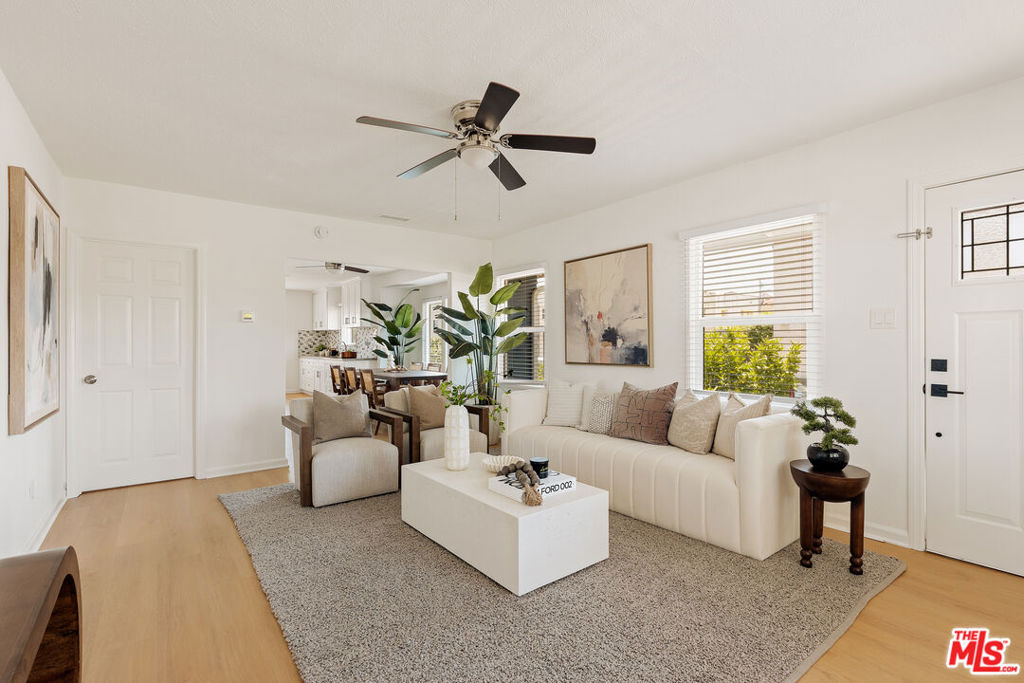
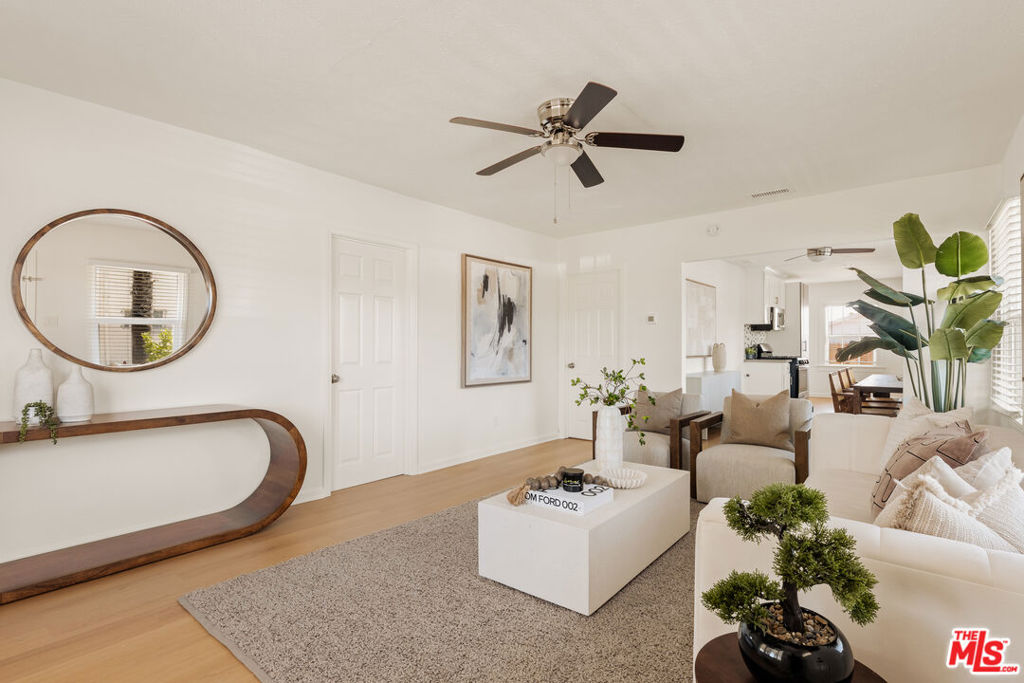
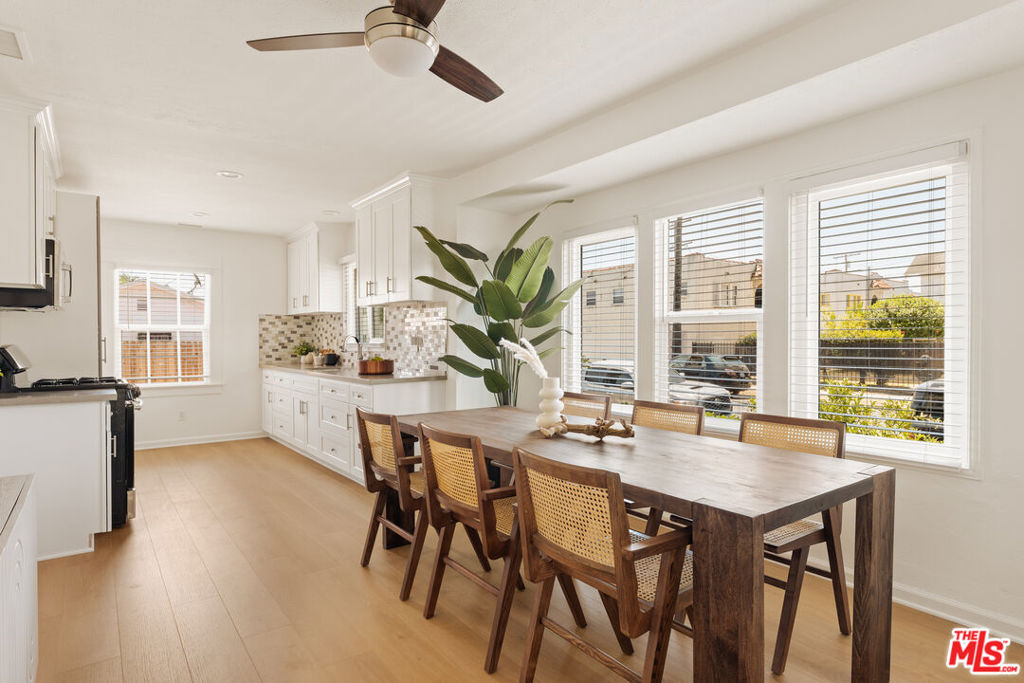
Welcome to this beautifully updated 3-bedroom, 2-bath Craftsman-style home that seamlessly blends timeless character with modern comfort. Situated on a desirable corner lot, this move-in-ready residence offers exceptional curb appeal, ample driveway parking, and a thoughtfully designed open-concept floor plan ideal for today's lifestyle. Step inside to discover brand-new flooring, fresh interior paint, and abundant natural light streaming through dual-pane windows. The inviting living room flows effortlessly into the dining area, creating a warm and welcoming space for everyday living and entertaining. The remodeled kitchen showcases custom wood cabinetry with soft-close drawers, elegant quartz countertops, and contemporary finishes that combine style with everyday practicality. Each of the spacious bedrooms offers generous closet space, while the private primary suite features its own en-suite bathroom, providing a peaceful retreat at the end of the day. Step outside to enjoy the expansive backyard, an inviting extension of the living space. Designed for easy upkeep, the yard features low-maintenance landscaping with drip irrigation for added water efficiency and convenience. A charming pergola creates the perfect setting for outdoor dining, entertaining, or simply unwinding, while the generous yard offers ample space for gardening, play, or future possibilities. Thoughtful infrastructure improvements provide added peace of mind, including a newer central HVAC heat pump system, updated electrical wiring, copper plumbing, newer gutters, and a newer water heater, enhancing both comfort and long-term value. Conveniently located near schools, shopping centers, restaurants, parks, and public transportation, this home offers the perfect balance of neighborhood charm and everyday convenience. Whether you're a first-time homebuyer, a growing family, or an investor seeking a turnkey opportunity, this exceptional property delivers outstanding value in a highly accessible location.
| yesterday | Listing updated with changes from the MLS® | |
| a week ago | Listing first seen on site |

Based on information from the The MLS as of 2026-07-27 03:40 AM UTC. All data, including all measurements and calculations of area, is obtained from various sources and has not been, and will not be, verified by broker or MLS. All information should be independently reviewed and verified for accuracy. Properties may or may not be listed by the office/agent presenting the information.
*Estimate only. Actual rebate may vary based on final price, lender requirements, MLS rules, and broker policies.
Found a home you love?
Schedule a free consultation to lock in your rebate before you offer.
Calls and texts are answered by Amy, our AI assistant, who can answer questions and help you book.
Did you know? You can invite friends and family to your search. They can join your search, rate and discuss listings with you.