Property search · The Consumer Protection Brokerage
Every listing shows your estimated rebate.
The green number on each home is what could come back to you: the buyer-broker fee (typically 2 to 3%) minus our flat $9,750. No other search shows you this, because no other brokerage gives it back.
9265 Robin DriveLos Angeles, CA 90069

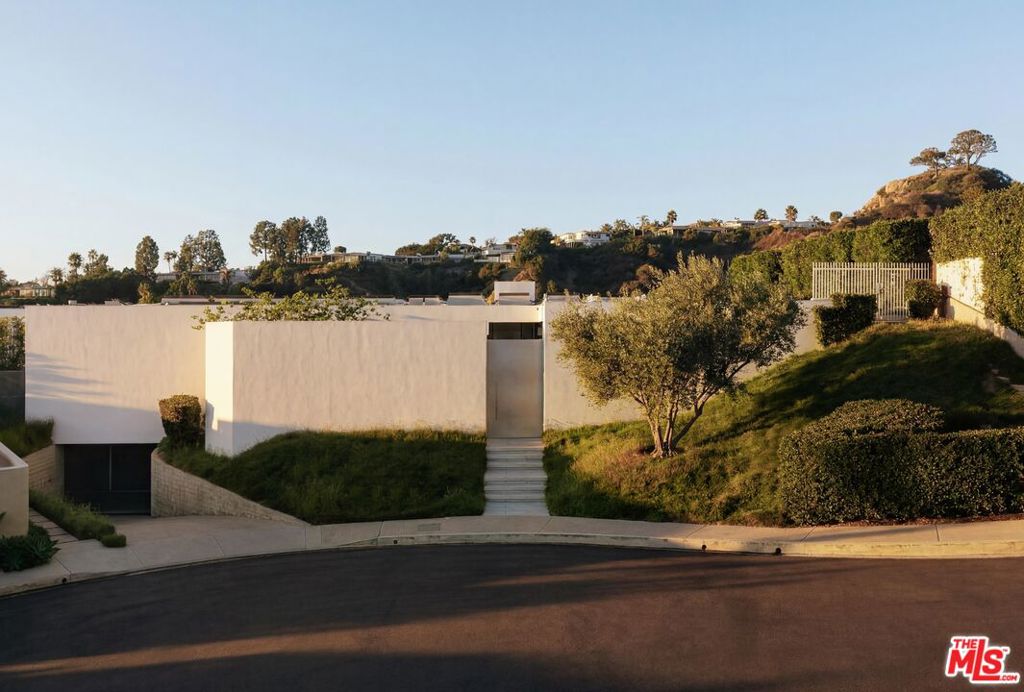
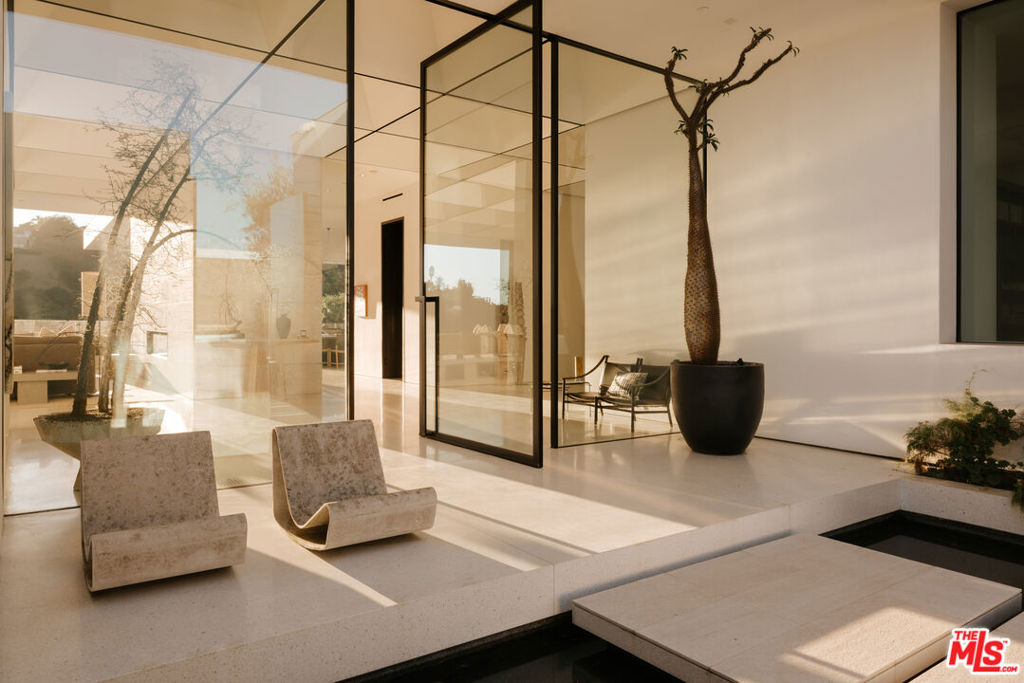
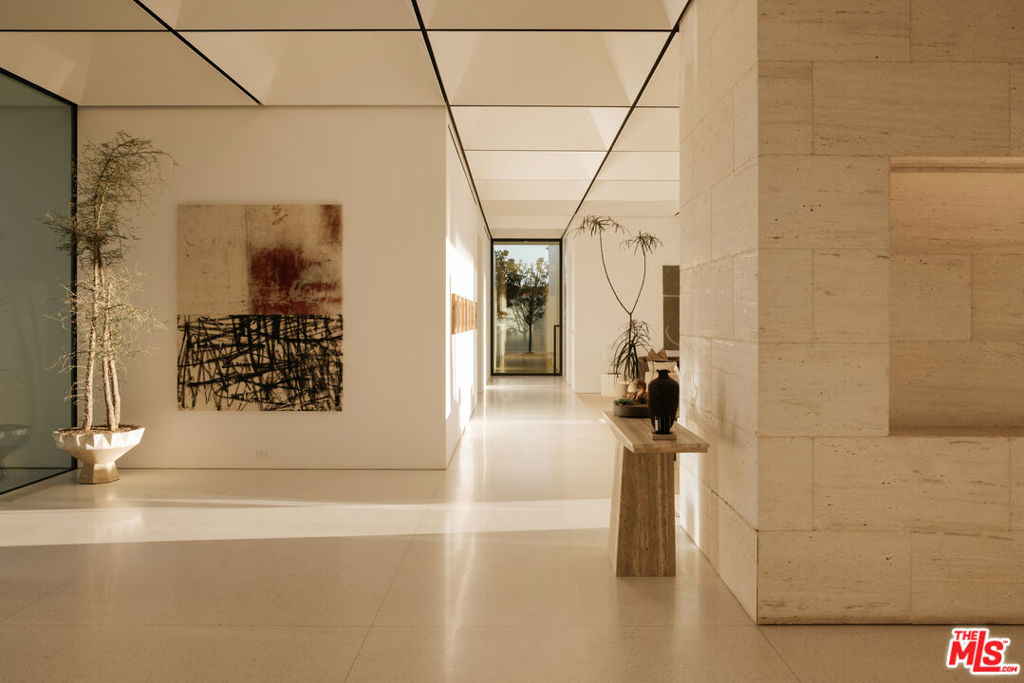
A striking architectural statement by XTEN Architects, honored with the AIA Los Angeles Award for Most Influential Architecture of 2020. Perched on a promontory along the most coveted cul-de-sac in the Bird Streets, the design draws inspiration from Kubrick's 2001: A Space Odyssey. A private courtyard leads into soaring, light-filled spaces defined by walls of glass and polished terrazzo floors. Sleek and refined, with gallery-worthy walls for art, the home commands jetliner views stretching from the city to the ocean. Highlights include an expansive living room, a show-stopping kitchen/family room, a professional theater, gym, dance studio, and office among other amenities. The primary suite is a true retreat, with dual closets and a spa-caliber bath featuring a steam shower and soaking tub. Every space frames the infinity pool and sprawling lawn beyond. An 8-car subterranean showcase garage completes the offering. Show to pre-qualified clients only.
| a week ago | Listing updated with changes from the MLS® | |
| 2 weeks ago | Listing first seen on site |

Based on information from the The MLS as of 2026-07-27 03:30 AM UTC. All data, including all measurements and calculations of area, is obtained from various sources and has not been, and will not be, verified by broker or MLS. All information should be independently reviewed and verified for accuracy. Properties may or may not be listed by the office/agent presenting the information.
*Estimate only. Actual rebate may vary based on final price, lender requirements, MLS rules, and broker policies.
Found a home you love?
Schedule a free consultation to lock in your rebate before you offer.
Calls and texts are answered by Amy, our AI assistant, who can answer questions and help you book.
Did you know? You can invite friends and family to your search. They can join your search, rate and discuss listings with you.