Property search · The Consumer Protection Brokerage
Every listing shows your estimated rebate.
The green number on each home is what could come back to you: the buyer-broker fee (typically 2 to 3%) minus our flat $9,750. No other search shows you this, because no other brokerage gives it back.
5320 Irvine AvenueLos Angeles, CA 91601
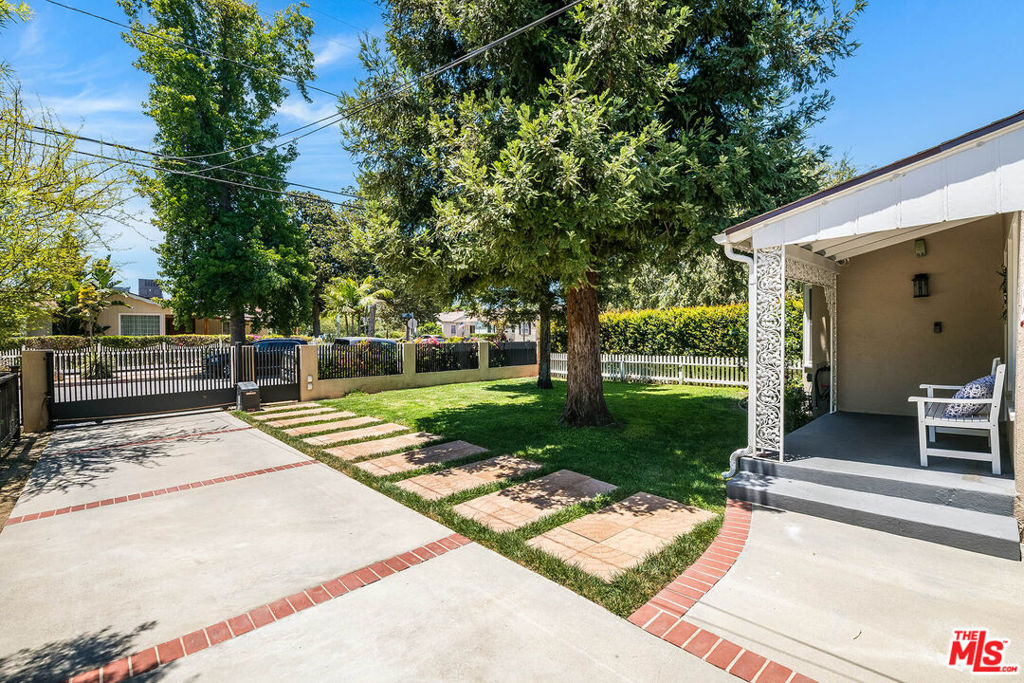
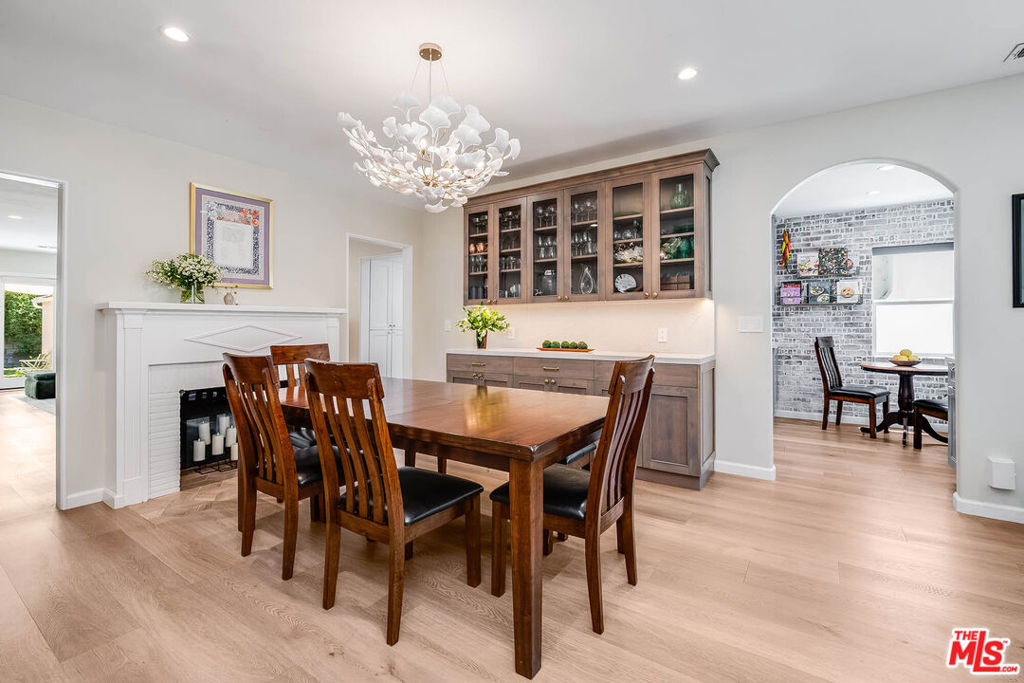
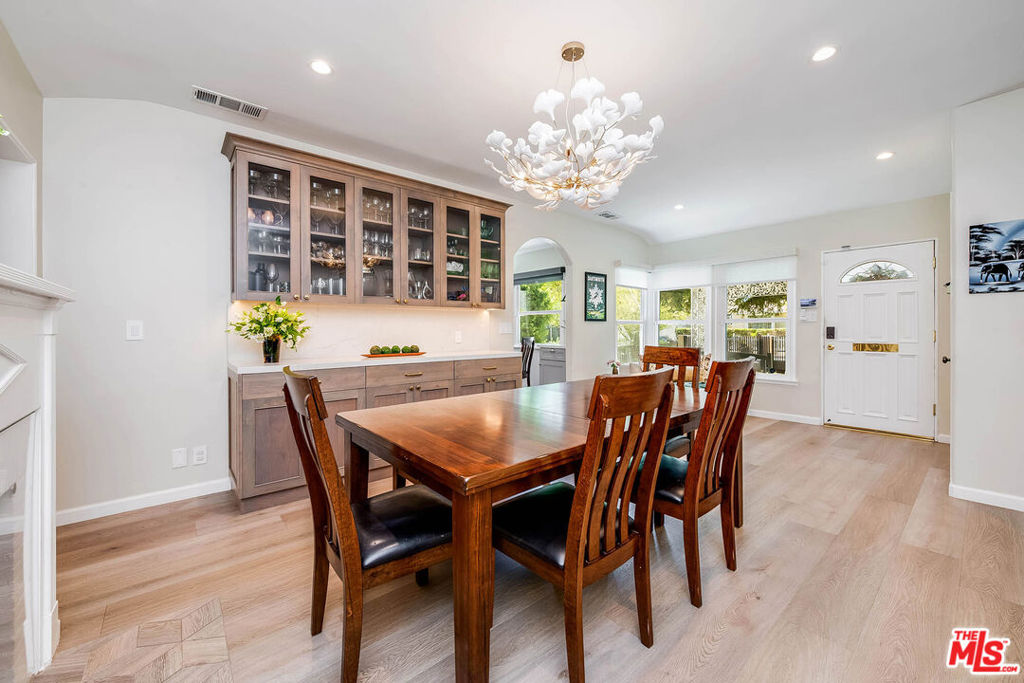
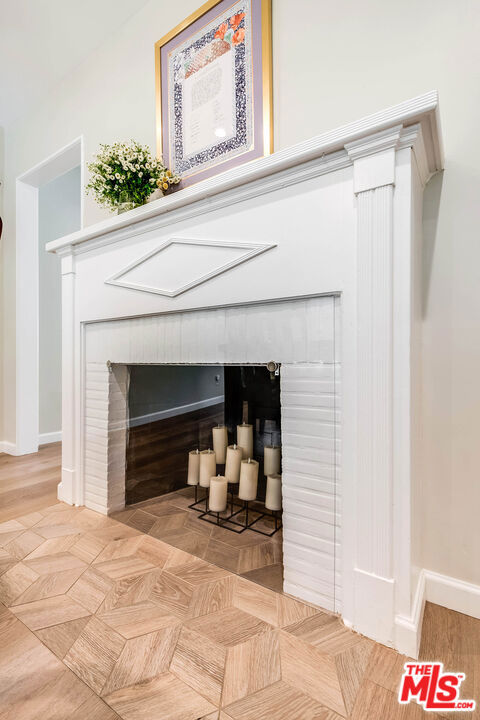
Behind a private electric gate and beneath the canopy of mature Redwood trees, this thoughtfully and entirely remodeled Valley Village home balances timeless charm with a warm, modern aesthetic. Warm, oak-toned, wide plank flooring, abundant natural light, and a comfortable, layout create a home that feels both elevated and easy. The newly remodeled kitchen brings together style and function with custom cabinetry, beautiful finishes, and a generous pantry, complemented by a full laundry room with additional storage and a utility sink. Throughout the home, every space has been considered for ease of daily living. The primary suite is a true retreat, featuring custom built-in cabinetry and a dedicated desk area, a walk-in closet, and a beautifully appointed bath with heated floors, a freestanding soaking tub, oversized glass shower, and double vanity. Two additional bedrooms offer custom closet systems, while a remodeled hall bath and a stylish powder room serve the remaining spaces. Meaningful upgrades include a new roof (2024), updated electrical wiring, new windows, solar with Tesla battery backup, Tesla wall EV charger, and a new washer and dryer. Beyond the main residence, the backyard also features a flexible, finished, detached structure, perfect for an office or studio with heat, air conditioning, and flooring that seamlessly complements the main residence. The separate garage provides extensive storage and includes an additional refrigerator. Located within the coveted Colfax Charter Elementary School District, this special property will not last on the market.
| a week ago | Listing updated with changes from the MLS® | |
| 2 weeks ago | Listing first seen on site |

Based on information from the The MLS as of 2026-07-27 04:05 AM UTC. All data, including all measurements and calculations of area, is obtained from various sources and has not been, and will not be, verified by broker or MLS. All information should be independently reviewed and verified for accuracy. Properties may or may not be listed by the office/agent presenting the information.
*Estimate only. Actual rebate may vary based on final price, lender requirements, MLS rules, and broker policies.
Found a home you love?
Schedule a free consultation to lock in your rebate before you offer.
Calls and texts are answered by Amy, our AI assistant, who can answer questions and help you book.
Did you know? You can invite friends and family to your search. They can join your search, rate and discuss listings with you.