Property search · The Consumer Protection Brokerage
Every listing shows your estimated rebate.
The green number on each home is what could come back to you: the buyer-broker fee (typically 2 to 3%) minus our flat $9,750. No other search shows you this, because no other brokerage gives it back.
311 N Bowling Green WayLos Angeles, CA 90049
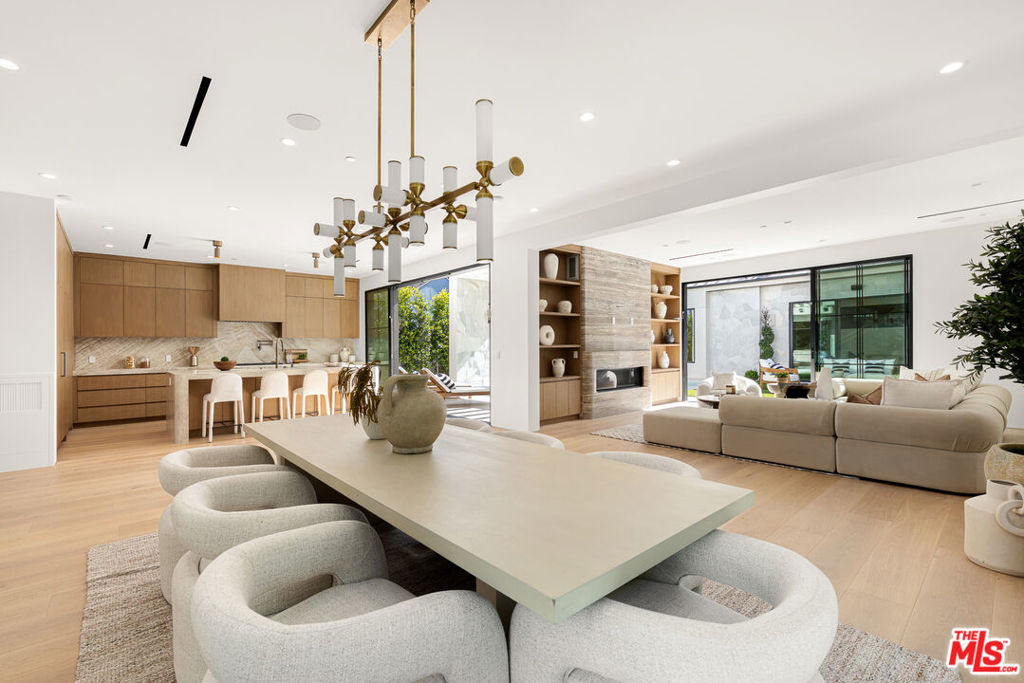
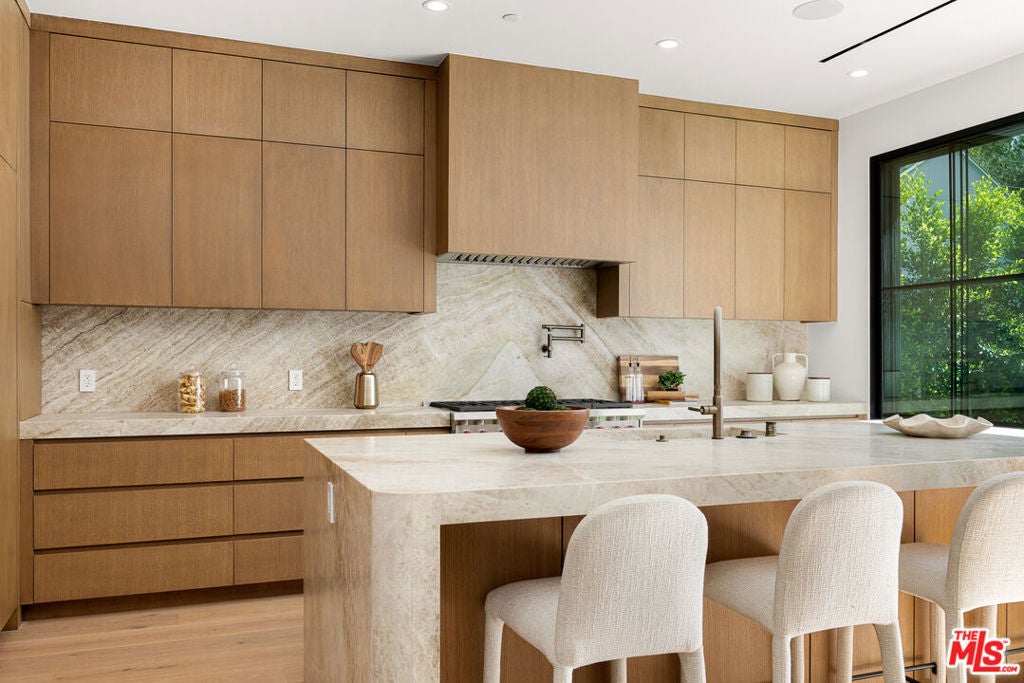
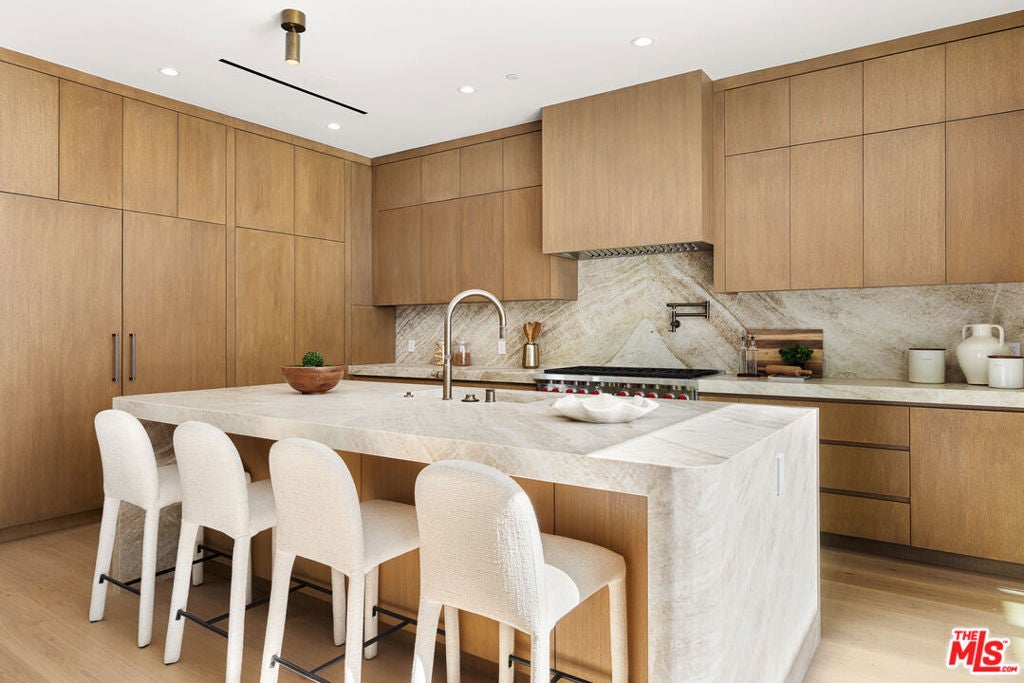
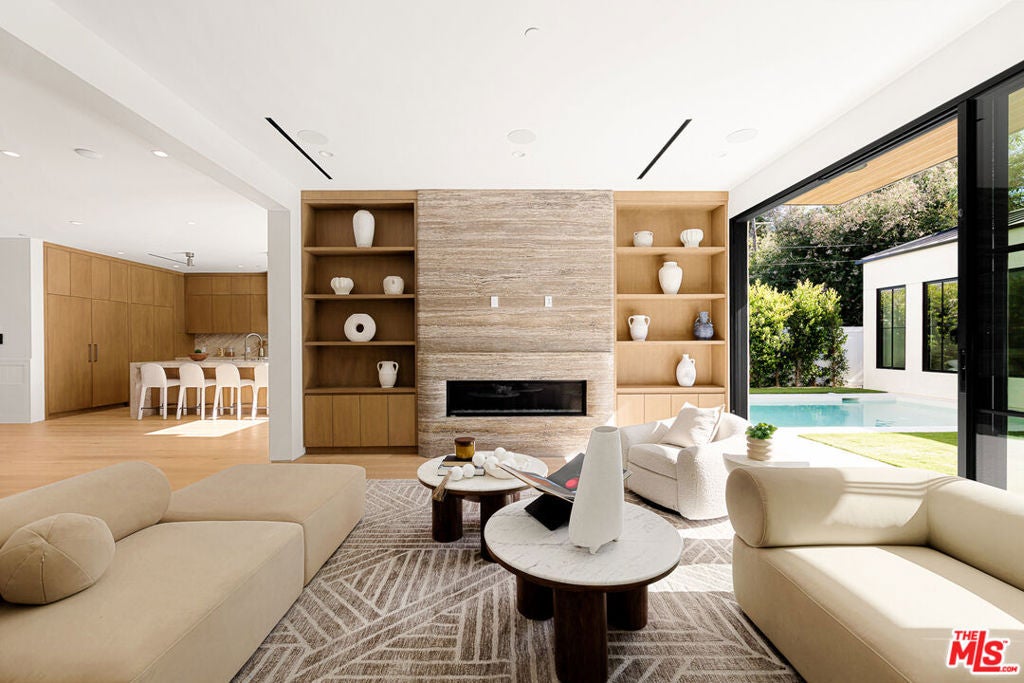
Newly constructed and impeccably designed, this exceptional contemporary residence offers over 6,500 square feet of sophisticated living with 6 bedrooms and 8 bathrooms. Thoughtfully curated interiors showcase warm organic textures and exceptional architectural detailing throughout. A striking entry, anchored by a dramatic floating staircase, sets the tone for the home's refined aesthetic, seamlessly blending timeless elegance with modern luxury. The main level showcases an expansive open floor plan with a sophisticated living room anchored by a fireplace, flowing effortlessly into the dining area and a stunning chef's kitchen appointed with Sub-Zero and Wolf appliances, exquisite Taj Mahal stone surfaces, and oak cabinetry, a warm, timeless palette crafted for both beauty and function. Walls of glass open completely to the backyard, creating a seamless connection to the outdoor living spaces. The upper level is highlighted by a serene primary suite retreat featuring a private balcony, marble fireplace, expansive walk-in closet, and a spa-caliber bath with dual vanities and a soaking tub. A secondary balcony off the bath enhances the sense of privacy and relaxation. Two additional ensuite bedrooms and a thoughtfully positioned laundry room complete the second floor. Designed for entertaining and relaxation, the lower level offers an expansive game room with a built-in bar, home theater, fitness area, and private patio. Outdoors, enjoy a resort-style setting with a sparkling pool and spa, lush entertaining areas, and a built-in BBQ. A separate 1-bedroom, 1-bath ADU includes a living area and kitchenette, ideal for guests, extended stays, or a private office. An attached two-car garage completes this residence, where refined finishes, modern functionality, and sophisticated design define every space.
| 4 days ago | Listing updated with changes from the MLS® | |
| 2 weeks ago | Listing first seen on site |

Based on information from the The MLS as of 2026-07-27 04:00 AM UTC. All data, including all measurements and calculations of area, is obtained from various sources and has not been, and will not be, verified by broker or MLS. All information should be independently reviewed and verified for accuracy. Properties may or may not be listed by the office/agent presenting the information.
*Estimate only. Actual rebate may vary based on final price, lender requirements, MLS rules, and broker policies.
Found a home you love?
Schedule a free consultation to lock in your rebate before you offer.
Calls and texts are answered by Amy, our AI assistant, who can answer questions and help you book.
Did you know? You can invite friends and family to your search. They can join your search, rate and discuss listings with you.