Property search · The Consumer Protection Brokerage
Every listing shows your estimated rebate.
The green number on each home is what could come back to you: the buyer-broker fee (typically 2 to 3%) minus our flat $9,750. No other search shows you this, because no other brokerage gives it back.
1350 Benedict Canyon DriveBeverly Hills, CA 90210
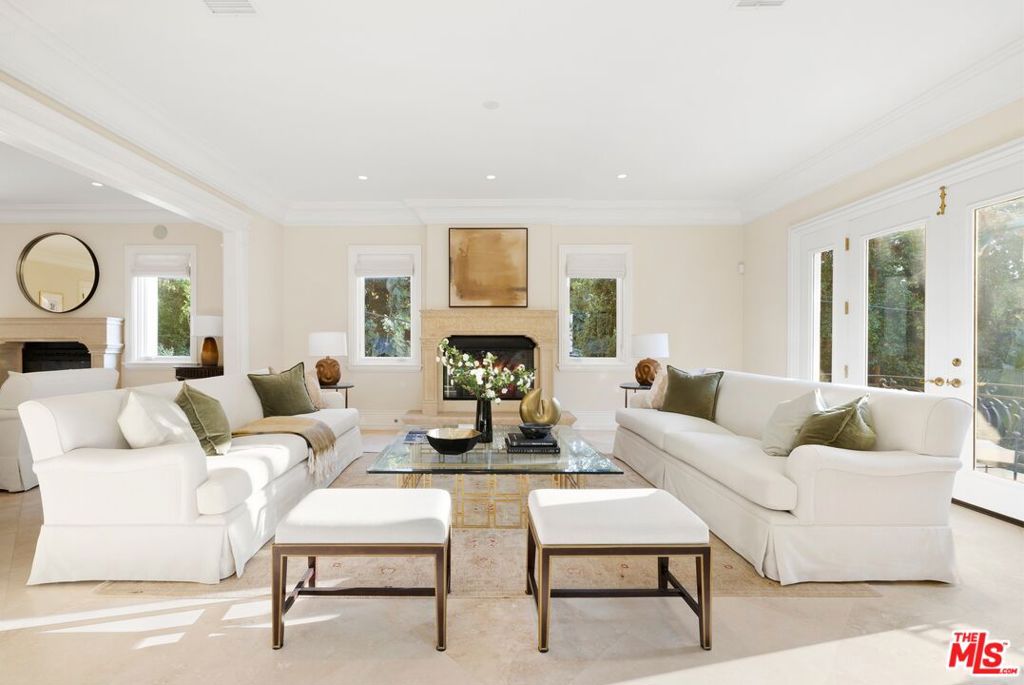
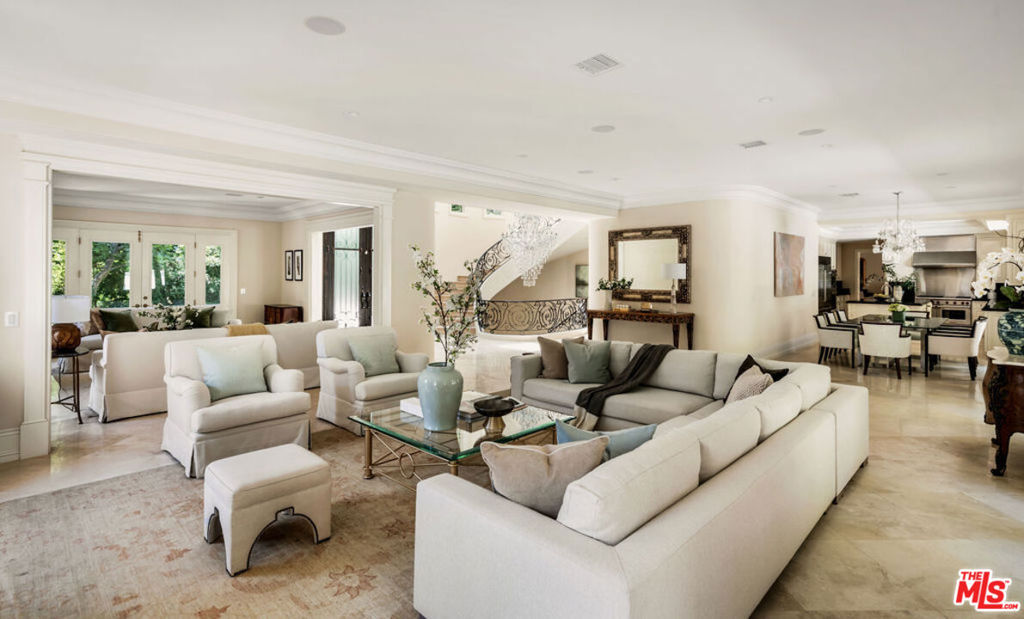
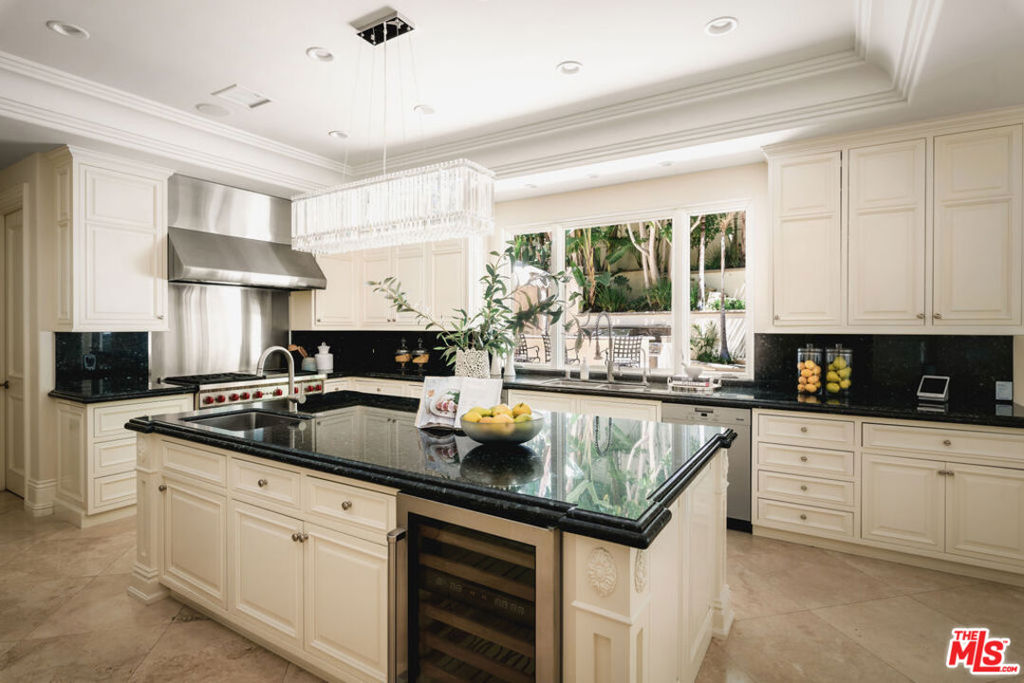
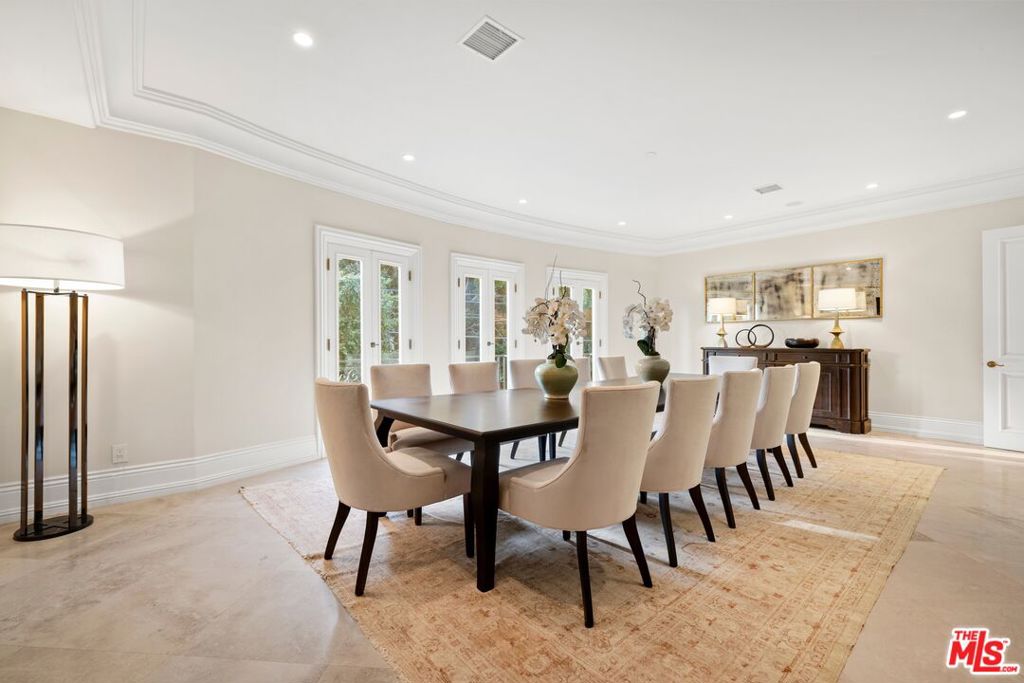
Just five minutes to the iconic Beverly Hills Hotel, this extraordinarily large ~11,000-square-foot estate exemplifies luxury, refinement, and timeless sophistication. Privately situated behind gates in one of Los Angeles' most prestigious neighborhoods, the residence -- thoughtfully inspired by the elegance and ambiance of the Four Seasons Hotel -- welcomes guests with a dramatic 30-foot double-height entry and impressive oversized double doors that create a striking first impression. Designed to accommodate both grand-scale entertaining and comfortable daily living, the home features two formal living rooms, two expansive family rooms, an elegant formal dining room, and a sunlit breakfast area overlooking the meticulously landscaped grounds. The carefully considered floor plan provides seamless indoor-outdoor integration and exceptional flow throughout every level of the residence. The gourmet chef's kitchen is appointed with premium Sub-Zero, Miele, and Wolf appliances and is complemented by a separate butler's kitchen designed to facilitate effortless entertaining and service. Exceptional amenities include an oversized private movie theatre, a luxurious steam room and sauna, and six beautifully appointed bedroom suites offering comfort and privacy which are serviced by a private elevator. The custom-designed closets rival those of the world's finest luxury boutiques and reflect exceptional craftsmanship and attention to detail. The resort-inspired grounds are designed for relaxation and entertainment, featuring an elegant outdoor cabana, sparkling pool, expansive lounge areas, and a fully equipped outdoor barbecue kitchen with an entertainment bar. Mature professional landscaping surrounds the estate, creating a serene and exceptionally private environment rarely found in Beverly Hills. Automobile enthusiasts will appreciate the spacious five-car garage, additional parking for up to 10 vehicles, and ample off-street guest parking. Filled with natural light throughout, this remarkable residence offers a sophisticated yet inviting atmosphere seldom achieved in homes of this scale. Unlike many speculative developments, this is not a spec home. The immaculate quality of construction, architectural detailing, and custom finishes significantly exceed conventional luxury standards and present as nearly brand new and are best appreciated in person. Every aspect of this exceptional estate reflects uncompromising craftsmanship, elegance, and meticulous attention to detail. This is a truly remarkable Beverly Hills residence of rare distinction. Also available for lease at $39,995/month.
| 6 days ago | Listing updated with changes from the MLS® | |
| 3 weeks ago | Listing first seen on site |

Based on information from the The MLS as of 2026-07-27 05:20 AM UTC. All data, including all measurements and calculations of area, is obtained from various sources and has not been, and will not be, verified by broker or MLS. All information should be independently reviewed and verified for accuracy. Properties may or may not be listed by the office/agent presenting the information.
*Estimate only. Actual rebate may vary based on final price, lender requirements, MLS rules, and broker policies.
Found a home you love?
Schedule a free consultation to lock in your rebate before you offer.
Calls and texts are answered by Amy, our AI assistant, who can answer questions and help you book.
Did you know? You can invite friends and family to your search. They can join your search, rate and discuss listings with you.