Property search · The Consumer Protection Brokerage
Every listing shows your estimated rebate.
The green number on each home is what could come back to you: the buyer-broker fee (typically 2 to 3%) minus our flat $9,750. No other search shows you this, because no other brokerage gives it back.
800 S Plymouth BoulevardLos Angeles, CA 90005
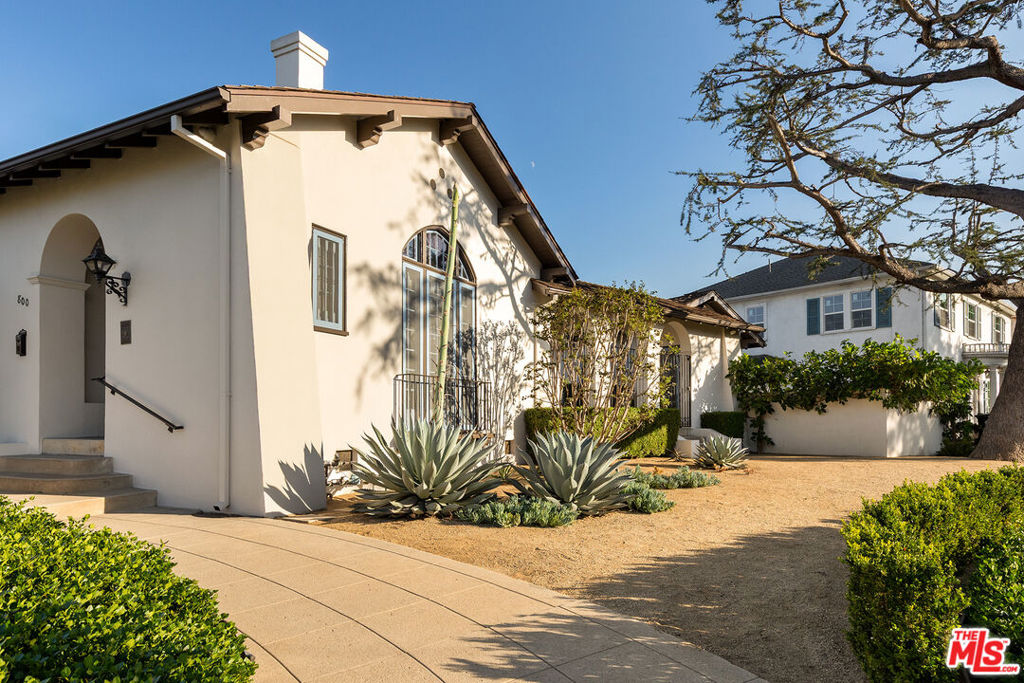
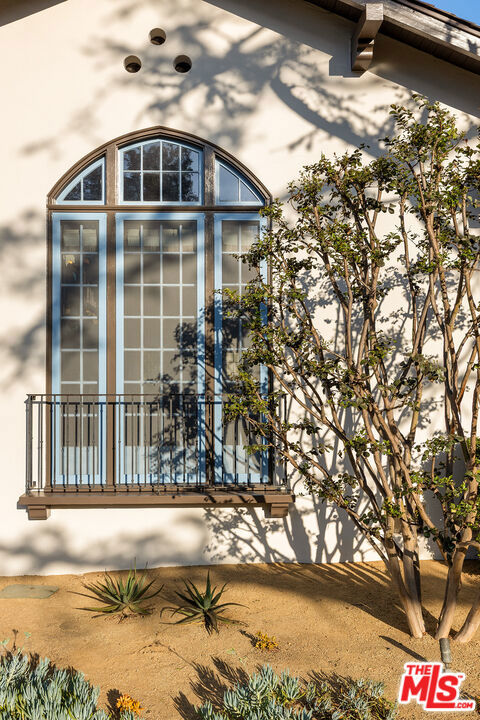
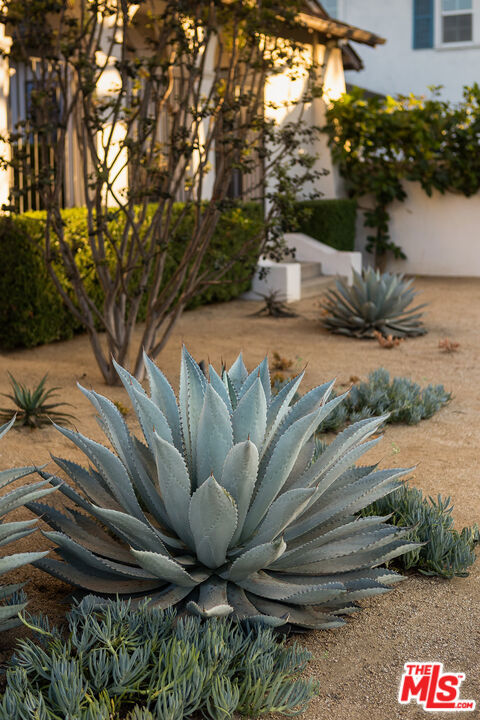
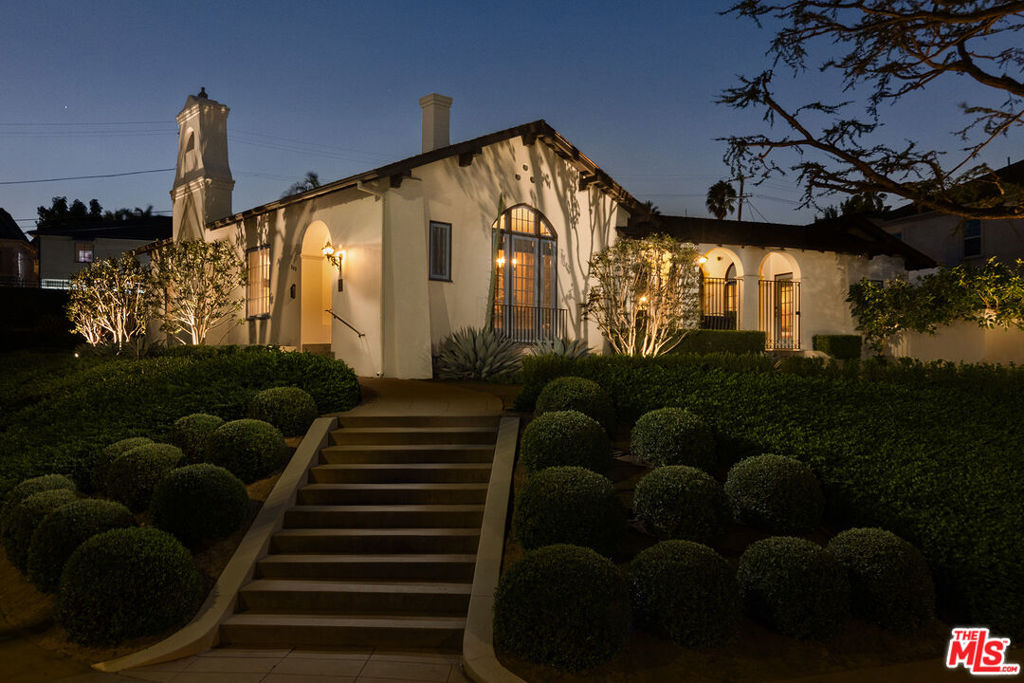
City of LA Cultural Historic Monument No. 639. Only available for the third time in its rich and cultured history. A landmark and social gathering place of the Windsor Village Historic District, what is today known as the Ruskin Art Club was originally constructed in 1922 with the care and attention to detail fitting a religious edifice to be the Sunday School and Rectory for the Methodist Church. The Church sold the property in 1926 to the Ruskin Art Club, the oldest club in LA. Ruskin's vision of the unity of life and art is still reflected in the now restored Mission Revival Style building re-envisioned as a single family residence by Scott Lander of Lander Design. Truly a one of a kind property for even your most discerning client. Sited high above the street on a 15,100 square foot corner lot, the residence wraps around a generous center courtyard in keeping with its Mission Revival tradition. The living room features a massive Batchelder tile fireplace (one of three fireplaces, two with Batchelder tiles), open beam ceiling, custom lighting, tiles, drought tolerant plantings, and multiple French doors which open to the courtyard affording the classic California indoor-outdoor lifestyle. There is also a backyard with a beautiful, pool, spa and guesthouse. The home is in the Windsor Village HPOZ. Buyer to verify square footage (lot and structure) and all MLS information. Broker and Broker's agents do not represent or guarantee accuracy of the square footage, bedroom/bathroom count, lot size or lot lines/dimensions, permitted or un-permitted spaces, school boundary lines or eligibility, or other information concerning the conditions or features of the property. Buyer is advised to independently verify the accuracy of all information.
| 2 weeks ago | Listing updated with changes from the MLS® | |
| 3 weeks ago | Listing first seen on site |

Based on information from the The MLS as of 2026-07-27 04:25 AM UTC. All data, including all measurements and calculations of area, is obtained from various sources and has not been, and will not be, verified by broker or MLS. All information should be independently reviewed and verified for accuracy. Properties may or may not be listed by the office/agent presenting the information.
*Estimate only. Actual rebate may vary based on final price, lender requirements, MLS rules, and broker policies.
Found a home you love?
Schedule a free consultation to lock in your rebate before you offer.
Calls and texts are answered by Amy, our AI assistant, who can answer questions and help you book.
Did you know? You can invite friends and family to your search. They can join your search, rate and discuss listings with you.