Property search · The Consumer Protection Brokerage
Every listing shows your estimated rebate.
The green number on each home is what could come back to you: the buyer-broker fee (typically 2 to 3%) minus our flat $9,750. No other search shows you this, because no other brokerage gives it back.
148 S Crescent Drive 101Beverly Hills, CA 90212
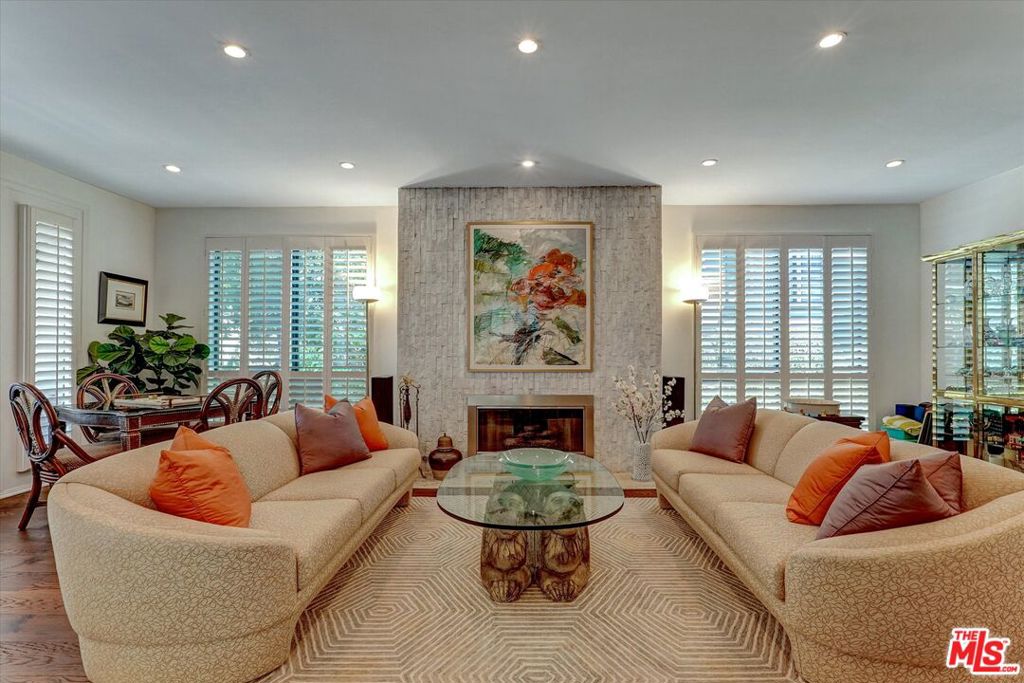
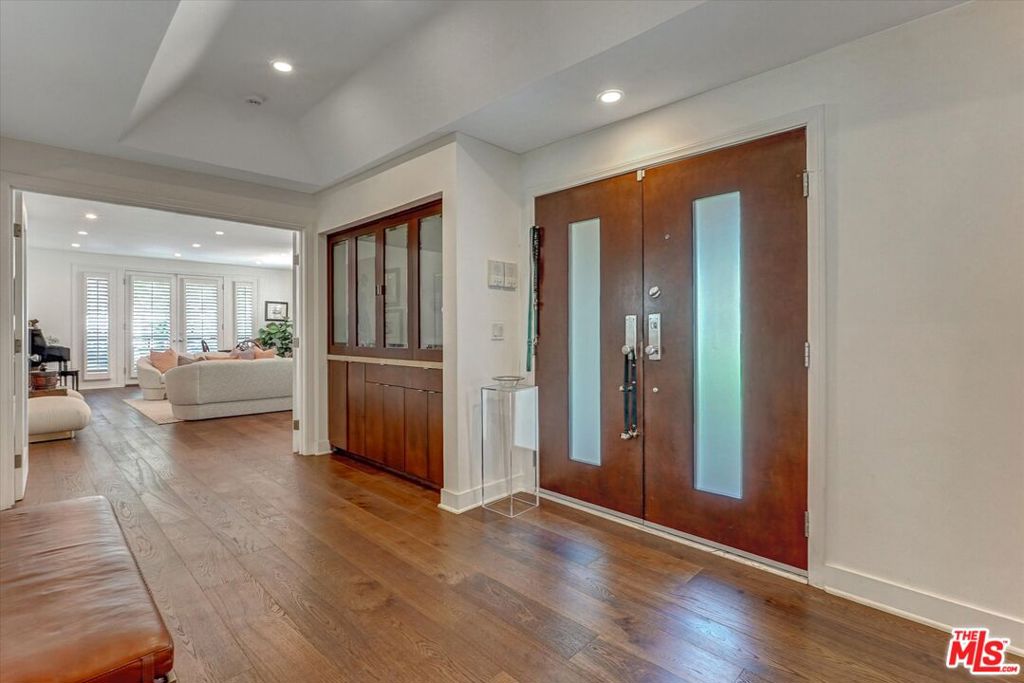
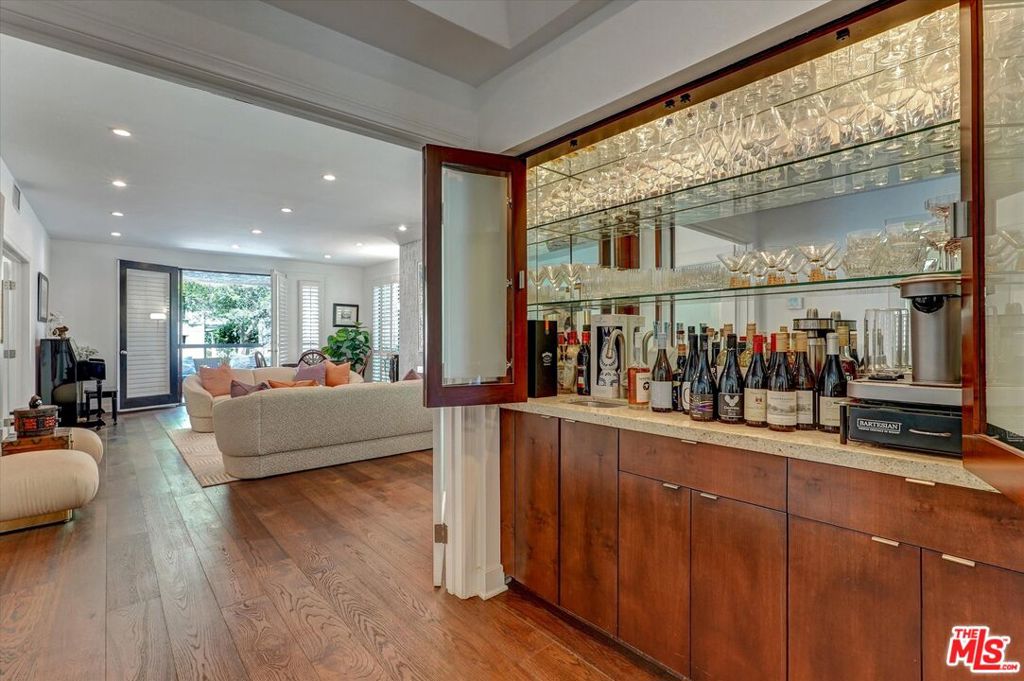
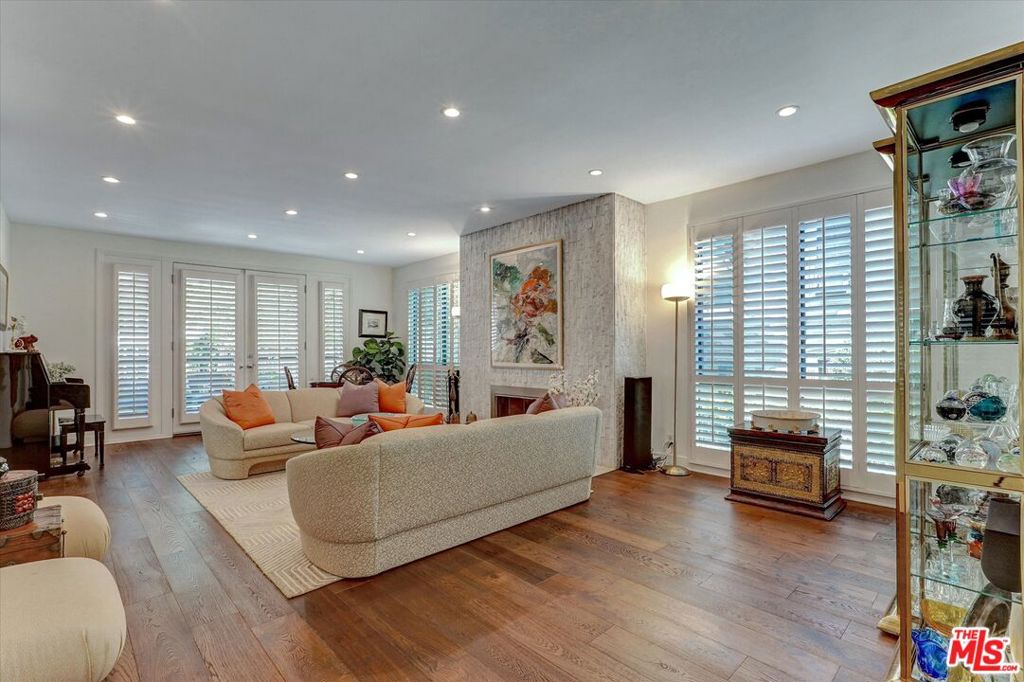
Experience refined living in the heart of Beverly Hills with this exceptional residence featuring 2 bedrooms, family room / den, 3 baths. Each bedroom offers its own private ensuite, ensuring comfort and privacy for both residents and guests. Rich hardwood floors extend throughout the home, while soaring high ceilings and an abundance of natural light enhance the expansive living room, complete with dual fireplaces, elegant wet bar, and plantation shutters, creating an inviting space for both everyday living and entertaining. A second fireplace in the versatile den adds warmth and character, making it the perfect space for a home office, media room, or cozy retreat. French doors open seamlessly into the formal dining room and gourmet kitchen, thoughtfully designed with elegant granite countertops, a Jenn-Air stove, KitchenAid refrigerator, Miele dishwasher, LG washer and dryer, and premium stainless steel appliances. The residence is elevated above ground level, offering enhanced privacy. Features include a fabulous private patio, perfect for outdoor dining, entertaining, along with access to an inviting shared outdoor space behind the building. The residence also features a newer roof, a newer air conditioning and heating system, three dedicated storage spaces, three parking spaces, earthquake insurance, and an exceptionally low HOA fee. Short walk to Rodeo Drive and shops.
| yesterday | Listing updated with changes from the MLS® | |
| 2 weeks ago | Listing first seen on site |

Based on information from the The MLS as of 2026-07-27 03:40 AM UTC. All data, including all measurements and calculations of area, is obtained from various sources and has not been, and will not be, verified by broker or MLS. All information should be independently reviewed and verified for accuracy. Properties may or may not be listed by the office/agent presenting the information.
*Estimate only. Actual rebate may vary based on final price, lender requirements, MLS rules, and broker policies.
Found a home you love?
Schedule a free consultation to lock in your rebate before you offer.
Calls and texts are answered by Amy, our AI assistant, who can answer questions and help you book.
Did you know? You can invite friends and family to your search. They can join your search, rate and discuss listings with you.