Property search · The Consumer Protection Brokerage
Every listing shows your estimated rebate.
The green number on each home is what could come back to you: the buyer-broker fee (typically 2 to 3%) minus our flat $9,750. No other search shows you this, because no other brokerage gives it back.
2550 S Centinela Avenue 106Los Angeles, CA 90064
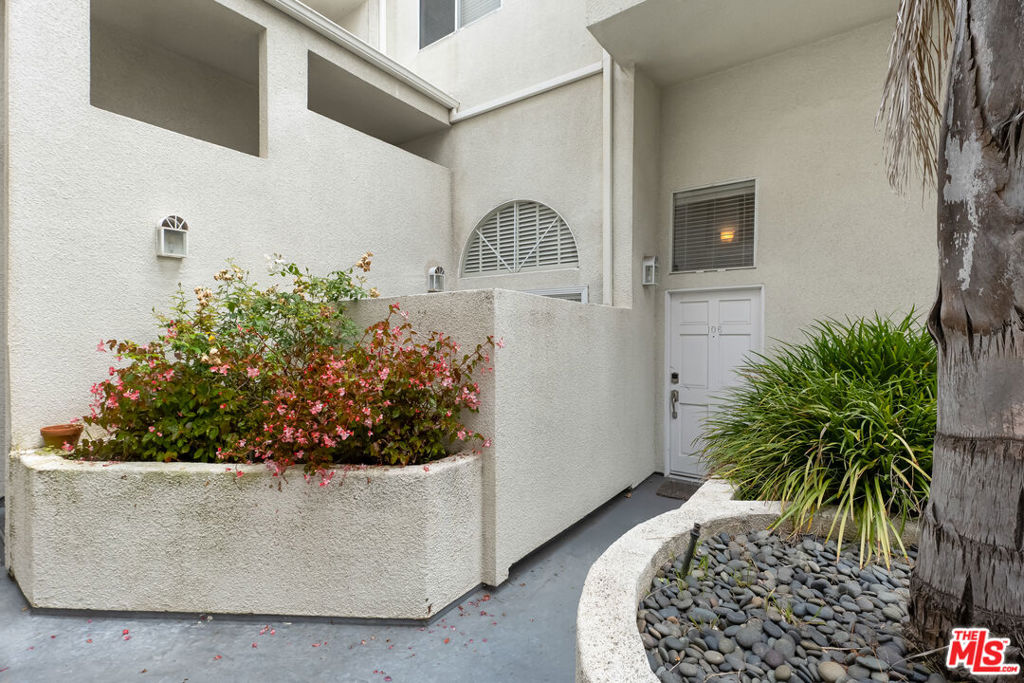
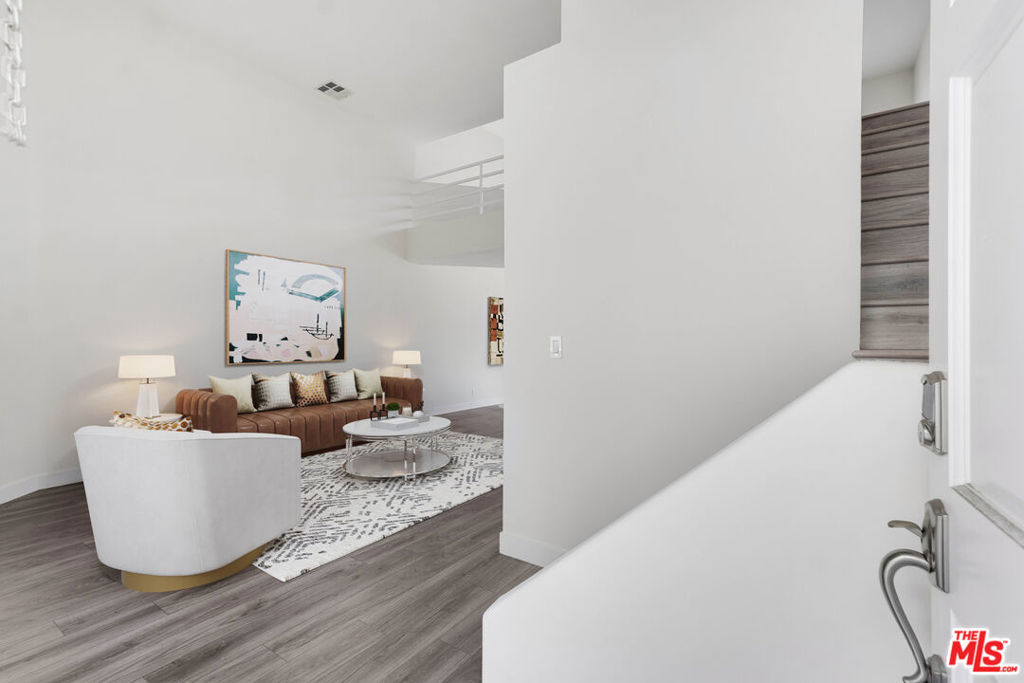
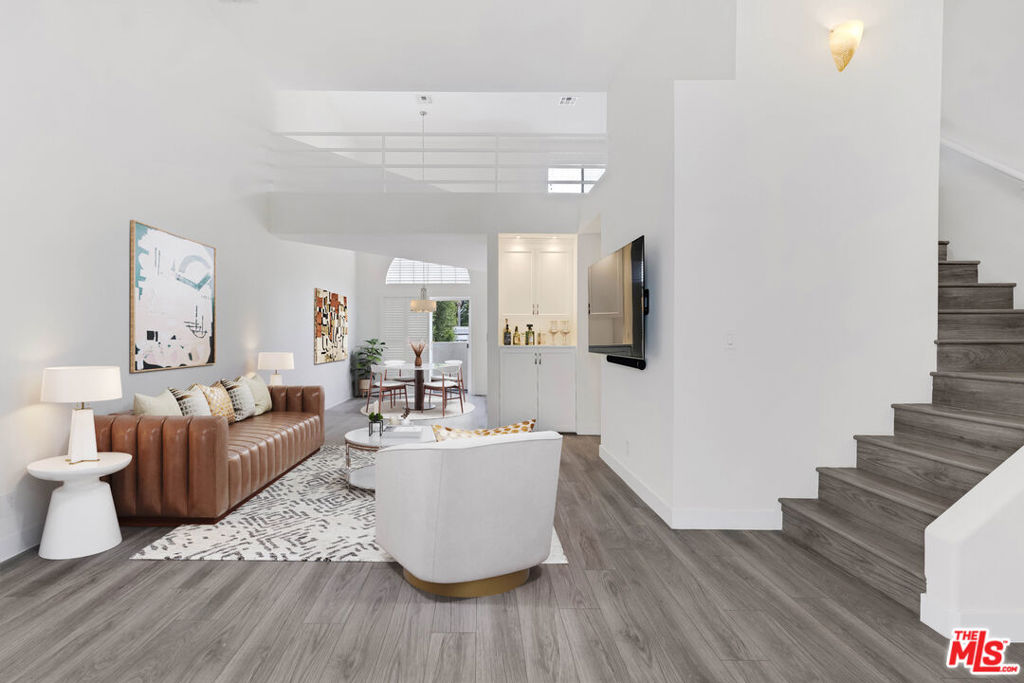
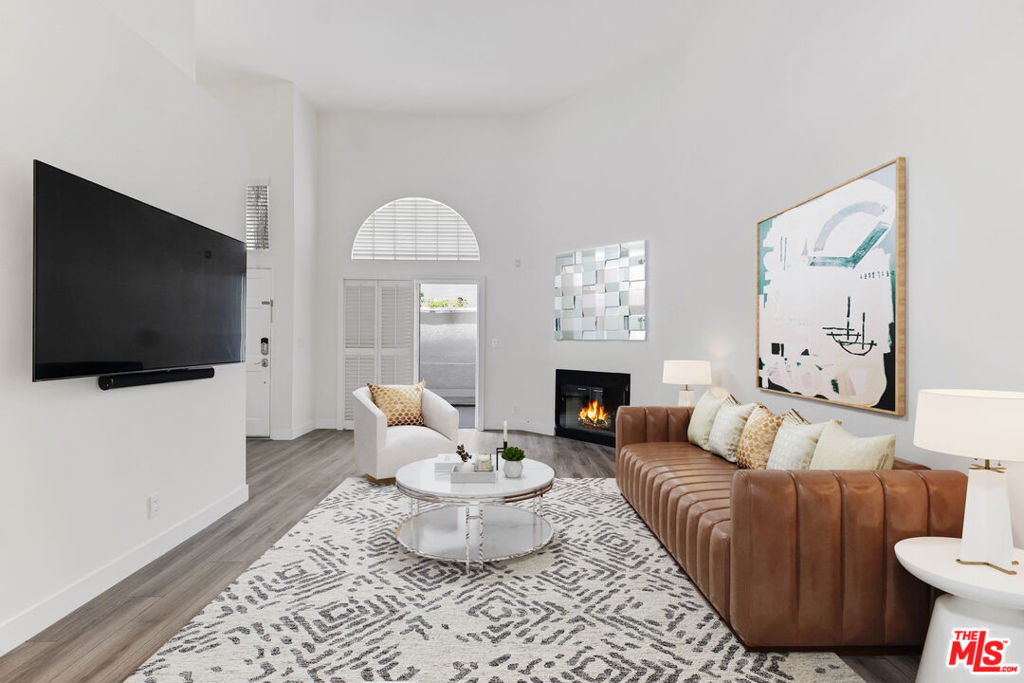
Light-filled and updated contemporary townhome in a prime Santa Monica-adjacent location, just moments from Santa Monica College, Ocean Park, Main Street, the beach, and the area's best shopping, dining, and entertainment. Nestled in an intimate 10-unit complex, this spacious and bright 3 story residence offers the privacy and feel of a single-family home including direct access to your private two car garage. Soaring ceilings, abundant natural light, and an open-concept floor plan create an airy, inviting atmosphere upon entry. The living room features a cozy fireplace and opens to a private patio (great for lounging), while three balconies provide seamless indoor-outdoor living, including a balcony off the top floor primary suite with views. The sleek eat-in kitchen features a breakfast counter, stainless steel appliances, a gas cooktop, ample counter space, abundant storage, all opening to the dining area. A versatile loft overlooking the living room is ideal for a home office, gym, or a 2nd story family room. The spacious primary suite with views, offers a peaceful retreat, with a beautiful bath, walk-in closet, and privacy. The 2 additional bedrooms are of equal size and share a well appointed hallway bathroom. A separate laundry room includes an additional refrigerator and is conveniently located on the lower level just off the attached garage. Clean contemporary finishes, new flooring, fresh paint, soaring ceilings, and a functional floor plan make this home truly move-in ready. A rare opportunity to enjoy spacious townhome living in one of the Westside's most convenient and desirable locations.
| 3 days ago | Listing updated with changes from the MLS® | |
| 3 weeks ago | Listing first seen on site |

Based on information from the The MLS as of 2026-07-27 07:42 AM UTC. All data, including all measurements and calculations of area, is obtained from various sources and has not been, and will not be, verified by broker or MLS. All information should be independently reviewed and verified for accuracy. Properties may or may not be listed by the office/agent presenting the information.
*Estimate only. Actual rebate may vary based on final price, lender requirements, MLS rules, and broker policies.
Found a home you love?
Schedule a free consultation to lock in your rebate before you offer.
Calls and texts are answered by Amy, our AI assistant, who can answer questions and help you book.
Did you know? You can invite friends and family to your search. They can join your search, rate and discuss listings with you.