Property search · The Consumer Protection Brokerage
Every listing shows your estimated rebate.
The green number on each home is what could come back to you: the buyer-broker fee (typically 2 to 3%) minus our flat $9,750. No other search shows you this, because no other brokerage gives it back.
16661 Charmel LaneLos Angeles, CA 90272
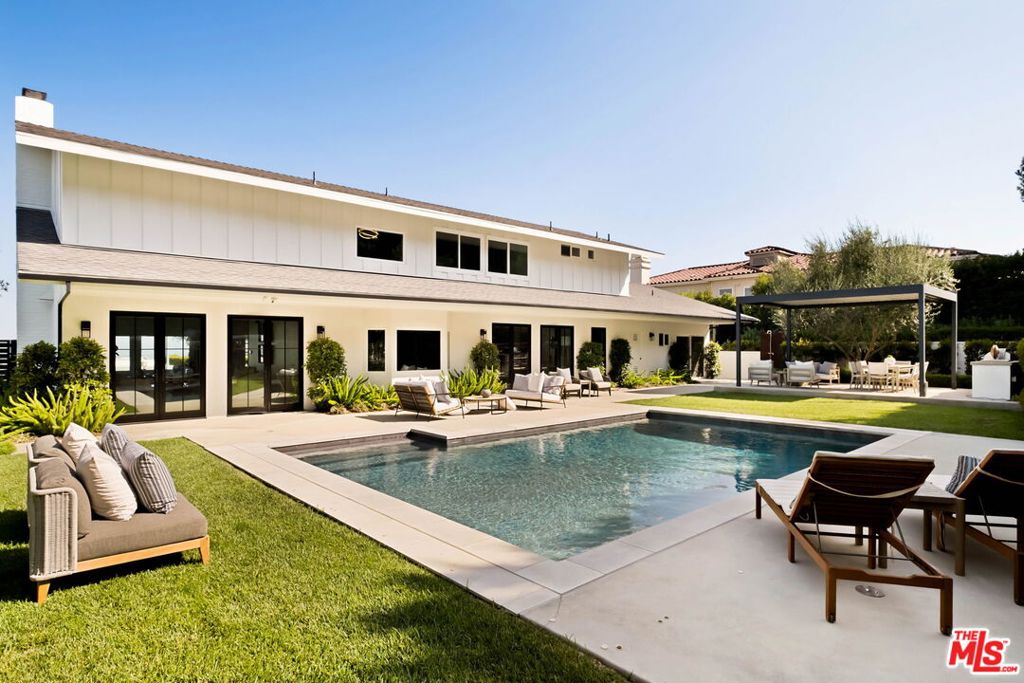
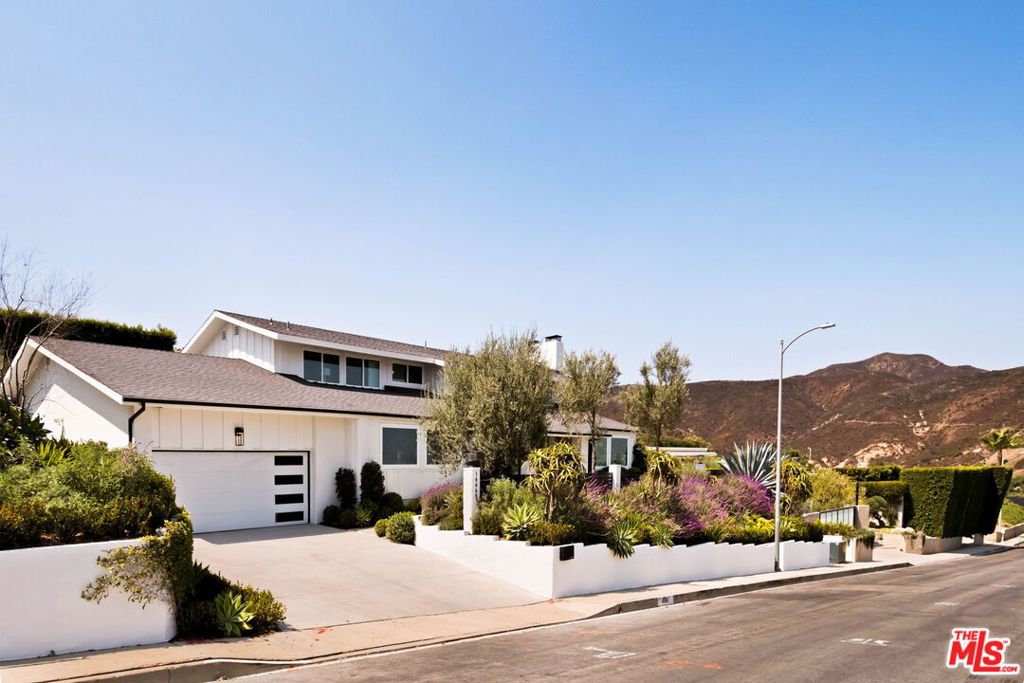
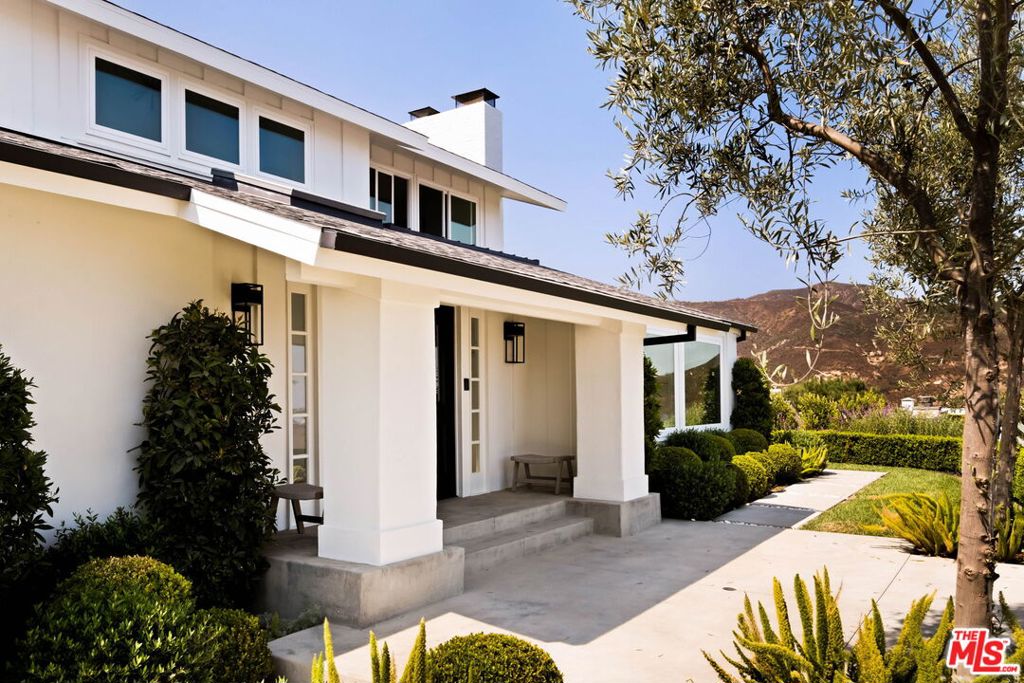
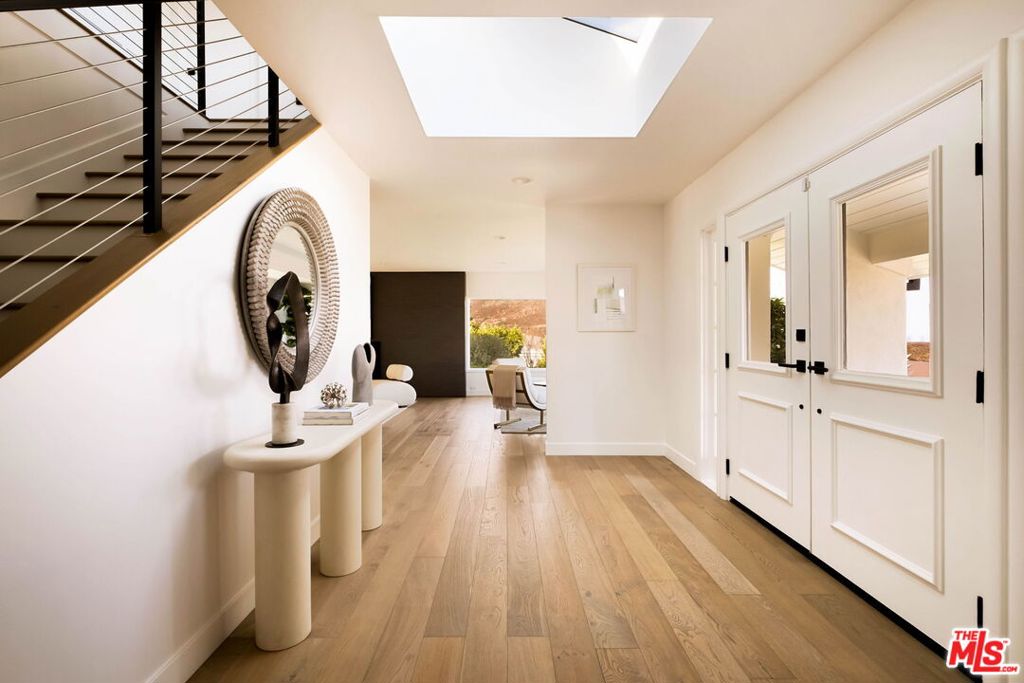
Extensively remodeled following the 2025 fires, and thoughtfully reimagined, this contemporary coastal oasis captures breathtaking, head-on views stretching across the Pacific Ocean to Downtown Los Angeles. Spanning approximately 3,400 square feet, the five-bedroom, five-bathroom residence is designed around an open-concept floor plan that seamlessly blends sophisticated interiors with effortless indoor-outdoor living. A skylit entry introduces light-filled spaces, while the grand living room centers around a fireplace and opens through French doors to the spectacular backyard. Designed for entertaining, the living area also features a temperature-controlled walk-in wine cellar with a dedicated refrigeration system. The beautifully appointed kitchen boasts an oversized eat-in island, breakfast area, all-new Thermador appliances, a Kohler Aquifer reverse osmosis filtration system for the beverage faucet, and a walk-in pantry. The home is further enhanced by a whole-house water filtration system. Flowing directly from the dining room, the layout is ideal for both everyday living and large-scale entertaining. The spacious primary suite is positioned to take full advantage of the panoramic ocean views and offers a wall of custom closets, along with a luxurious en suite bath featuring a soaking tub, dual-sink vanity, and glass-enclosed shower. Generous secondary bedrooms, well-appointed guest baths, and a dedicated laundry room with an LG washer and dryer complete the home's thoughtfully designed interior. Outside, the private, resort-inspired grounds, fully re-landscaped by the current owners, offer an exceptional setting for year-round enjoyment. Lush landscaping surrounds a stunning pebble-finish resurfaced in-ground pool with all-new pool equipment, complemented by a Renson louvered-roof pergola with heaters, a built-in Summerset BBQ, Zephyr refrigerator, multiple lounge and dining areas, and an outdoor shower. The garage is designed to accommodate a vehicle lift, providing the flexibility for additional parking. Additional improvements include all-new plumbing fixtures throughout the bathrooms, kitchen, laundry room, and outdoor shower, as well as a new water heater and insulation. In 2026, the home underwent comprehensive restoration and preventive work by Restoration Management Company, including two whole-house plumbing system flushes. Available documentation includes Heavy Metals, Fire-Related VOC, Asbestos, Lead, and Heavy Metals Reports, along with a roof warranty. Ideally located just moments from the beach and the world-class shopping, dining, and amenities of Santa Monica and Brentwood, this exceptional residence offers a rare opportunity to experience elevated coastal living with panoramic ocean views.
| a week ago | Listing updated with changes from the MLS® | |
| a week ago | Status changed to Active Under Contract | |
| 3 weeks ago | Listing first seen on site |

Based on information from the The MLS as of 2026-07-27 06:15 AM UTC. All data, including all measurements and calculations of area, is obtained from various sources and has not been, and will not be, verified by broker or MLS. All information should be independently reviewed and verified for accuracy. Properties may or may not be listed by the office/agent presenting the information.
*Estimate only. Actual rebate may vary based on final price, lender requirements, MLS rules, and broker policies.
Found a home you love?
Schedule a free consultation to lock in your rebate before you offer.
Calls and texts are answered by Amy, our AI assistant, who can answer questions and help you book.
Did you know? You can invite friends and family to your search. They can join your search, rate and discuss listings with you.