Property search · The Consumer Protection Brokerage
Every listing shows your estimated rebate.
The green number on each home is what could come back to you: the buyer-broker fee (typically 2 to 3%) minus our flat $9,750. No other search shows you this, because no other brokerage gives it back.
4421 Stanbridge AvenueLong Beach, CA 90808
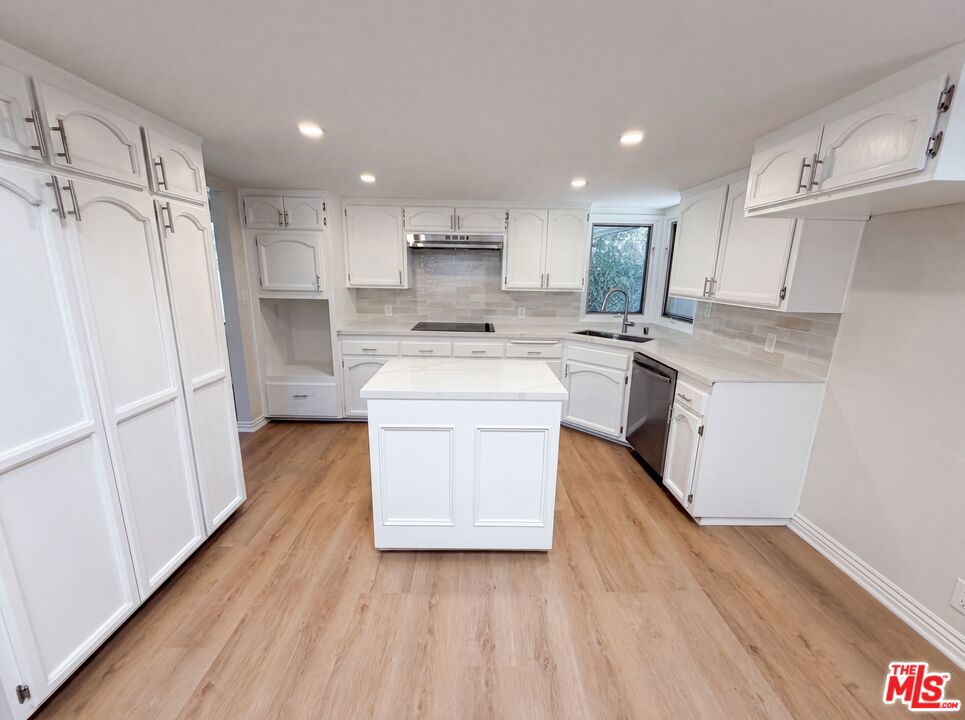
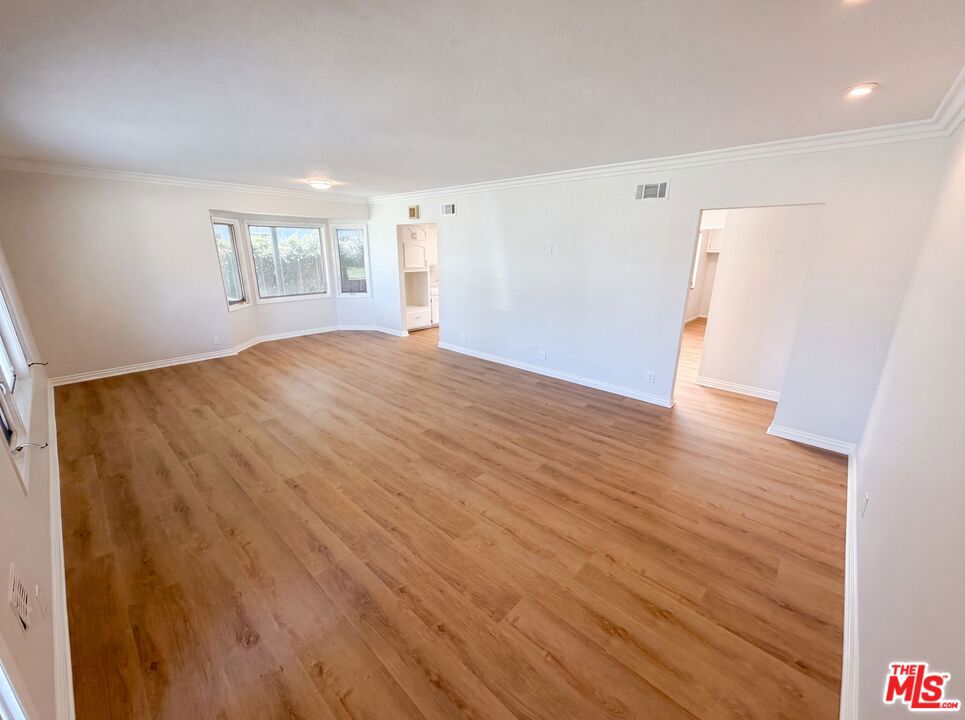
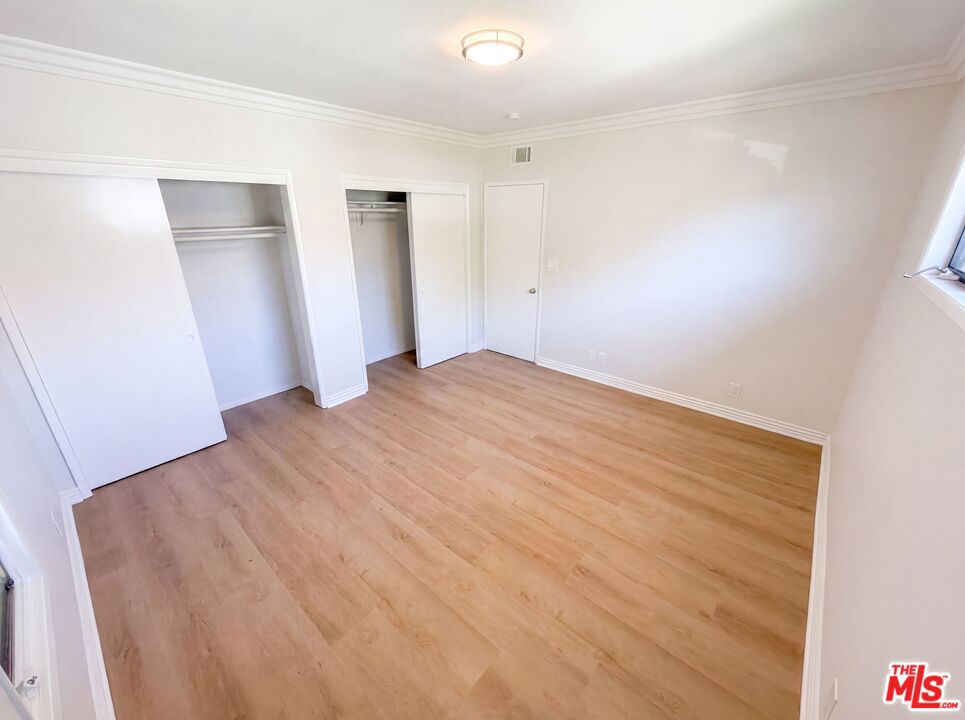
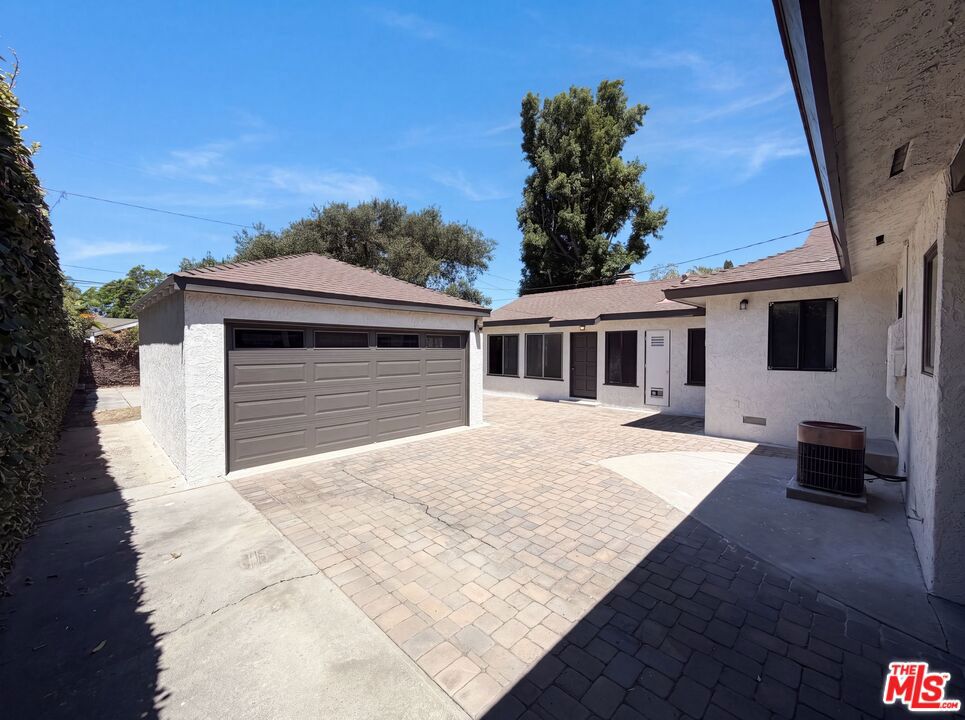
Don't miss 4421 Stanbridge Ave, showcasing fresh interior and exterior paint, complemented by new flooring throughout the home. The kitchen is equipped with new appliances, including stainless steel appliances, an accent backsplash, and a functional island. The primary bathroom provides double sinks and a jacuzzi tub, adjacent to a walk in closet in the primary bedroom. A cozy fireplace adds warmth, while the exterior features a patio and a fenced in backyard. This updated residence brings comfort and style for an ideal living experience.. Included 100-Day Home Warranty with buyer activation
| 2 weeks ago | Listing updated with changes from the MLS® | |
| 3 weeks ago | Status changed to Pending | |
| 3 weeks ago | Listing first seen on site |

Based on information from the The MLS as of 2026-07-27 06:50 AM UTC. All data, including all measurements and calculations of area, is obtained from various sources and has not been, and will not be, verified by broker or MLS. All information should be independently reviewed and verified for accuracy. Properties may or may not be listed by the office/agent presenting the information.
*Estimate only. Actual rebate may vary based on final price, lender requirements, MLS rules, and broker policies.
Found a home you love?
Schedule a free consultation to lock in your rebate before you offer.
Calls and texts are answered by Amy, our AI assistant, who can answer questions and help you book.