Celebrating 10 years: fixed fees, full service, fast responses

Property search · The Consumer Protection Brokerage

Every listing shows your estimated rebate.

The green number on each home is what could come back to you: the buyer-broker fee (typically 2 to 3%) minus our flat $9,750. No other search shows you this, because no other brokerage gives it back.

Save
Ask
Tour
Hide
Share
$2,400,000
20 Days On Site

17811 Collins Street
Encino, CA 91316

For Sale|Single Family Residence|Active Under Contract
4
Beds
4
Total Baths
3
Full Baths
1
Partial Bath
2,605
SqFt
$921
/SqFt
2026
Built
County:
Los Angeles
Call Now: (408) 868-2620
Is this the listing for you? We can help make it yours.
(408) 868-2620
17811 Collins Street17811 Collins Street17811 Collins Street17811 Collins Street
Save
Ask
Tour
Hide
Share

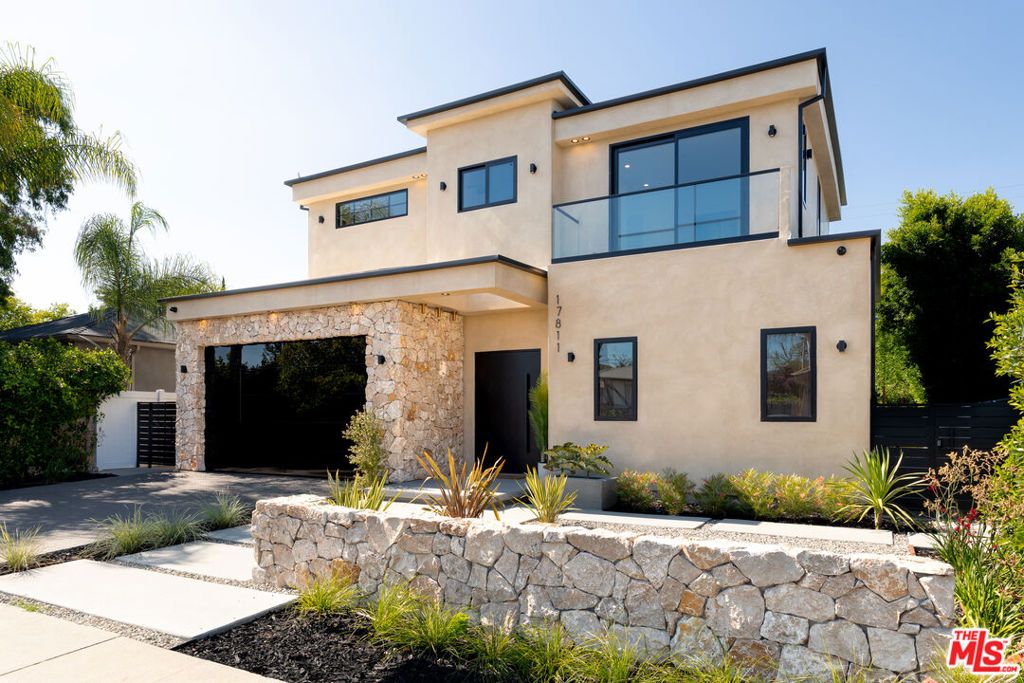
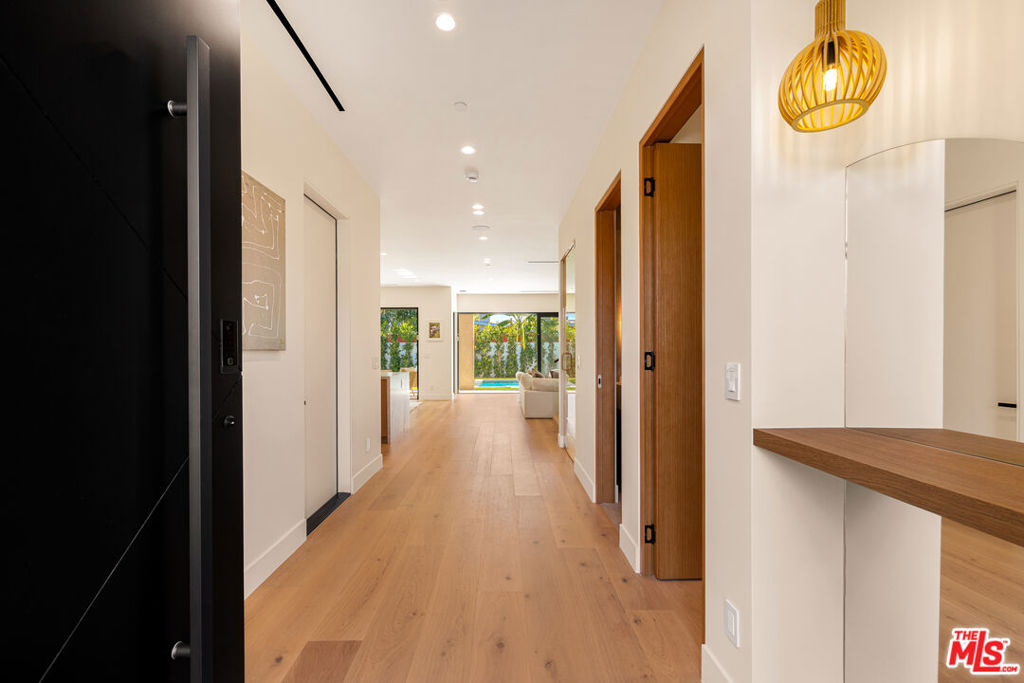
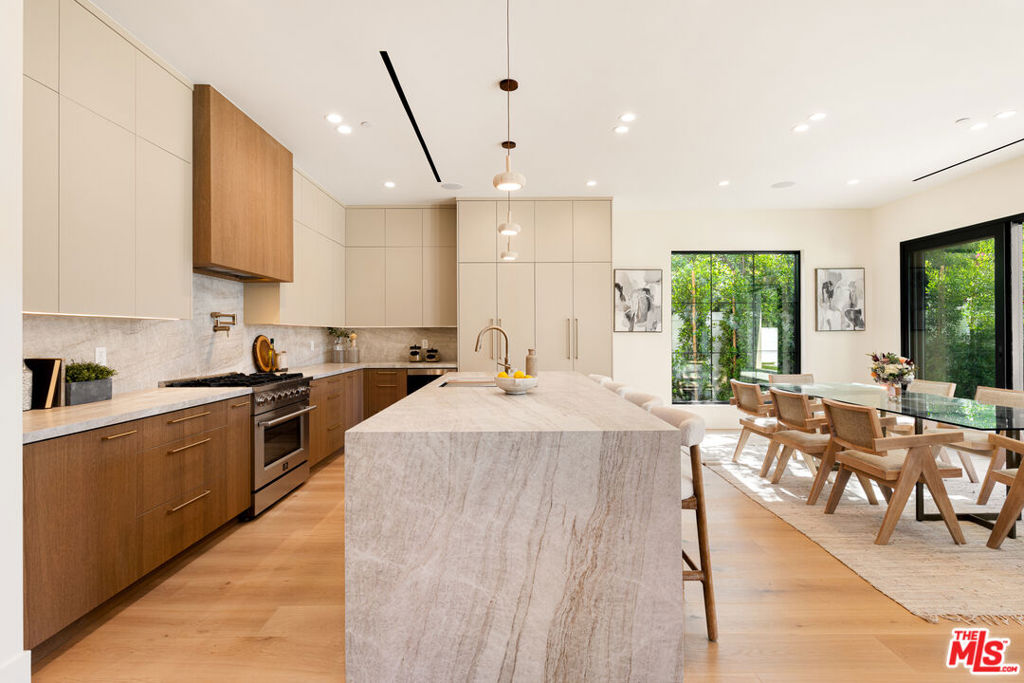
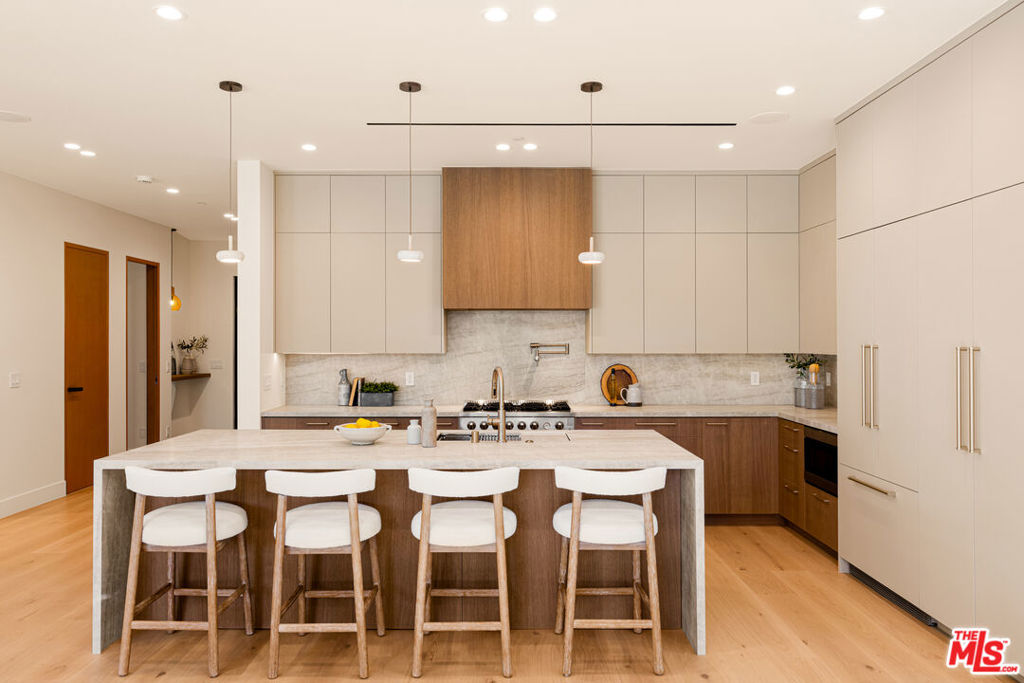
Welcome home to something truly special. Nestled in one of Encino's most sought-after neighborhoods, this stunning contemporary residence wraps you in calm the moment you arrive. The open-concept design features soaring ceilings, engineered wood floors, and massive aluminum multi-slide doors for seamless indoor-outdoor living. A custom kitchen boasts Taj Mahal countertops, custom wood cabinetry, and premium finishes, while all bathrooms feature elegant Porcelanosa tile. Experience resort-style California living with a pool, spa, and entertaining patio. Includes private primary and secondary bedroom balconies, plus a 400 sq. ft. 2-car garage with an EV charger panel ready and paid solar panels.

Save
Ask
Tour
Hide
Share
Listing Snapshot
Price 
$2,400,000
Days On Site 
20 Days
Bedrooms 
4
Inside Area (SqFt) 
2,605 sqft
Total Baths 
4
Full Baths 
3
Partial Baths 
1
Lot Size 
0.1281 Acres
Year Built 
2026
MLS® Number 
26856317
Status 
Active Under Contract
Property Tax 
N/A
HOA/Condo/Coop Fees 
N/A
Sq Ft Source 
Plans
Friends & Family
Recent Activity
a week agoListing updated with changes from the MLS®
3 weeks agoStatus changed to Active Under Contract
3 weeks agoListing first seen on site
General Features
Acres 
0.1281
Attached Garage 
Yes
Direction Faces 
South
Foundation 
Slab
Garage 
Yes
Garage Spaces 
2
Levels 
Two
Number Of Stories 
2
Parking 
AttachedDriveway
Parking Spaces 
2
Property Sub Type 
Single Family Residence
Security 
Carbon Monoxide Detector(s)Fire Sprinkler SystemSmoke Detector(s)
Sewer 
Other
Special Circumstances 
Standard
SqFt Total 
2605
Style 
Contemporary
Zoning 
LAR1
Interior Features
Appliances 
DishwasherDisposalGas OvenGas RangeMicrowaveRefrigeratorRange HoodVented Exhaust Fan
Cooling 
Central Air
Fireplace 
Yes
Fireplace Features 
Living Room
Flooring 
Tile
Furnished 
Unfurnished
Heating 
Central
Interior 
Breakfast BarEat-in KitchenOpen FloorplanWalk-In Closet(s)
Laundry Features 
InsideLaundry RoomUpper Level
Spa 
Yes
Window Features 
Double Pane WindowsScreens
Bathroom 
Features - Bidet, Tile Counters
Dining Room 
Kitchen 
Features - Kitchen Island
Living Room 
Other 
Features - Walk-In Closet(s)
WineCellar 
Save
Ask
Tour
Hide
Share
Exterior Features
Construction Details 
Aluminum SidingConcreteStucco
Exterior 
BarbecueRain Gutters
Patio And Porch 
CoveredFront PorchPatio
Pool Features 
PrivateHeatedIn Ground
Private Pool 
Yes
Roof 
Shingle
Spa 
Yes
Spa Features 
HeatedPrivate
View 
HillsValleyTrees/Woods
Waterview 
HillsValleyTrees/Woods
Windows/Doors 
Double Pane WindowsScreens
Community Features
Building Access 
Main Level
MLS Area 
ENC - Encino
Listing courtesy of Yuli Goldberg-Azulay of Christie's International Real Estate SoCal

Based on information from the The MLS as of 2026-07-27 03:35 AM UTC. All data, including all measurements and calculations of area, is obtained from various sources and has not been, and will not be, verified by broker or MLS. All information should be independently reviewed and verified for accuracy. Properties may or may not be listed by the office/agent presenting the information.

Neighborhood & Commute
Source: Walkscore
Disclosure: Community information and market data powered by Constellation Data Labs. Information is deemed reliable but not guaranteed.
Save
Ask
Tour
Hide
Share

*Estimate only. Actual rebate may vary based on final price, lender requirements, MLS rules, and broker policies.

Found a home you love?

Schedule a free consultation to lock in your rebate before you offer.

Calls and texts are answered by Amy, our AI assistant, who can answer questions and help you book.