Property search · The Consumer Protection Brokerage
Every listing shows your estimated rebate.
The green number on each home is what could come back to you: the buyer-broker fee (typically 2 to 3%) minus our flat $9,750. No other search shows you this, because no other brokerage gives it back.
4107 Punta Alta DriveLos Angeles, CA 90008
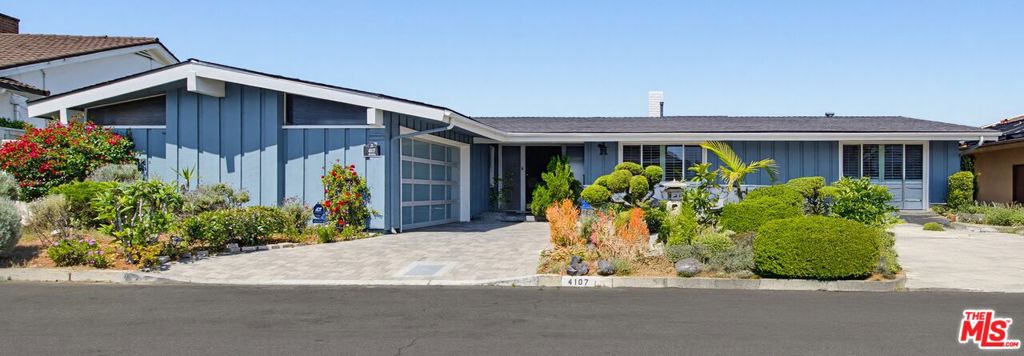
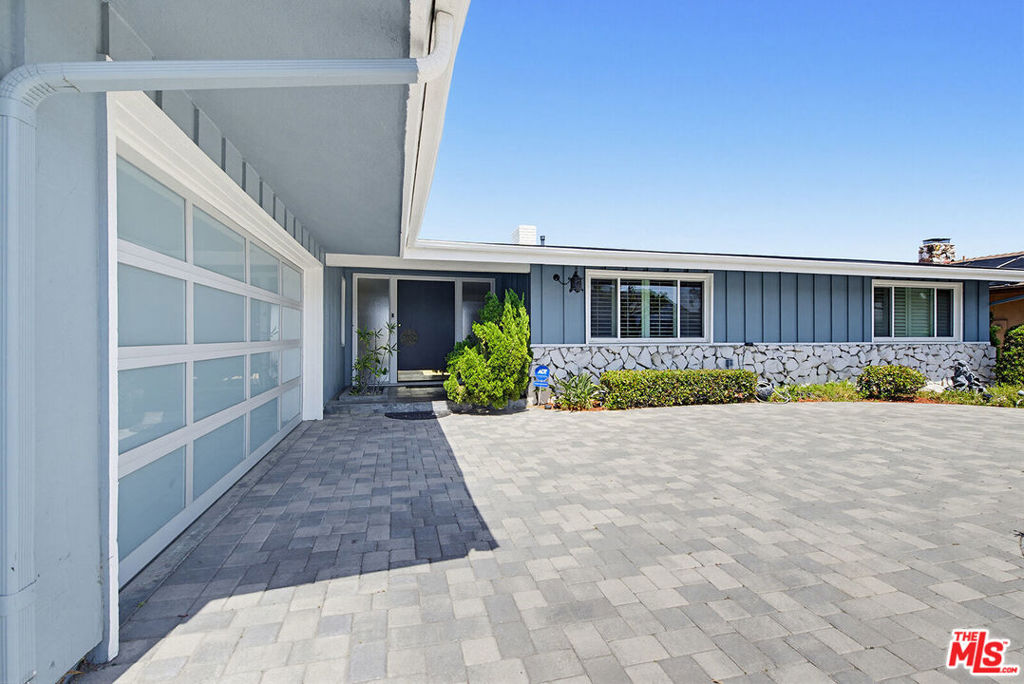
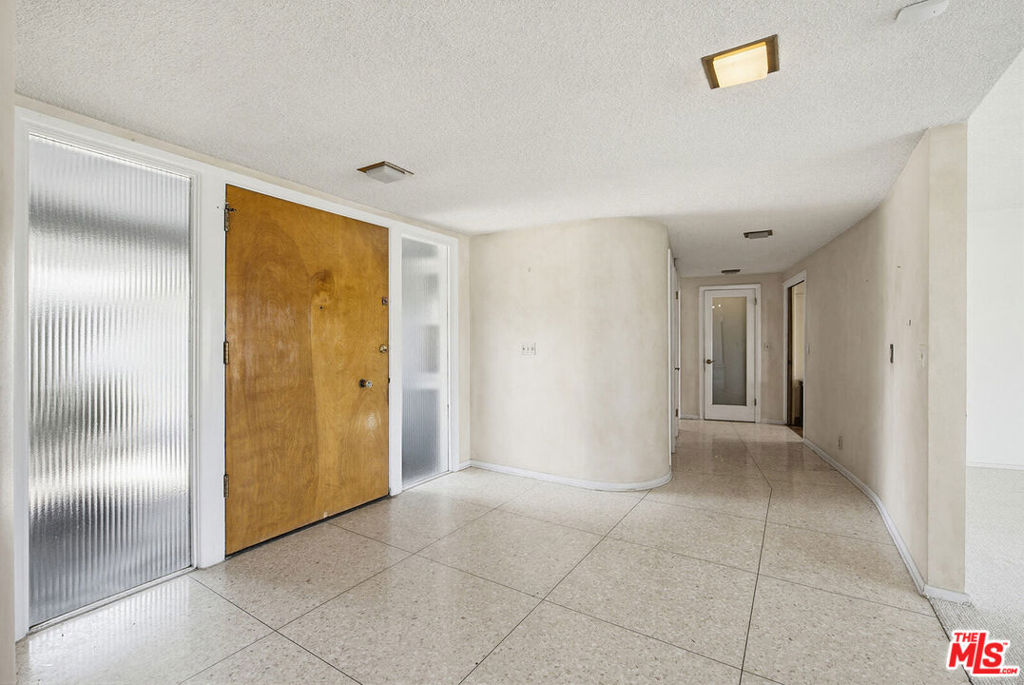
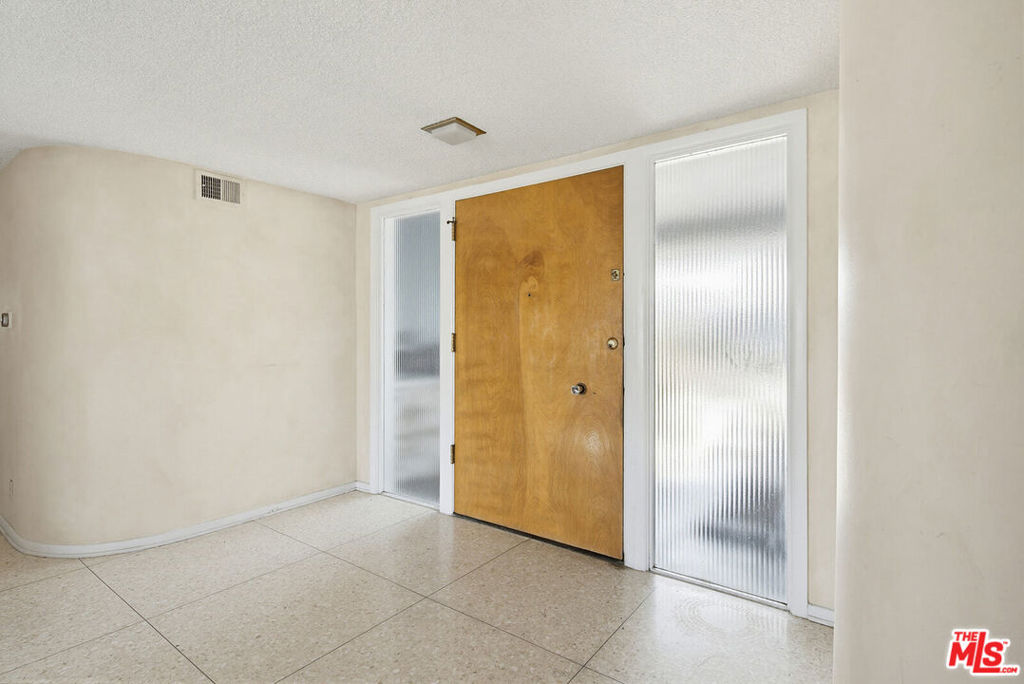
The views are just the beginning at this incredible mid-century gem, commanding the peak of Baldwin Vista on a nearly 31,000-square-foot lot. Blending 3,546 square feet of architectural soul with effortless flow, this 4-bed, 4-bath residence greets you with striking original terrazzo floors and a sun-drenched living room that spills onto an expansive viewing deck overlooking the cityscape. Spend a quiet evening enjoying the unobstructed views of the hillside from your bedroom, or open up for a party to rival the height of '60s glamor. A light-filled living room flows onto an expansive viewing deck, while the chef-ready kitchen features a 7-foot stone peninsula and walk-in pantry. The primary wing features wood-beamed ceilings, a private office, and spa-caliber bath with soaking tub and original makeup vanity. Step out onto your private turf backyard with a heated pool, rolling hills, and space to play. Three doors down is your private entrance to Kenneth Hahn State Park. (Some photos have been virtually staged)
| 4 days ago | Listing updated with changes from the MLS® | |
| 3 weeks ago | Listing first seen on site |

Based on information from the The MLS as of 2026-07-27 03:35 AM UTC. All data, including all measurements and calculations of area, is obtained from various sources and has not been, and will not be, verified by broker or MLS. All information should be independently reviewed and verified for accuracy. Properties may or may not be listed by the office/agent presenting the information.
*Estimate only. Actual rebate may vary based on final price, lender requirements, MLS rules, and broker policies.
Found a home you love?
Schedule a free consultation to lock in your rebate before you offer.
Calls and texts are answered by Amy, our AI assistant, who can answer questions and help you book.
Did you know? You can invite friends and family to your search. They can join your search, rate and discuss listings with you.