Property search · The Consumer Protection Brokerage
Every listing shows your estimated rebate.
The green number on each home is what could come back to you: the buyer-broker fee (typically 2 to 3%) minus our flat $9,750. No other search shows you this, because no other brokerage gives it back.
2426 S Madrona DrivePalm Springs, CA 92264
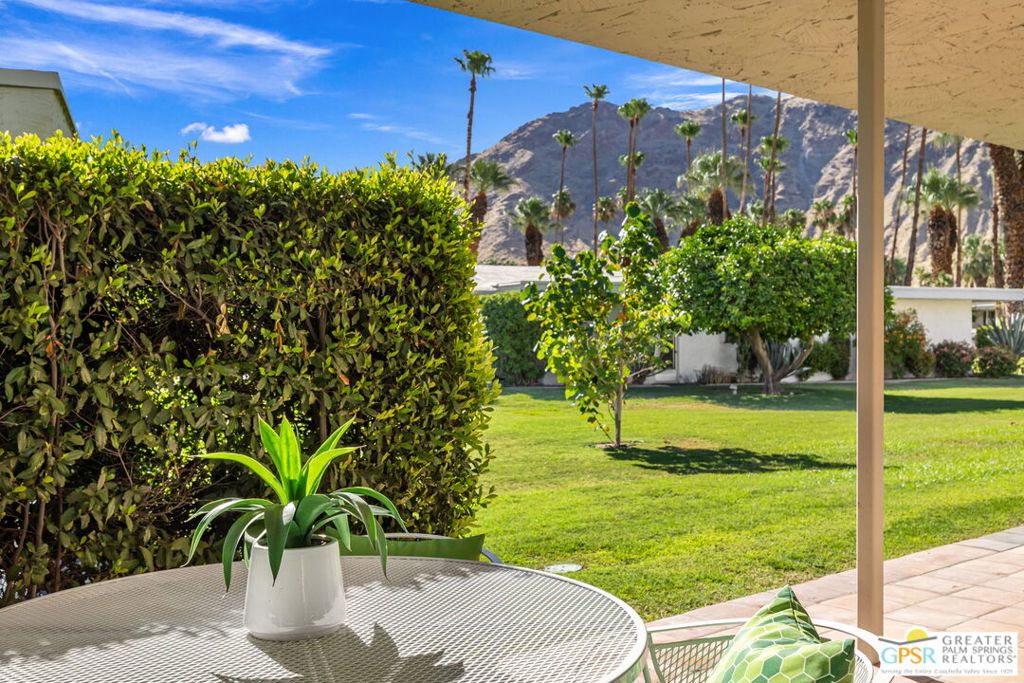
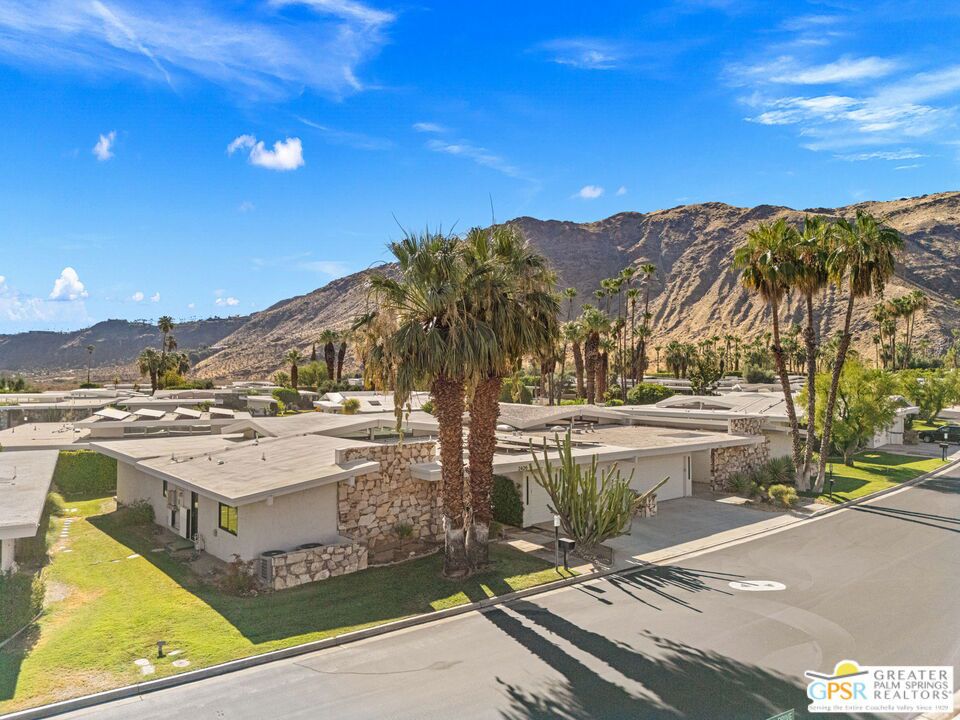
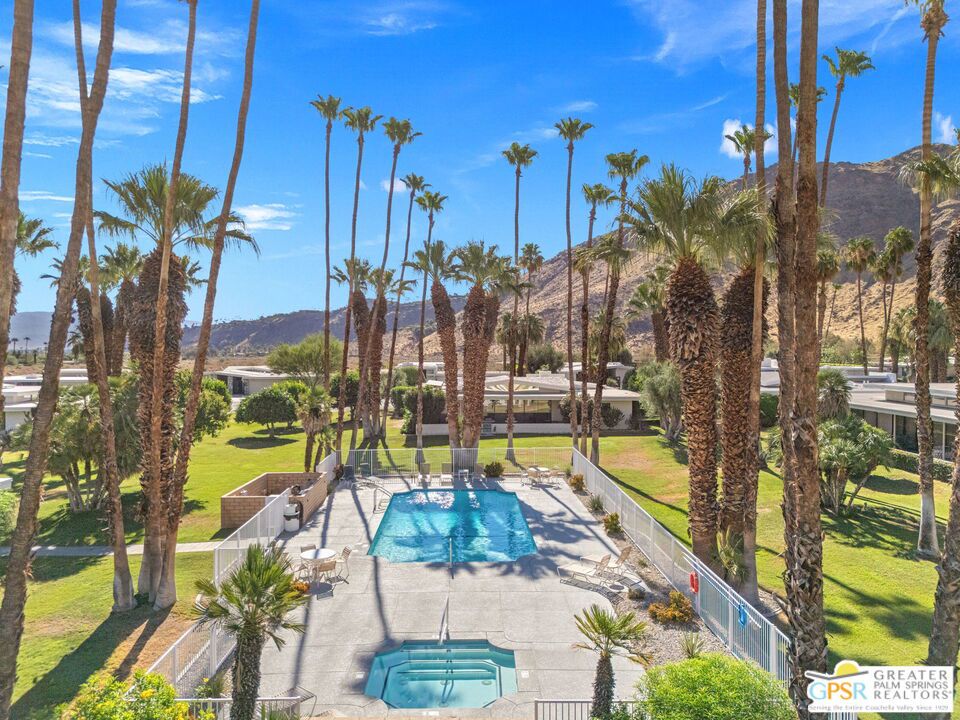
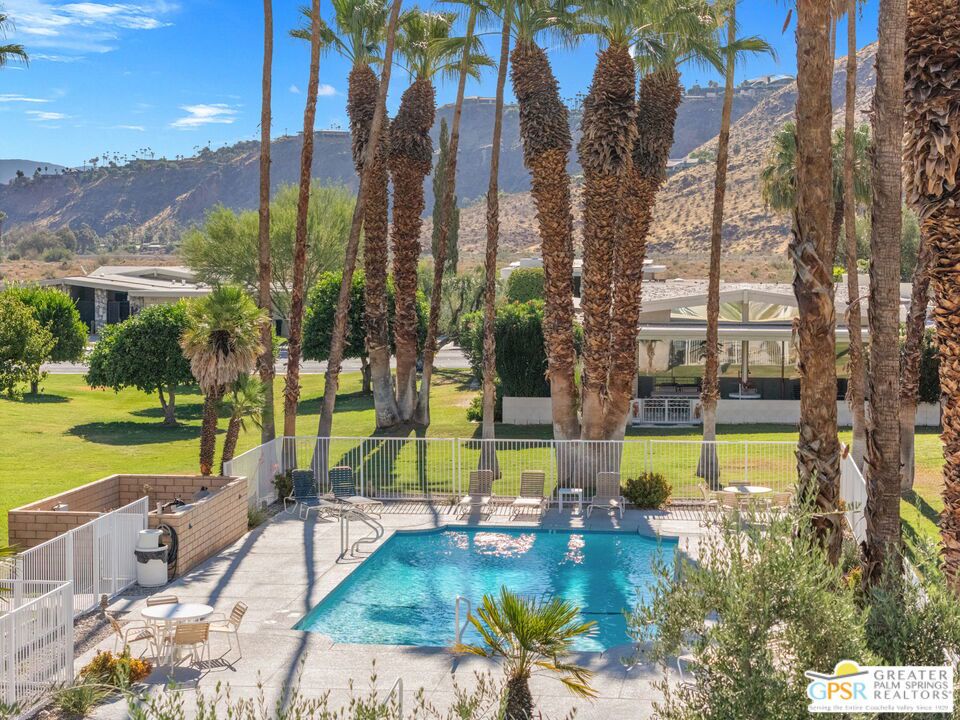
Iconic Mid-Century Modern architecture meets contemporary design at this beautifully reimagined residence in Canyon Estates. Originally designed by acclaimed architect Charles Du Bois, this stylish 3 bedroom, 2.5 bath property blends architectural pedigree with today's most desirable finishes, all on Fee Land (no land lease) in South Palm Springs. Framed by mountain views and enhanced by resort-style amenities, this is Palm Springs living at its finest. A private courtyard creates a welcoming arrival before opening to light-filled interiors where vaulted ceilings with exposed beams, clerestory windows, polished concrete floors, and Fleetwood glass windows and sliding doors create a seamless connection between indoor and outdoor living. Every space celebrates Du Bois' signature architectural vocabulary while embracing a refined modern aesthetic. The beautifully redesigned kitchen anchors the home with quartz countertops, a glass tile backsplash, generous peninsula seating, and a built-in stainless appliance suite including a gas cooktop. Flowing effortlessly into the dining and living areas, the layout is equally suited for entertaining or everyday living, all while framing beautiful mountain views. The Primary Suite enjoys direct outdoor access, dual wardrobe areas including a walk-in closet, and a spa-inspired bath finished with terrazzo, Lustrolite accent panels, and premium Kohler titanium fixtures. Bedroom Two offers a walk-in closet and convenient access to a beautifully updated bath, while Bedroom Three (currently enjoyed as a den) captures striking Mt. San Jacinto views. Beyond the architecture, the home's infrastructure has been thoughtfully upgraded with owned solar panels, Tesla Powerwall, newer dual high-efficiency heat pump HVAC systems, a recently replaced roof and water heater, delivering efficiency, comfort, and peace of mind. Ownership at Canyon Estates includes an executive golf course, clubhouse, fitness center, tennis, pickleball, fifteen pools, twelve spas, and extensive HOA services including landscape maintenance, exterior building insurance, exterior paint, premium cable and internet, and more. Architecturally significant, thoughtfully updated, and effortlessly livable!
| 2 weeks ago | Listing updated with changes from the MLS® | |
| 3 weeks ago | Listing first seen on site |

Based on information from the The MLS as of 2026-07-27 03:35 AM UTC. All data, including all measurements and calculations of area, is obtained from various sources and has not been, and will not be, verified by broker or MLS. All information should be independently reviewed and verified for accuracy. Properties may or may not be listed by the office/agent presenting the information.
*Estimate only. Actual rebate may vary based on final price, lender requirements, MLS rules, and broker policies.
Found a home you love?
Schedule a free consultation to lock in your rebate before you offer.
Calls and texts are answered by Amy, our AI assistant, who can answer questions and help you book.
Did you know? You can invite friends and family to your search. They can join your search, rate and discuss listings with you.