Property search · The Consumer Protection Brokerage
Every listing shows your estimated rebate.
The green number on each home is what could come back to you: the buyer-broker fee (typically 2 to 3%) minus our flat $9,750. No other search shows you this, because no other brokerage gives it back.
1627 Arbor DriveGlendale, CA 91202
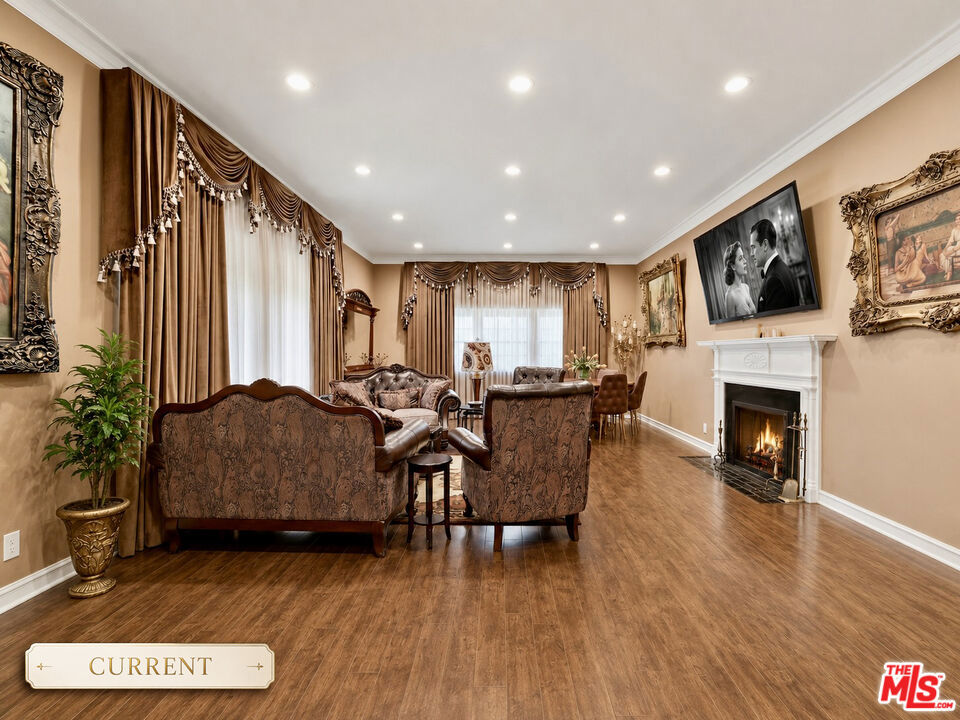
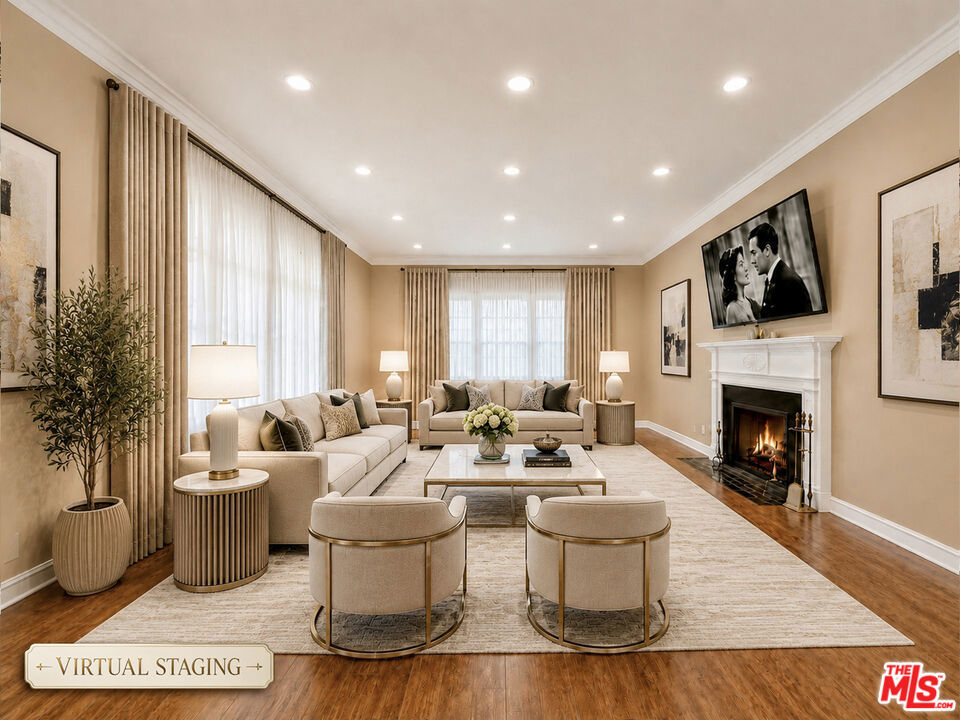
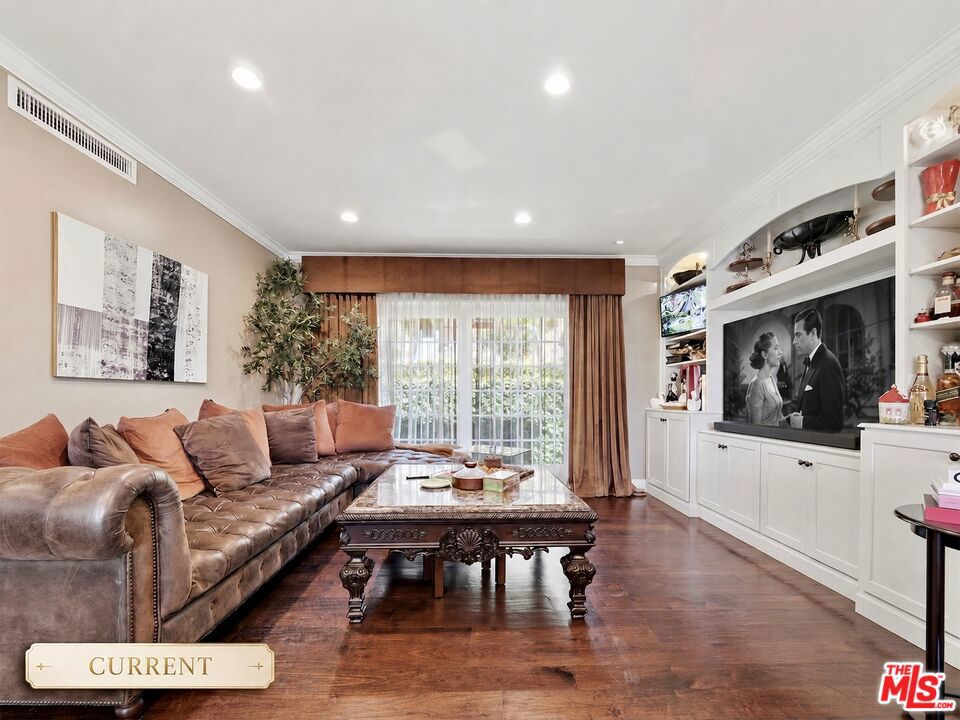
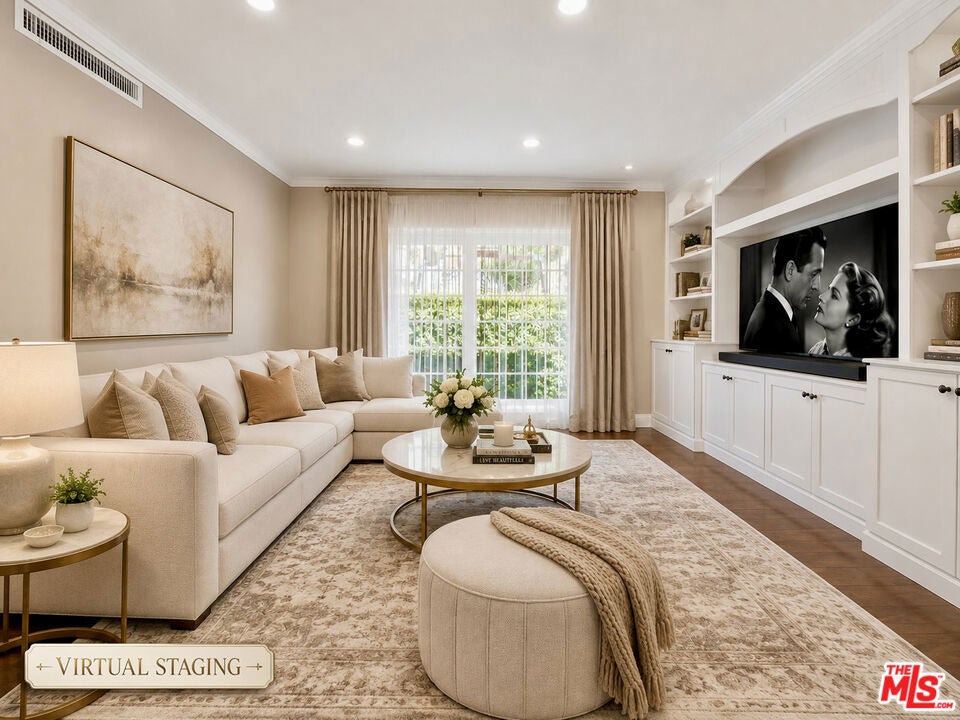
Commanding a rare corner-lot position with generous frontage and exceptional curb appeal, the property offers a memorable sense of arrival framed by sweeping lawns, mature landscaping, and a timeless traditional facade. Located in historic Brockmont Park, one of Glendale's most distinguished and sought-after residential neighborhoods, 1627 Arbor Drive is set on nearly 19,000 square feet and offers a rare combination of architectural character, expansive grounds, privacy, and flexible living across a two-story traditional residence and detached guest house. The property encompasses approximately 3,340 square feet. The main residence features three bedrooms, four bathrooms, and an office/den, while the detached guest house provides an additional bedroom and bathroom, for a combined total of four bedrooms and five bathrooms. Inside, hand-distressed walnut flooring, high ceilings, dramatic crown molding, custom plantation shutters, and abundant natural light create a warm and sophisticated setting. The oversized formal living room is centered around a striking fireplace, while the adjoining office/den, with its own fireplace, offers a versatile space for working, reading, relaxing, or informal family living. The fully updated gourmet kitchen features premium appliances, sleek countertops, a center island, and a spacious breakfast nook filled with natural light. The kitchen opens to an expansive great room with custom built-ins, providing a comfortable and functional setting for everyday living and entertaining. A remodeled main-level bedroom offers generous closet space, with a full bathroom conveniently located across the hall. A graceful sweeping staircase leads to the upper level, where two spacious bedrooms feature hardwood flooring beneath the carpeting, walk-in closets, and private bathrooms. The primary bedroom opens to a large terrace with sweeping mountain and city views. The grounds feature terraced gardens, a playground, a lanai with a wet bar, a secluded gardening area, and ample space to add a pool. The detached guest house features vaulted beamed ceilings and updated bathroom tile, offering a private and flexible setting for guests, extended family, an office, or studio. The property also includes updates to the electrical and plumbing systems, sewer line, roof, and dual-zone central air, along with double-pane windows and recessed lighting throughout. Rarely does a property offer this combination of a premier historic neighborhood, timeless architectural character, expansive grounds, a detached guest house, and the opportunity to add a pool or create additional outdoor entertaining spaces.
| 2 days ago | Listing updated with changes from the MLS® | |
| 3 weeks ago | Listing first seen on site |

Based on information from the The MLS as of 2026-07-27 03:15 AM UTC. All data, including all measurements and calculations of area, is obtained from various sources and has not been, and will not be, verified by broker or MLS. All information should be independently reviewed and verified for accuracy. Properties may or may not be listed by the office/agent presenting the information.
*Estimate only. Actual rebate may vary based on final price, lender requirements, MLS rules, and broker policies.
Found a home you love?
Schedule a free consultation to lock in your rebate before you offer.
Calls and texts are answered by Amy, our AI assistant, who can answer questions and help you book.
Did you know? You can invite friends and family to your search. They can join your search, rate and discuss listings with you.