Property search · The Consumer Protection Brokerage
Every listing shows your estimated rebate.
The green number on each home is what could come back to you: the buyer-broker fee (typically 2 to 3%) minus our flat $9,750. No other search shows you this, because no other brokerage gives it back.
6280 Ivarene AvenueLos Angeles, CA 90068
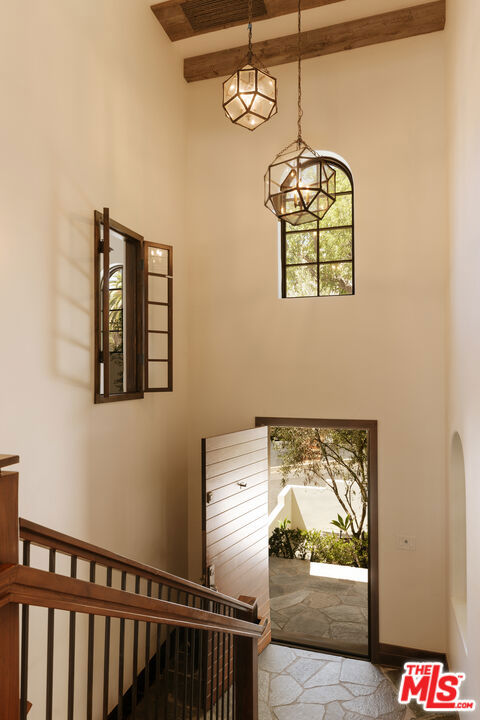
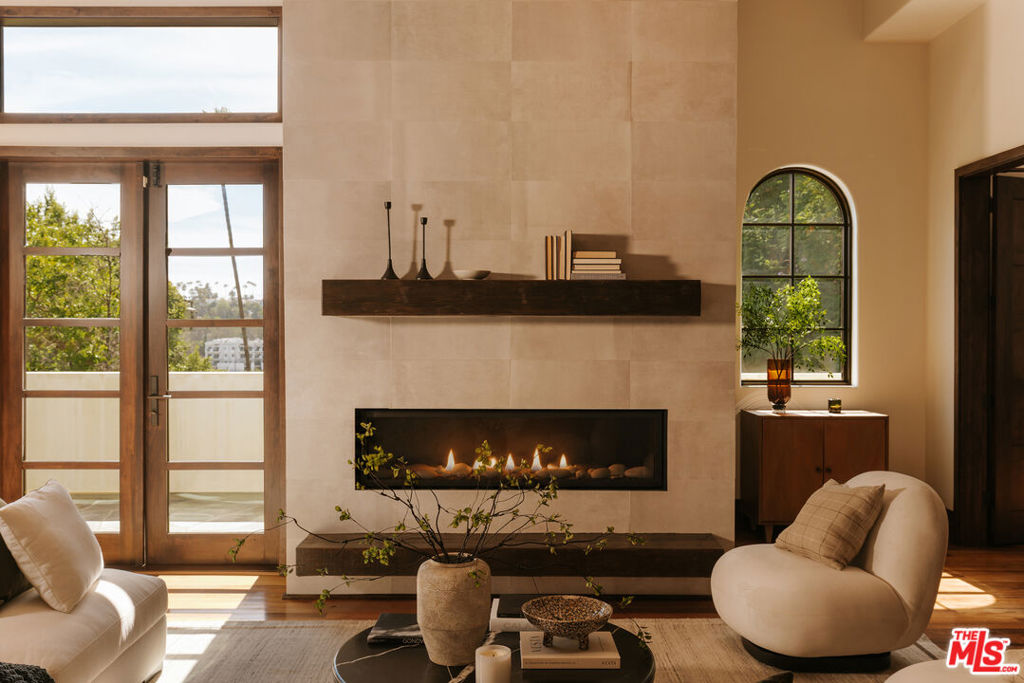
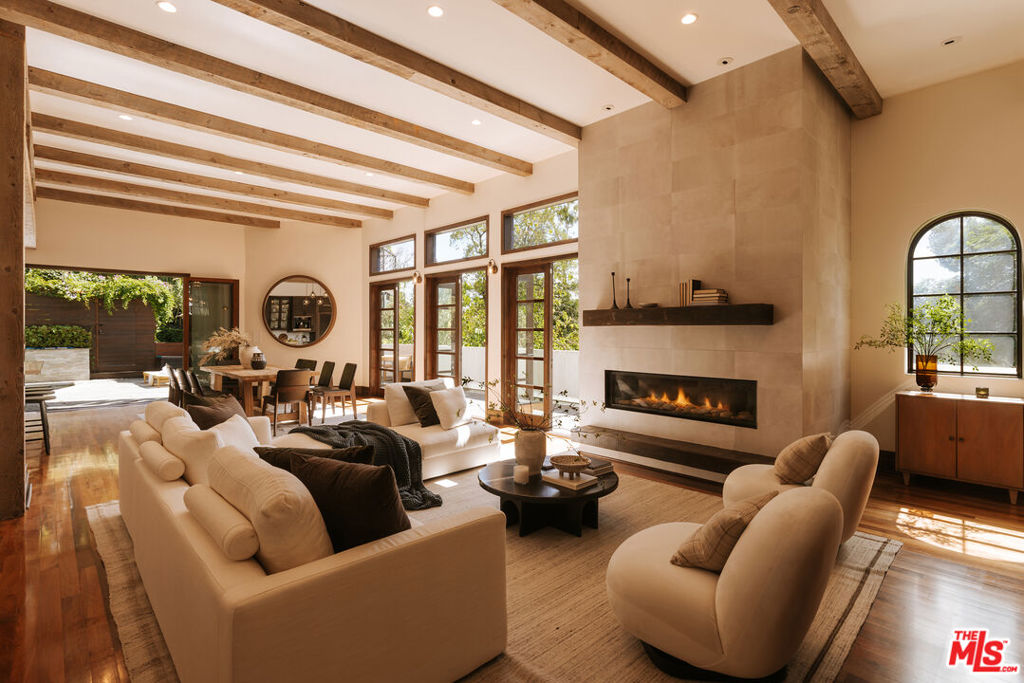
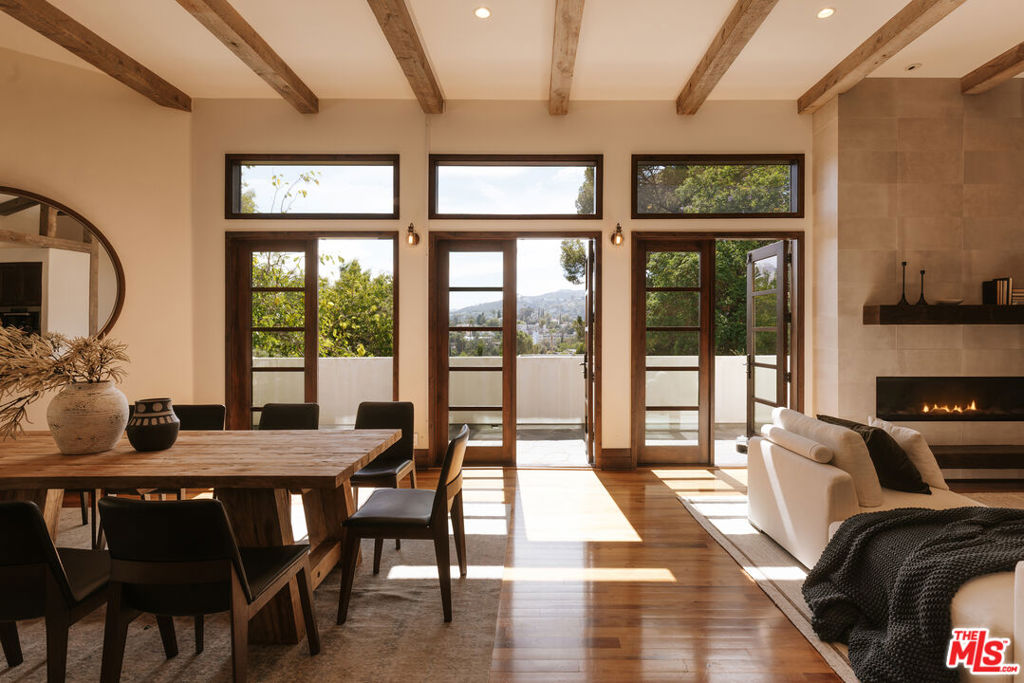
Showcasing beautifully framed canyon views across the Hollywood Hills, this architectural residence, completed in 2015, blends contemporary Mediterranean influences with warm, richly layered interiors, exceptional craftsmanship, and expansive outdoor spaces designed for effortless entertaining. Upon entering, dramatic high ceilings are highlighted by a beautiful arched window and rustic light pendants, setting the tone for the thoughtfully designed interiors beyond. A split-level staircase leads to the heart of the home, an open-concept living, dining, and kitchen space where wood-planked ceilings add warmth and character overhead. Custom built-ins and a fireplace anchor the living room, while three sets of French doors in the dining area frame picturesque west-facing canyon views and open effortlessly to the outdoors. The chef's kitchen is appointed with Wolf appliances, a built-in Miele espresso machine, rich wood cabinetry, and accordion wood-framed doors that continue the indoor-outdoor flow. Designed for both entertaining and relaxing in complete privacy, the backyard features a pool, spa, built-in barbecue, and multiple areas to gather. Off the kitchen and up a wooden flight of stairs, an expansive rooftop deck with a covered gazebo and ambient lighting offers the perfect setting for sunset evenings. Past the pool and behind a private gate, the adjacent parcel at 2157 Alcyona Drive presents a rare opportunity to expand the estate or reimagine the outdoor experience over an additional approximately 3,991 Sq Ft of land. Back inside, a guest bedroom and full bath, servicing the entire top floor, complete the main level. Downstairs, a family room, dedicated office, and an additional guest suite provide comfortable living spaces before leading to the serene primary retreat. Continuing the wood-planked ceiling motif of the top level, the primary suite is a peaceful escape, complete with a generous walk-in closet and bathroom with dual vanities and a steam shower. Just before the primary, a set of French doors open to a side yard, adding additional usable outdoor space and leading to an attached studio space and wine cellar, as well as the attached two-car garage. Surrounded by scenic hiking trails and minutes from the shops and restaurants of Los Feliz, Larchmont, Melrose Hill, and Hollywood, this is canyon living at its finest. Sale includes the neighboring lot 2157 Alcyona Drive, APN #5586-001-006.
| 7 days ago | Listing updated with changes from the MLS® | |
| 2 weeks ago | Status changed to Active Under Contract | |
| 3 weeks ago | Listing first seen on site |

Based on information from the The MLS as of 2026-07-27 05:55 AM UTC. All data, including all measurements and calculations of area, is obtained from various sources and has not been, and will not be, verified by broker or MLS. All information should be independently reviewed and verified for accuracy. Properties may or may not be listed by the office/agent presenting the information.
*Estimate only. Actual rebate may vary based on final price, lender requirements, MLS rules, and broker policies.
Found a home you love?
Schedule a free consultation to lock in your rebate before you offer.
Calls and texts are answered by Amy, our AI assistant, who can answer questions and help you book.
Did you know? You can invite friends and family to your search. They can join your search, rate and discuss listings with you.