Property search · The Consumer Protection Brokerage
Every listing shows your estimated rebate.
The green number on each home is what could come back to you: the buyer-broker fee (typically 2 to 3%) minus our flat $9,750. No other search shows you this, because no other brokerage gives it back.
14812 Morrison StreetSherman Oaks, CA 91403
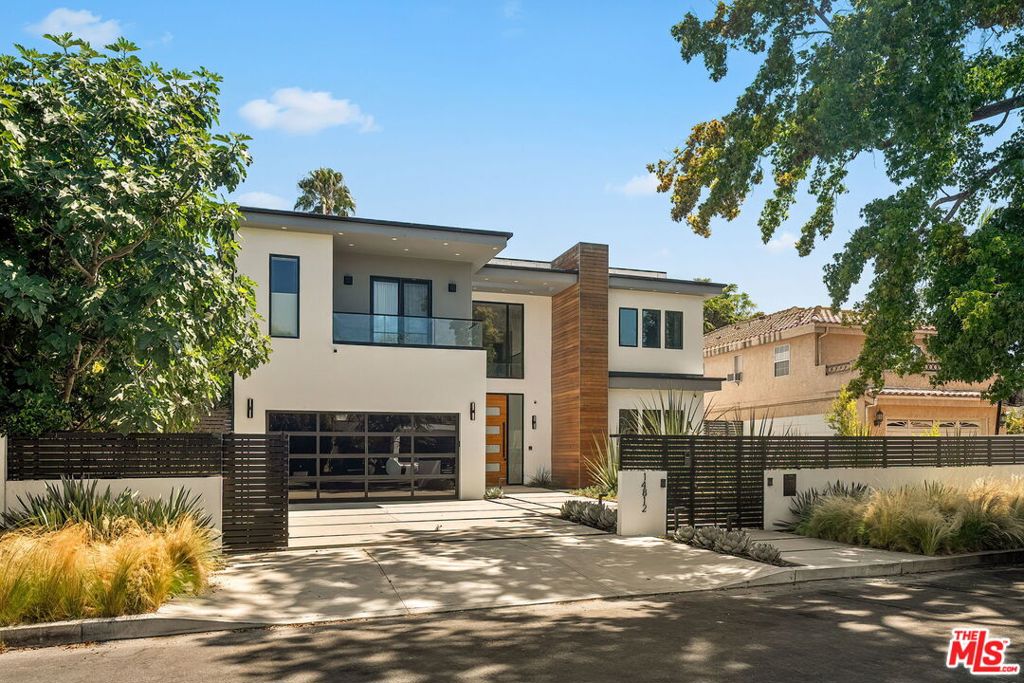
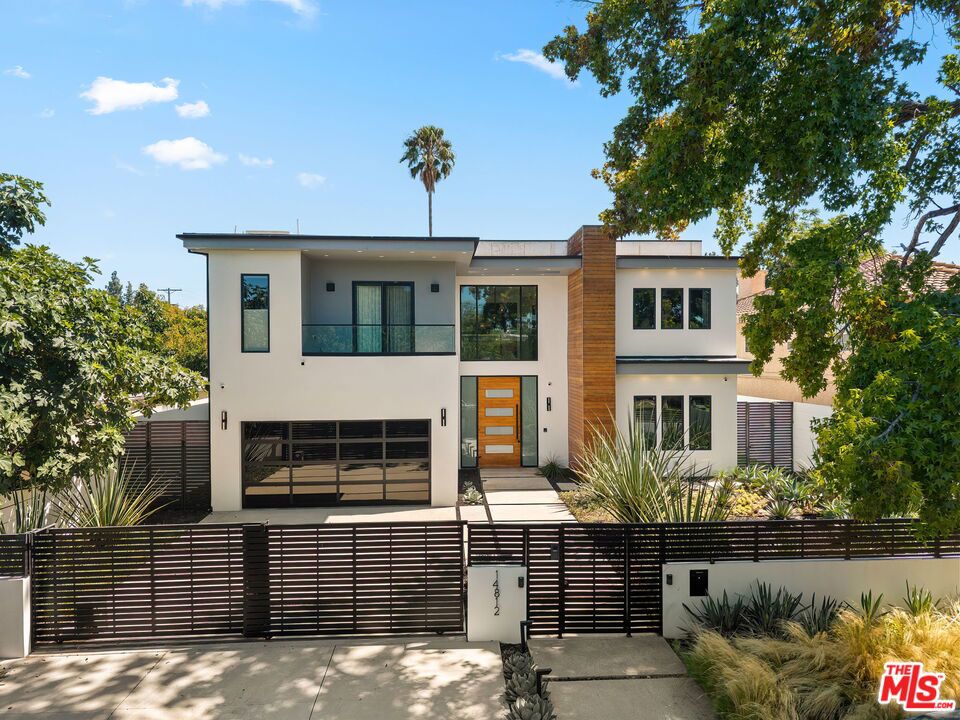
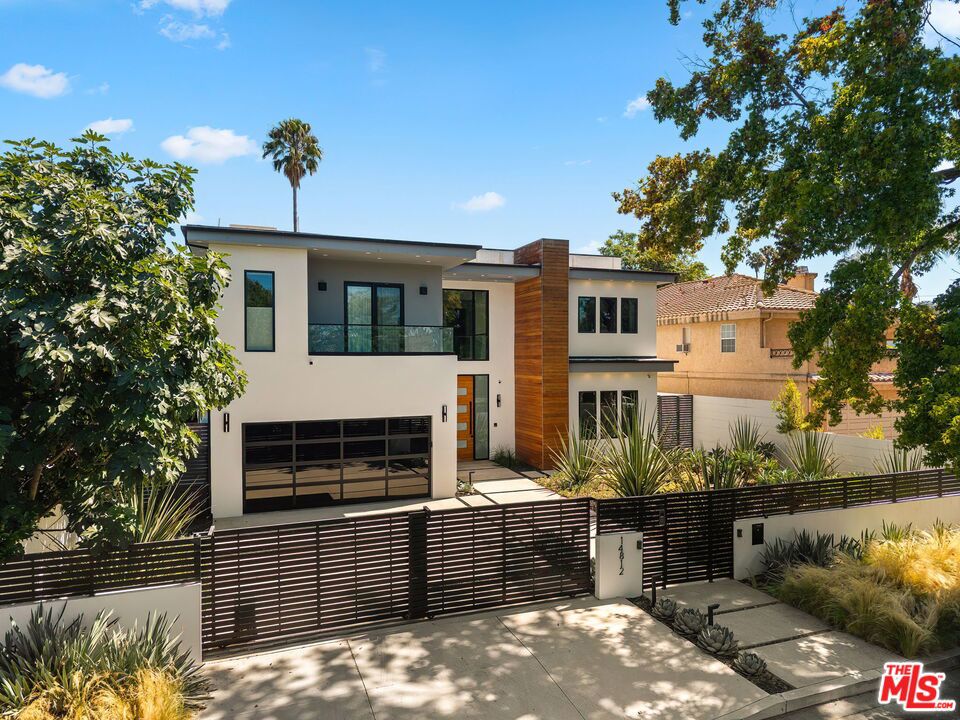
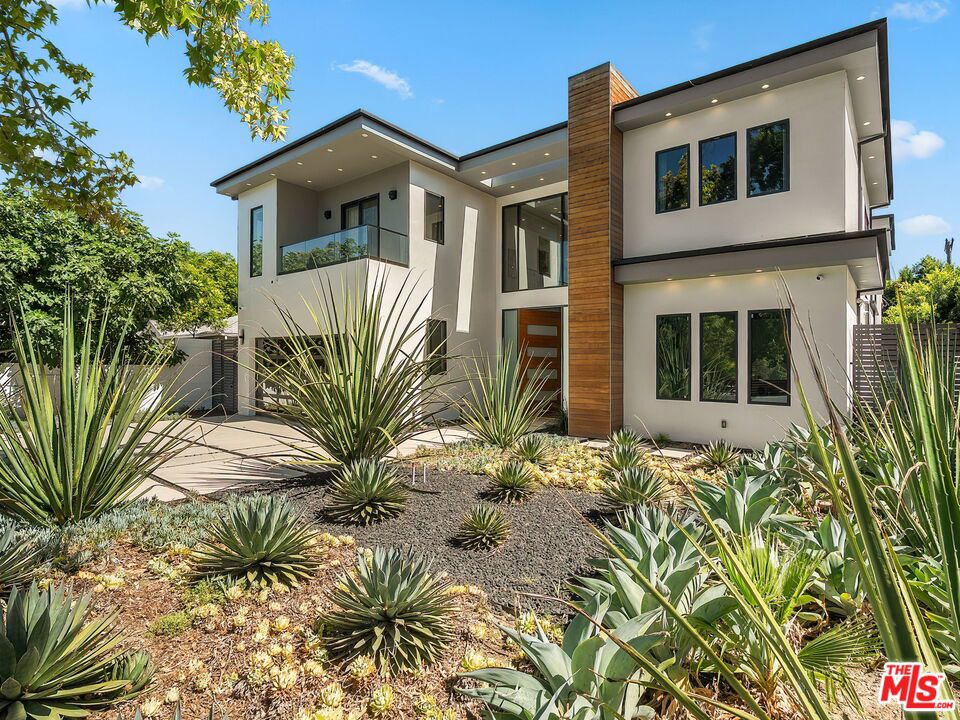
Prepare to fall in love with this modern Sherman Oaks showpiece on an extra-wide flat lot with easy Westside access. This 5-bedroom, 6.5-bath home delivers soaring ceilings, wide-plank European oak floors, a floating glass staircase, and a dramatic indoor-outdoor feel from the moment you walk in. The main level features a stylish dining area, a living room with custom built-ins, surround sound, and an Italian slab fireplace, plus a chef's kitchen with dual islands, quartz counters, custom cabinetry, and Thermador appliances. The primary suite is a private escape with fireplace, balcony, walk-in closet, and spa-like bath with soaking tub and oversized shower. Cortizo pocket doors open to a resort-style backyard with a zero-edge pool and spa, fire pit, cabana, built-in BBQ bar, and pool house with its own bath. A gym, home theater, Control4 smart home system, electric blinds, custom lighting, and security cameras complete this unforgettable retreat. Ideally situated in the heart of Sherman Oaks, this home is located within the award-winning Kester Elementary School District and just moments from Ventura Boulevard's standout shops, restaurants, and everyday conveniences.
| 2 weeks ago | Listing updated with changes from the MLS® | |
| 3 weeks ago | Listing first seen on site |

Based on information from the The MLS as of 2026-07-27 03:20 AM UTC. All data, including all measurements and calculations of area, is obtained from various sources and has not been, and will not be, verified by broker or MLS. All information should be independently reviewed and verified for accuracy. Properties may or may not be listed by the office/agent presenting the information.
*Estimate only. Actual rebate may vary based on final price, lender requirements, MLS rules, and broker policies.
Found a home you love?
Schedule a free consultation to lock in your rebate before you offer.
Calls and texts are answered by Amy, our AI assistant, who can answer questions and help you book.
Did you know? You can invite friends and family to your search. They can join your search, rate and discuss listings with you.