Property search · The Consumer Protection Brokerage
Every listing shows your estimated rebate.
The green number on each home is what could come back to you: the buyer-broker fee (typically 2 to 3%) minus our flat $9,750. No other search shows you this, because no other brokerage gives it back.
19012 Dorlon DriveTarzana, CA 91356
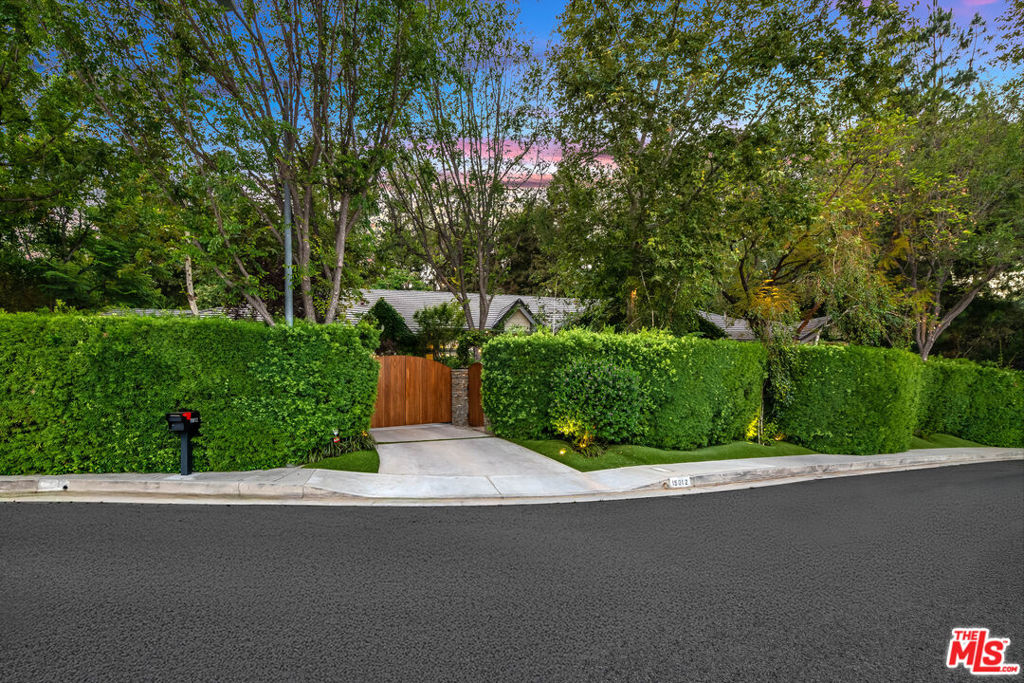
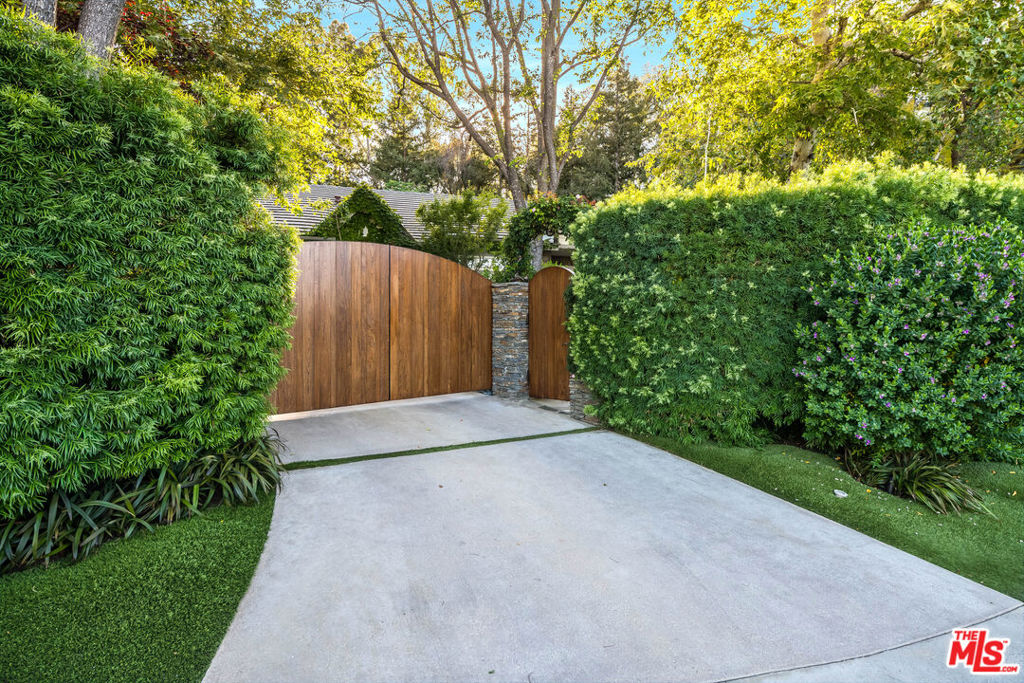
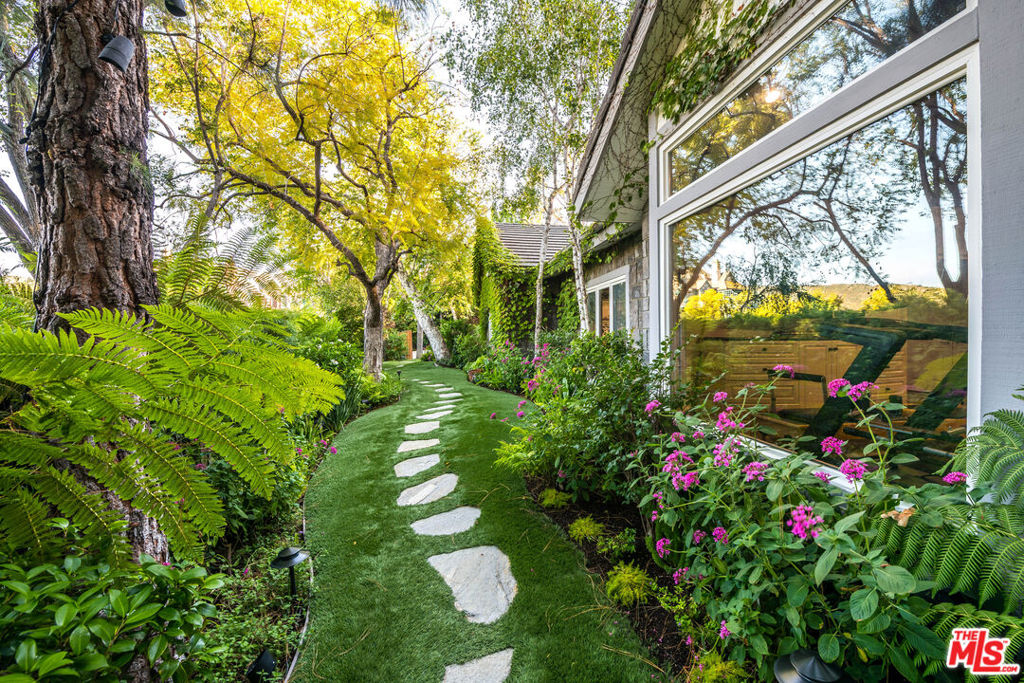
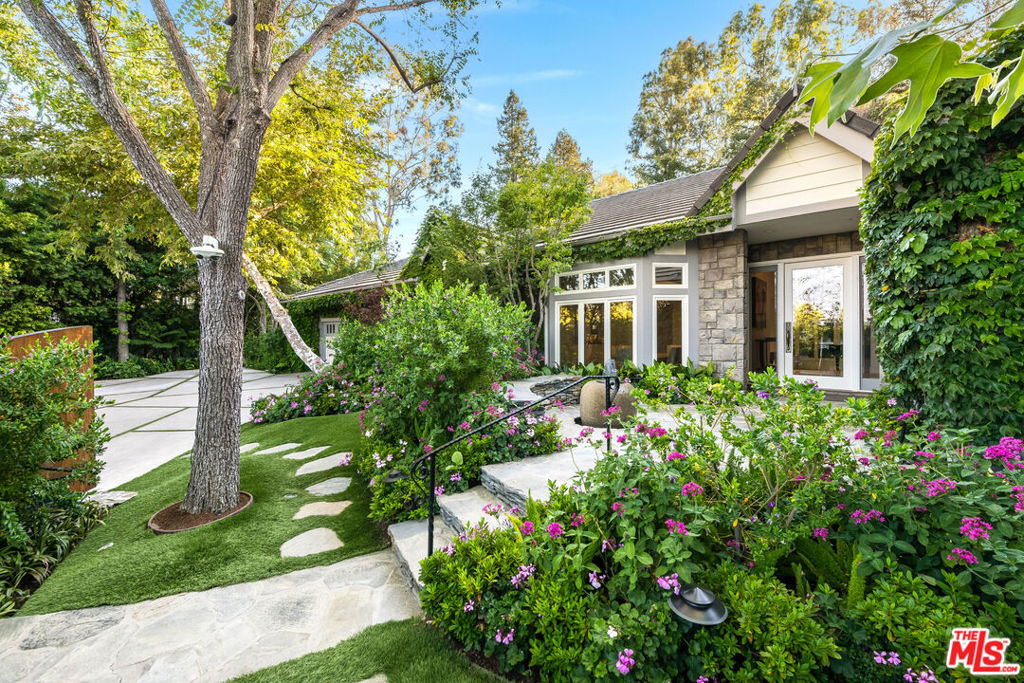
Tucked behind gates on a private promontory cul-de-sac in the hills of Tarzana, this five-bedroom, single-story estate is a rare study in quiet luxury and California indoor-outdoor living. A grand foyer leads to an elegant living room with a custom limestone fireplace, flowing into a formal dining room and a sunlit family room with a wet bar and breakfast nook which features french doors that invite easy access to the spectacular outdoor logia. The custom Christopher Peacock kitchen features vaulted, wood-beamed ceilings, skylights, a grand center island, along with Wolf and Sub Zero appliances. A temperature-controlled wine cellar completes this wing. Double doors open to the primary suite, a luxury retreat featuring a sitting area with fireplace, spa-caliber marble bath, dual vanities, a steam shower, heated floors, and a soaking tub. French doors in the primary suite lead onto the lush gardens and park like grounds. 3 spacious walk-in closets with walnut cabinetry are also outfitted as safe rooms. A private office and spacious gym with vaulted wood beamed ceiling complete the primary suite. The expansive and completely private grounds, which are just under an acre, are an entertainer's paradise. Meandering garden pathways wind past mature trees and meticulous landscaping, leading to a covered loggia with a fireplace lounge and built-in gas heaters, an outdoor kitchen with a stone pizza oven and Fire Magic BBQ, and a micro pebble pool and jacuzzi featuring a cascading waterfall and Baja shelf entrance. A lighted sports court completes the private, resort-style setting.Additional amenities include 3 zone HVAC, 3 car garage with built-in storage, a whole house Crestron smart system, top of the line security camera system and a back-up generator. A rare offering of single-story luxury and private garden sanctuary.
| 3 days ago | Listing updated with changes from the MLS® | |
| 5 days ago | Status changed to Active Under Contract | |
| 4 weeks ago | Listing first seen on site |

Based on information from the The MLS as of 2026-07-27 05:20 AM UTC. All data, including all measurements and calculations of area, is obtained from various sources and has not been, and will not be, verified by broker or MLS. All information should be independently reviewed and verified for accuracy. Properties may or may not be listed by the office/agent presenting the information.
*Estimate only. Actual rebate may vary based on final price, lender requirements, MLS rules, and broker policies.
Found a home you love?
Schedule a free consultation to lock in your rebate before you offer.
Calls and texts are answered by Amy, our AI assistant, who can answer questions and help you book.
Did you know? You can invite friends and family to your search. They can join your search, rate and discuss listings with you.