Property search · The Consumer Protection Brokerage
Every listing shows your estimated rebate.
The green number on each home is what could come back to you: the buyer-broker fee (typically 2 to 3%) minus our flat $9,750. No other search shows you this, because no other brokerage gives it back.
1223 N Ogden DriveWest Hollywood, CA 90046
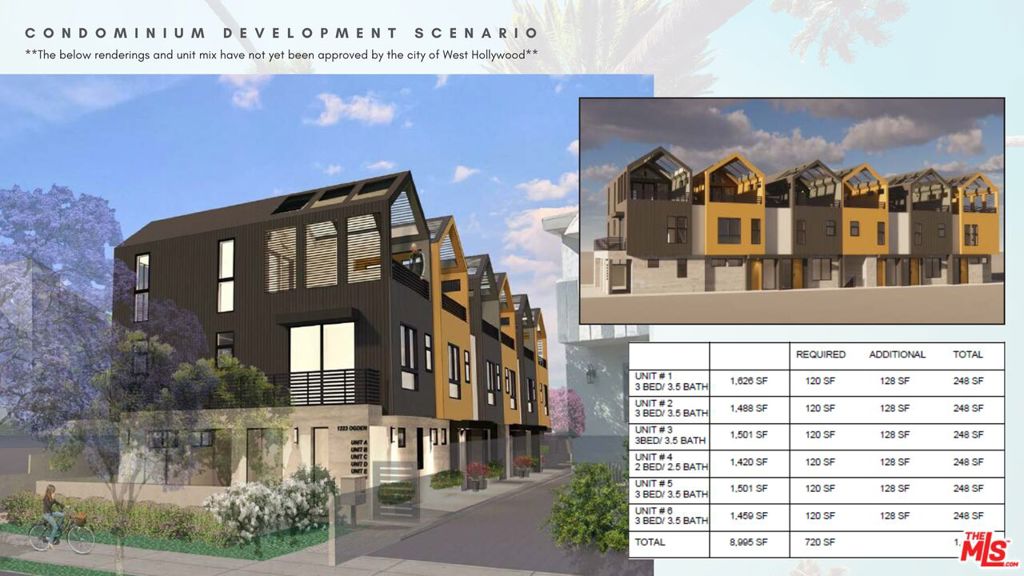



SIGNIFICANT VALUE ADD RENTAL UPSIDE! PRIME...PRIME...PRIME...DEVELOPMENT OPPORTUNITY. Attention Builders and Developers. Delivered VACANT. Four Stand Alone Homes - 1920's Courtyard Cottages with much charm and character, ideal for owner occupant to live in the heart of WEHO and have significant rental income. Back house is larger with a small cabana, patio and yard. VERY VERY CHARMING WITH MUCH CHARACTER! Zoned WDR3C*. PRIME...PRIME...PRIME...DEVELOPMENT OPPORTUNITY. Attention Builders and Developers. Significant Development potential: Plans for 6 luxury town home condos are available. Plans do not have final approval. Call Agent to discuss details. Delivered VACANT.. Ownership has a CA Real Estate License. Broker and broker's agents do not represent or guarantee accuracy of the lot size dimensions, or other information concerning the conditions or features of the property or what can or cannot be developed. Buyer is advised to independently verify the accuracy of all information through personal inspection with appropriate professionals.
| 3 weeks ago | Listing updated with changes from the MLS® | |
| 4 weeks ago | Listing first seen on site |

Based on information from the The MLS as of 2026-07-27 04:20 AM UTC. All data, including all measurements and calculations of area, is obtained from various sources and has not been, and will not be, verified by broker or MLS. All information should be independently reviewed and verified for accuracy. Properties may or may not be listed by the office/agent presenting the information.
*Estimate only. Actual rebate may vary based on final price, lender requirements, MLS rules, and broker policies.
Found a home you love?
Schedule a free consultation to lock in your rebate before you offer.
Calls and texts are answered by Amy, our AI assistant, who can answer questions and help you book.