Property search · The Consumer Protection Brokerage
Every listing shows your estimated rebate.
The green number on each home is what could come back to you: the buyer-broker fee (typically 2 to 3%) minus our flat $9,750. No other search shows you this, because no other brokerage gives it back.
11797 CHAPARAL StreetLos Angeles, CA 90049
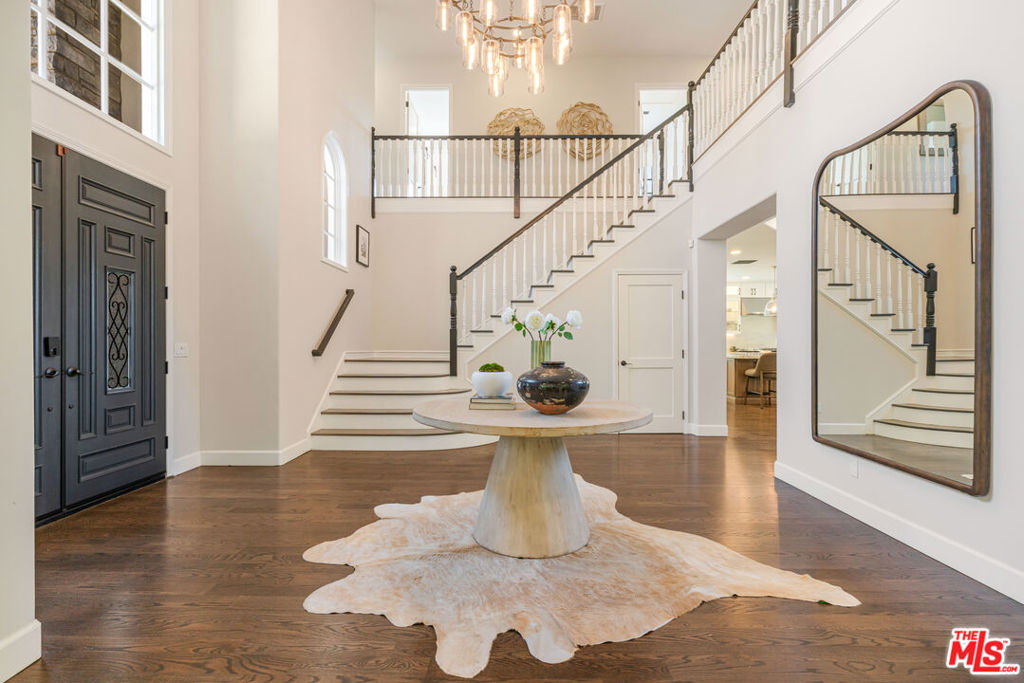
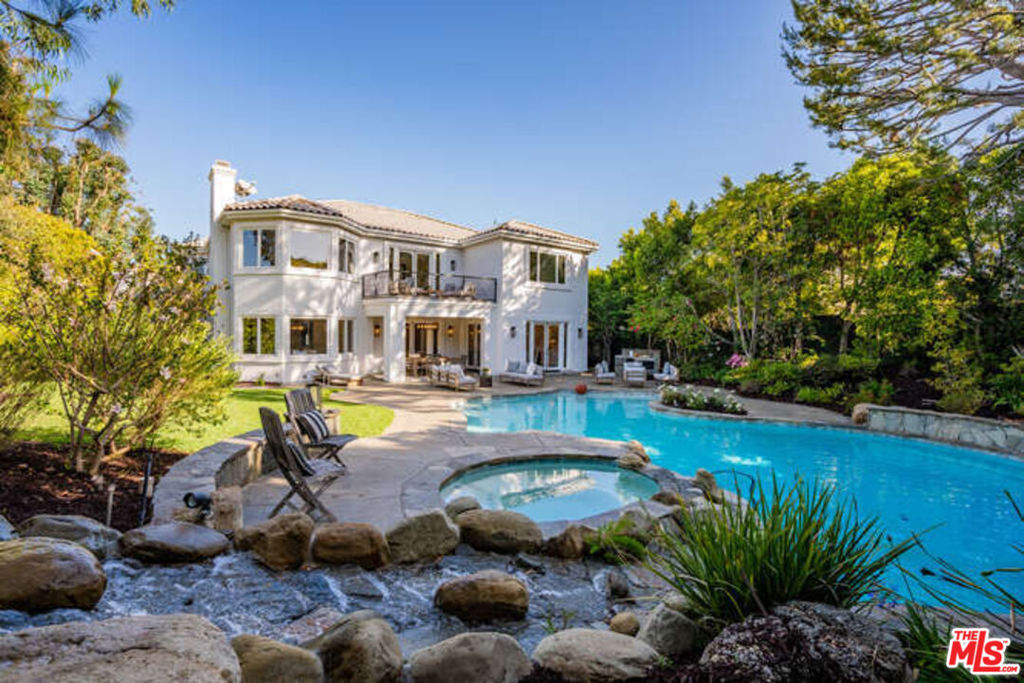
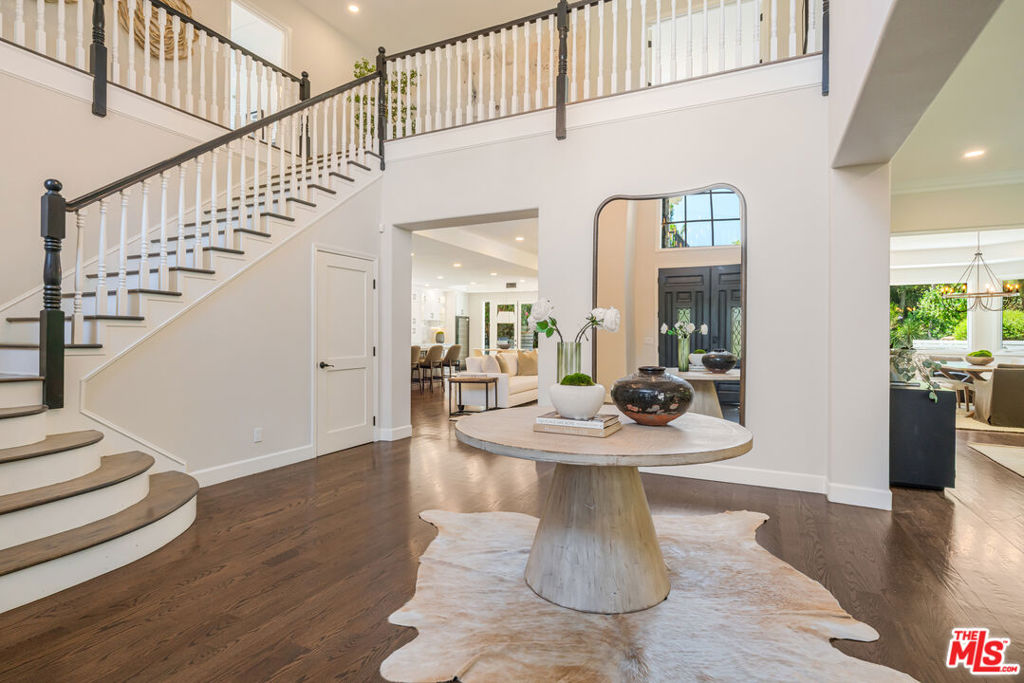
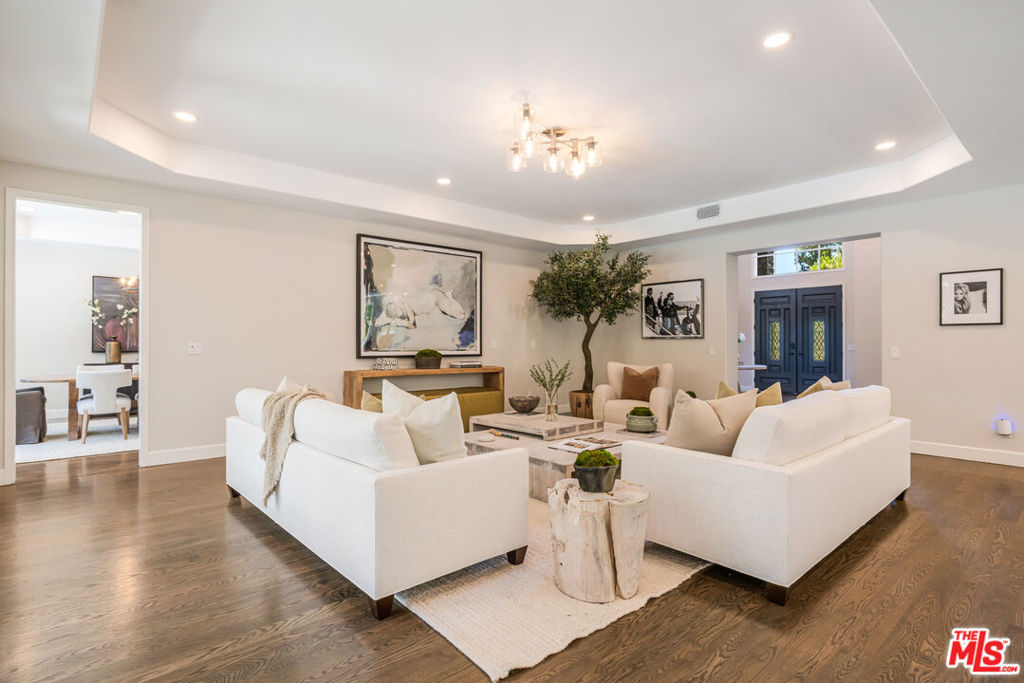
Beautifully and extensively remodeled and renovated throughout, this stunning residence shows like new. Grand two-story foyer, flooded with natural light, opens onto the formal living room with fireplace and sitting room, with French doors which open to a charming private garden with fountain. The spacious open concept kitchen and family room feature a huge center island with dining bar, dual dishwashers, farmhouse sink, marble slab countertops, 300 bottle wine refrigerator and beverage center, ample storage and pantry plus an intimate junior dining area. The formal dining room is lovely with views out to the lush and private back yard. A bedroom suite, power room and gym/bonus room complete the downstairs. The primary bedroom suite is a retreat unto itself with a fireplace, cozy sitting area, large balcony, huge walk-in closet and an incredible spa-like primary bath with heated marble floors, dual vanities and make up area, large soaking tub and deluxe shower with separate steam room. There are also three additional secondary bedroom suites upstairs plus a roomy and comfortable lounge area, perfect for a study or upstairs family room. The backyard is like a 5-starhotel, with sparkling lagoon pool with spa and waterfall, large grassy area, built-in outdoor barbeque kitchen and heated dining veranda off the kitchen and family room. Smart home features enable one to control home systems and pool from one's phone. Attached two-car garage with 240/50 Amp outlet for electric vehicles offers direct access to the residence. The grounds are gated and private with a large grassy front yard and off-street parking for multiple vehicles. Located in a prestigious N. of Sunset location, close to fine dining, shops and the best of Brentwood, this property is not to be missed. Site & Floor Plan can be viewed in DOCS. Currently tenant occupied. Showings require a min. of 24 hours advance notice
| 2 weeks ago | Listing updated with changes from the MLS® | |
| 4 weeks ago | Listing first seen on site |

Based on information from the The MLS as of 2026-07-27 07:06 AM UTC. All data, including all measurements and calculations of area, is obtained from various sources and has not been, and will not be, verified by broker or MLS. All information should be independently reviewed and verified for accuracy. Properties may or may not be listed by the office/agent presenting the information.
*Estimate only. Actual rebate may vary based on final price, lender requirements, MLS rules, and broker policies.
Found a home you love?
Schedule a free consultation to lock in your rebate before you offer.
Calls and texts are answered by Amy, our AI assistant, who can answer questions and help you book.
Did you know? You can invite friends and family to your search. They can join your search, rate and discuss listings with you.