Celebrating 10 years: fixed fees, full service, fast responses

Property search · The Consumer Protection Brokerage

Every listing shows your estimated rebate.

The green number on each home is what could come back to you: the buyer-broker fee (typically 2 to 3%) minus our flat $9,750. No other search shows you this, because no other brokerage gives it back.

Save
Ask
Tour
Hide
Share
$695,000
23 Days On Site

809 S Bundy Drive 214
Los Angeles, CA 90049

For Sale|Condominium|Active
1
Bed
1
Total Bath
1
Full Bath
1,054
SqFt
$659
/SqFt
1970
Built
Subdivision:
Unknown
County:
Los Angeles
Call Now: (408) 868-2620
Is this the listing for you? We can help make it yours.
(408) 868-2620
809 S Bundy Drive 214809 S Bundy Drive 214809 S Bundy Drive 214809 S Bundy Drive 214
Save
Ask
Tour
Hide
Share

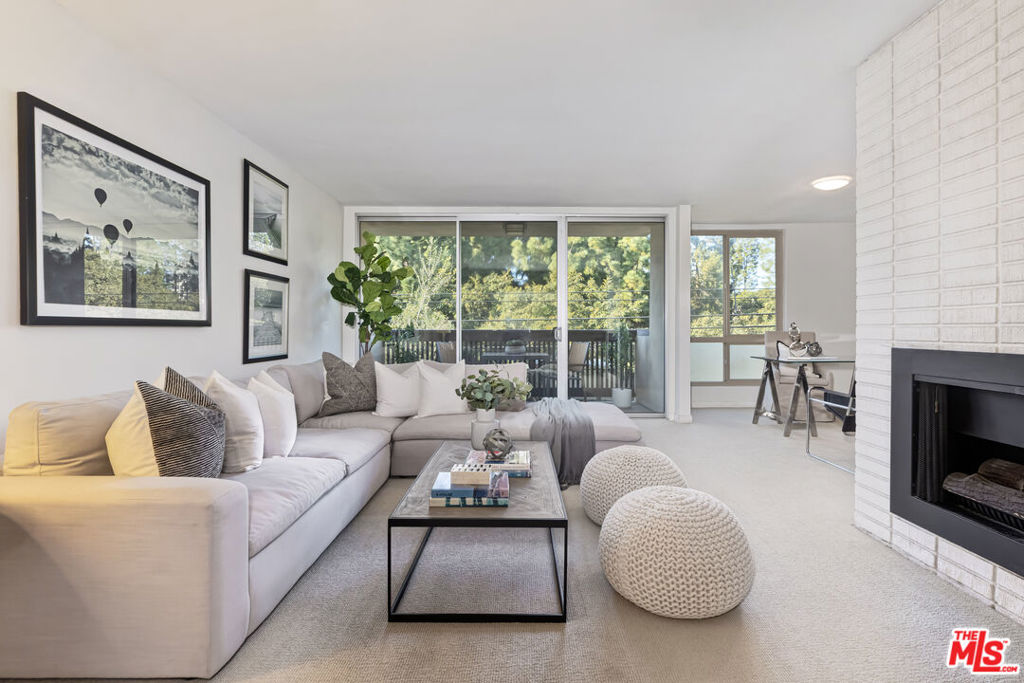
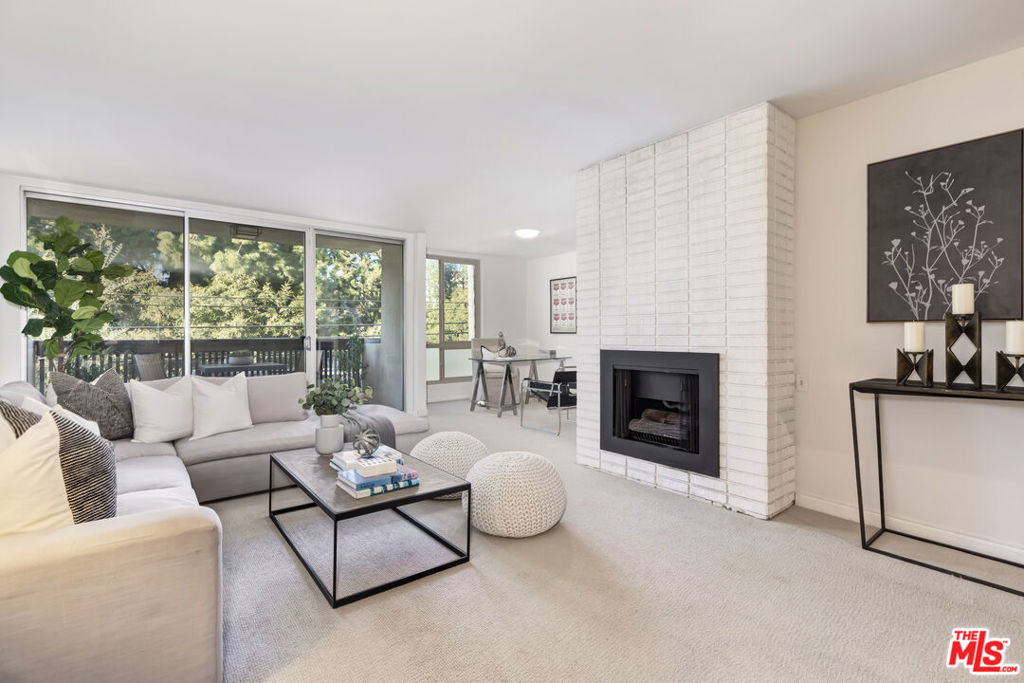
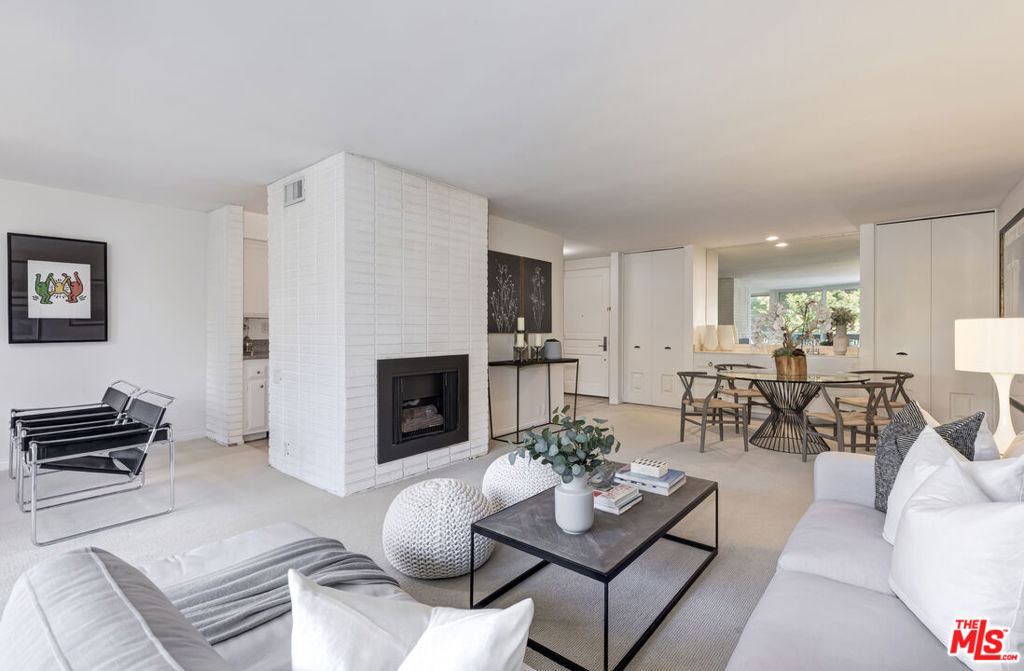
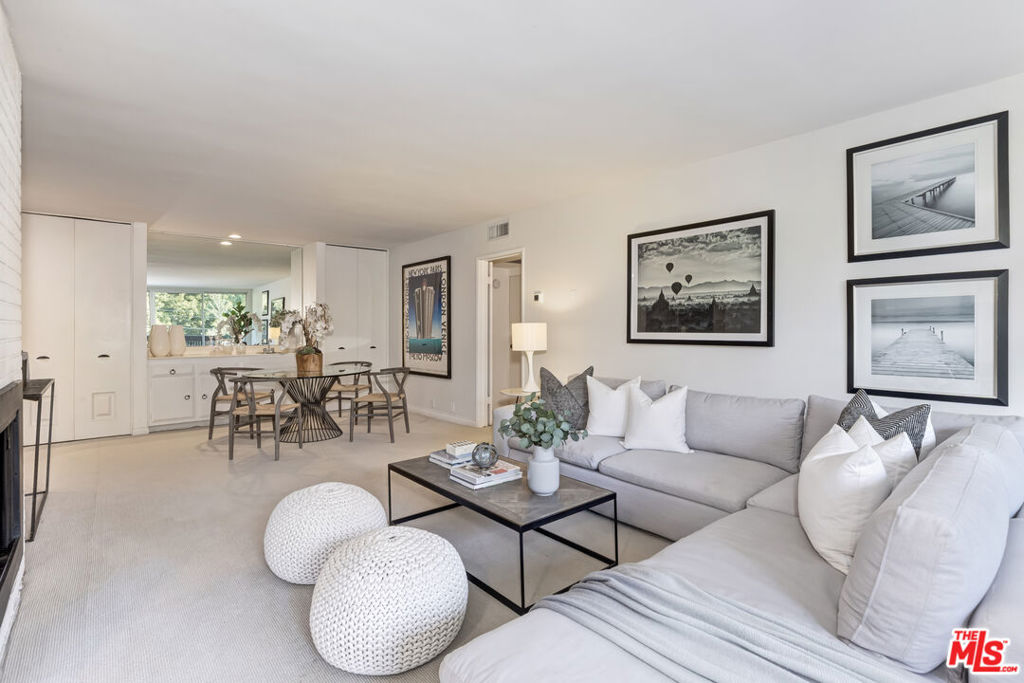
The Brentwood Sycamore Condominiums at Bundy & Montana. An exceptional opportunity to own in the heart of Brentwood, with dining, shopping, and everyday conveniences just steps away. This light-bright north-facing 1-bedroom, 1-bath residence offers 1,054 square feet of living space and a spacious covered balcony. A formal entry opens to a bright and inviting living room featuring a fireplace, wet bar, and built-in cabinetry, flowing seamlessly into a formal dining area. The galley-style kitchen includes ample cabinet space, built-in and freestanding appliances, and a pantry. The generously sized bedroom features a walk-in closet, and the bathroom offers a tub/shower combination. North-facing exposures from the bedroom, living room, dining area, and balcony provide abundant natural light throughout the day. Community laundry is conveniently located just down the hall. The building features a stylish two-story lobby and resort-style amenities, including a pool, spa, outdoor patio, fully equipped gym, sauna, and recreation room. HOA includes Cable, Internet, Water, HBO, and Showtime. Ideally located near San Vicente Boulevard's popular restaurants and coffee shops, the Brentwood Sunday Farmers Market, Whole Foods, and so much more. Seller is Motivated and Ready to Sell.

Save
Ask
Tour
Hide
Share
Listing Snapshot
Price 
$695,000
Days On Site 
23 Days
Bedrooms 
1
Inside Area (SqFt) 
1,054 sqft
Total Baths 
1
Full Baths 
1
Partial Baths 
N/A
Lot Size 
0.7839 Acres
Year Built 
1970
MLS® Number 
26854755
Status 
Active
Property Tax 
N/A
HOA/Condo/Coop Fees 
$764.51 monthly
Sq Ft Source 
Assessor
Friends & Family
Recent Activity
7 hours agoListing updated with changes from the MLS®
3 weeks agoListing first seen on site
General Features
Acres 
0.7839
Attached Garage 
Yes
Direction Faces 
North
Disclosures 
CovenantsRestrictionsDisclosureHoaDisclosurePetRestrictionsPrincipalIsRealEstateLicensed
Garage 
Yes
Garage Spaces 
1
Land Lease 
No
Levels 
One
Parking 
AttachedAssignedCoveredElectric GateGarageGarage Door OpenerGatedPrivateCommunity StructureOn Street
Parking Spaces 
1
Pets 
Call
Property Condition 
Updated/Remodeled
Property Sub Type 
Condominium
Security 
Carbon Monoxide Detector(s)Security GateSmoke Detector(s)
Sewer 
Other
Special Circumstances 
Standard
SqFt Total 
1054
Style 
Contemporary
Zoning 
LAR3
Interior Features
Appliances 
DishwasherDisposalMicrowaveOvenRangeRefrigeratorRange Hood
Cooling 
Central AirElectric
Fireplace 
Yes
Fireplace Features 
Living Room
Flooring 
CarpetTile
Furnished 
Unfurnished
Heating 
CentralElectric
Interior 
Wet BarElevatorBarWalk-In Closet(s)
Laundry Features 
Common AreaLaundry RoomOutside
Spa 
Yes
Window Features 
Window CoveringsDrapesScreens
Bathroom 
Features - Low Flow Plumbing Fixtures, Tile Counters
Dining Room 
Kitchen 
Other 
Features - Walk-In Closet(s)
Save
Ask
Tour
Hide
Share
Exterior Features
Construction Details 
Stucco
Exterior 
BalconyRain Gutters
Fencing 
None
Lot Features 
Front YardRectangular Lot
Patio And Porch 
CoveredPatio
Pool Features 
CommunityFilteredGuniteHeatedIn GroundTileAssociation
Spa 
Yes
Spa Features 
CommunityGuniteHeated
View 
City Lights
Waterview 
City Lights
Windows/Doors 
Window CoveringsDrapesScreens
Community Features
Association Amenities 
Maintenance GroundsPoolRecreation RoomSaunaSpa/Hot TubSecurityCable TVWater
Association Dues 
764.51
Building Access 
Elevator
Community Features 
Pool
HOA Fee Frequency 
Monthly
MLS Area 
C06 - Brentwood
School District 
Los Angeles Unified
Schools
School District
Los Angeles Unified
Elementary School
Unknown
Middle School
Unknown
High School
Unknown
Listing courtesy of Rick Chimienti of Berkshire Hathaway HomeServices California Properties

Based on information from the The MLS as of 2026-07-27 03:40 AM UTC. All data, including all measurements and calculations of area, is obtained from various sources and has not been, and will not be, verified by broker or MLS. All information should be independently reviewed and verified for accuracy. Properties may or may not be listed by the office/agent presenting the information.

Neighborhood & Commute
Source: Walkscore
Disclosure: Community information and market data powered by Constellation Data Labs. Information is deemed reliable but not guaranteed.
Save
Ask
Tour
Hide
Share

*Estimate only. Actual rebate may vary based on final price, lender requirements, MLS rules, and broker policies.

Found a home you love?

Schedule a free consultation to lock in your rebate before you offer.

Calls and texts are answered by Amy, our AI assistant, who can answer questions and help you book.