Celebrating 10 years: fixed fees, full service, fast responses

Property search · The Consumer Protection Brokerage

Every listing shows your estimated rebate.

The green number on each home is what could come back to you: the buyer-broker fee (typically 2 to 3%) minus our flat $9,750. No other search shows you this, because no other brokerage gives it back.

Save
Ask
Tour
Hide
Share
$1,475,000
25 Days On Site

8630 Skyline Drive
Los Angeles, CA 90046

For Sale|Single Family Residence|Active
4
Beds
4
Total Baths
1
Full Bath
3
Partial Baths
2,057
SqFt
$717
/SqFt
1961
Built
County:
Los Angeles
Call Now: (408) 868-2620
Is this the listing for you? We can help make it yours.
(408) 868-2620
8630 Skyline Drive8630 Skyline Drive8630 Skyline Drive8630 Skyline Drive
Save
Ask
Tour
Hide
Share

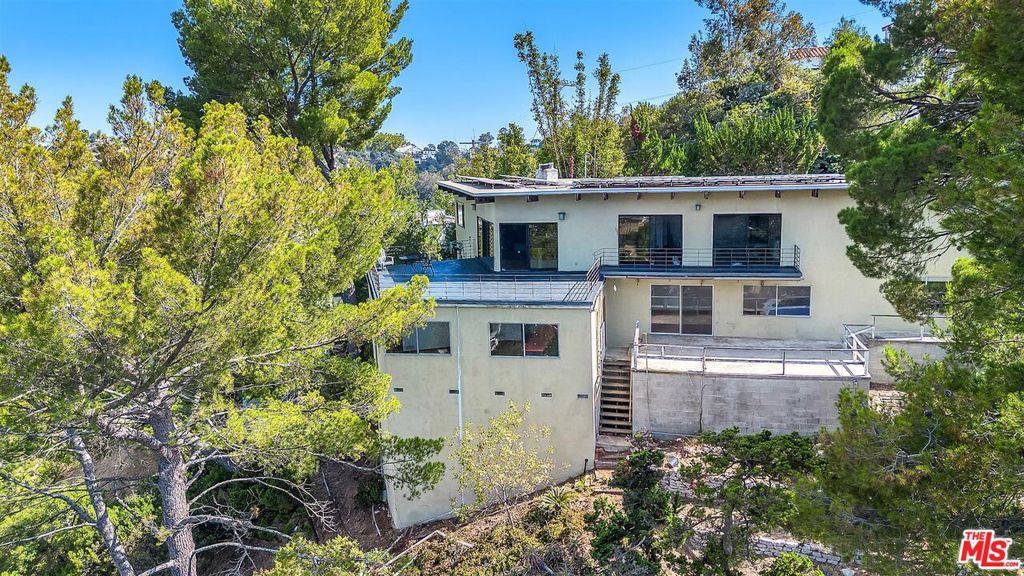
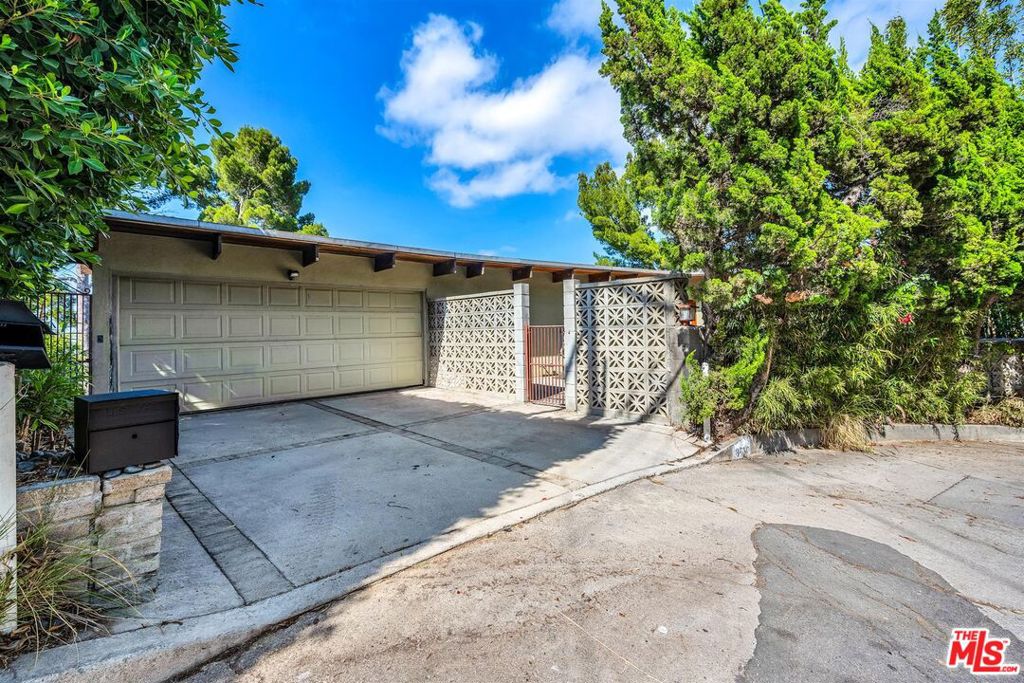
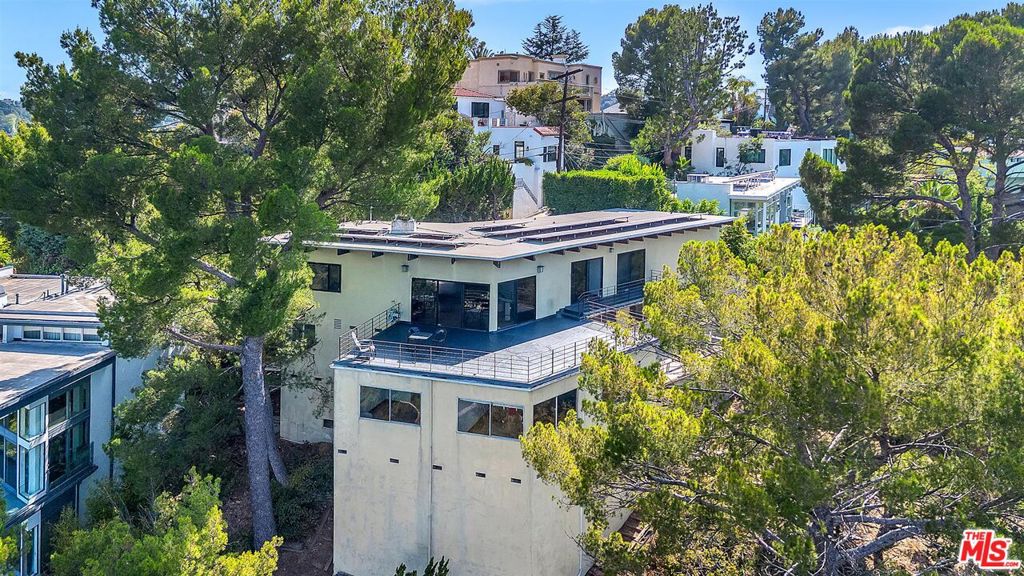
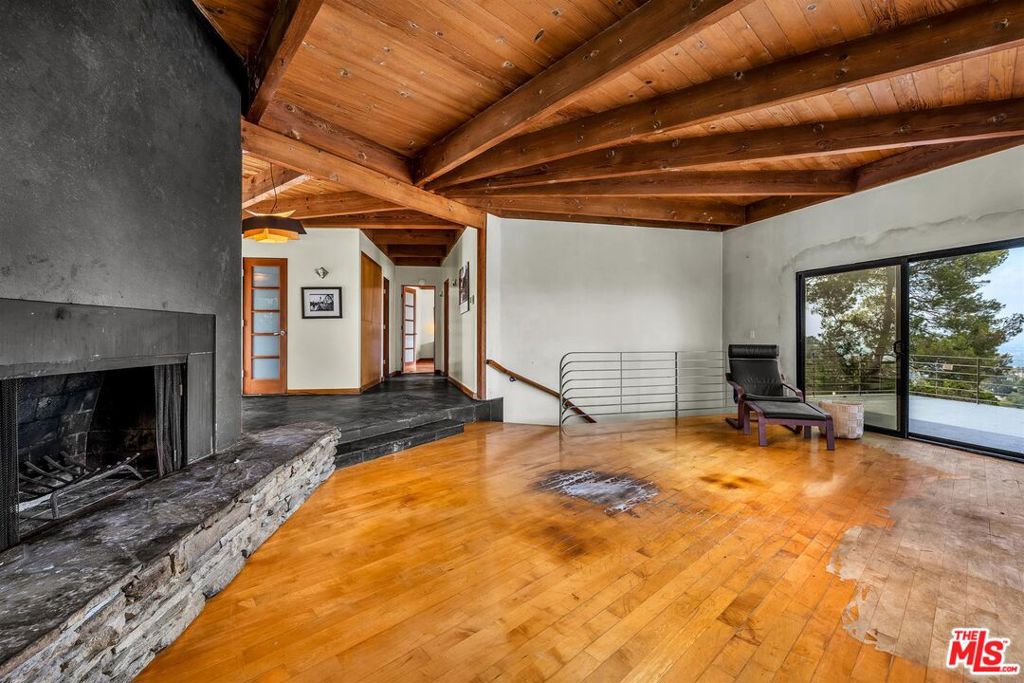
Rare mid-century great fixer with 280-degree views ranging from Downtown and the Hollywood sign to Burbank and the Valley. This property is ready for upgrades throughout. Main floor has 2 bedrooms, 2 bathrooms, formal dining room, large living room and kitchen w/separate entrance. Lower level: Big private office with separate entrance and half bathroom (easily converted to 3/4 bathroom) plus full guest quarters with private entrance. Spacious deck has sunrise views. Privately-owned and paid solar panels, upgraded electrical, plumbing, HVAC and water heater. Minutes to Mulholland Tennis Club, Wonderland Avenue School and Tree People.25 min to BEV HILLs, Hollywood, Studio city, Studios Great fun home

Save
Ask
Tour
Hide
Share
Listing Snapshot
Price 
$1,475,000
Days On Site 
25 Days
Bedrooms 
4
Inside Area (SqFt) 
2,057 sqft
Total Baths 
4
Full Baths 
1
Partial Baths 
3
Lot Size 
0.4115 Acres
Year Built 
1961
MLS® Number 
26854569
Status 
Active
Property Tax 
N/A
HOA/Condo/Coop Fees 
N/A
Sq Ft Source 
N/A
Friends & Family
Recent Activity
9 hours agoListing updated with changes from the MLS®
4 weeks agoListing first seen on site
General Features
Acres 
0.4115
Attached Garage 
Yes
Direction Faces 
East
Foundation 
CombinationRaised
Garage 
Yes
Garage Spaces 
2
Land Lease 
No
Levels 
Multi/Split
Parking 
AttachedDrivewaySide By Side
Parking Spaces 
4
Property Condition 
Fixer
Property Sub Type 
Single Family Residence
Security 
Carbon Monoxide Detector(s)Firewall(s)Gated CommunitySmoke Detector(s)
Special Circumstances 
Standard
SqFt Total 
2057
Style 
MidCenturyModern
Water Source 
Public
Zoning 
LARE15
Interior Features
Appliances 
DishwasherDisposalMicrowaveRangeRefrigeratorVented Exhaust FanDryerWasherWasher/Dryer Stacked
Cooling 
Central Air
Fireplace 
Yes
Fireplace Features 
Living Room
Flooring 
Wood
Furnished 
Unfurnished
Heating 
CentralFloor FurnaceFireplace(s)
Interior 
Beamed CeilingsHigh CeilingsOpen FloorplanStorageWalk-In Closet(s)
Laundry Features 
InsideLaundry Room
Spa 
Yes
Window Features 
Tinted Windows
Bathroom 
Features - Low Flow Plumbing Fixtures
CenterHall 
EntryFoyer 
Family Room 
Kitchen 
Features - Laminate Counters
Other 
Features - Walk-In Closet(s)
Save
Ask
Tour
Hide
Share
Exterior Features
Construction Details 
FrameStucco
Exterior 
Rain Gutters
Fencing 
Block
Lot Features 
Back Yard
Patio And Porch 
DeckPatio
Pool Features 
None
Roof 
Composition
Spa 
Yes
Spa Features 
Above Ground
View 
City LightsCanyonPark/GreenbeltHillsMountain(s)Valley
Waterview 
City LightsCanyonPark/GreenbeltHillsMountain(s)Valley
Windows/Doors 
Tinted Windows
Community Features
Accessibility Features 
Safe Emergency Egress from Home
Building Access 
Ground Level w/steps
Community Features 
Gated
MLS Area 
C03 - Sunset Strip - Hollywood Hills West
Listing courtesy of Thomas O'Rourke of Berkshire Hathaway HomeServices California Properties

Based on information from the The MLS as of 2026-07-27 03:35 AM UTC. All data, including all measurements and calculations of area, is obtained from various sources and has not been, and will not be, verified by broker or MLS. All information should be independently reviewed and verified for accuracy. Properties may or may not be listed by the office/agent presenting the information.

Neighborhood & Commute
Source: Walkscore
Disclosure: Community information and market data powered by Constellation Data Labs. Information is deemed reliable but not guaranteed.
Save
Ask
Tour
Hide
Share

*Estimate only. Actual rebate may vary based on final price, lender requirements, MLS rules, and broker policies.

Found a home you love?

Schedule a free consultation to lock in your rebate before you offer.

Calls and texts are answered by Amy, our AI assistant, who can answer questions and help you book.