Property search · The Consumer Protection Brokerage
Every listing shows your estimated rebate.
The green number on each home is what could come back to you: the buyer-broker fee (typically 2 to 3%) minus our flat $9,750. No other search shows you this, because no other brokerage gives it back.
1810 S Barrington Avenue 5Los Angeles, CA 90025
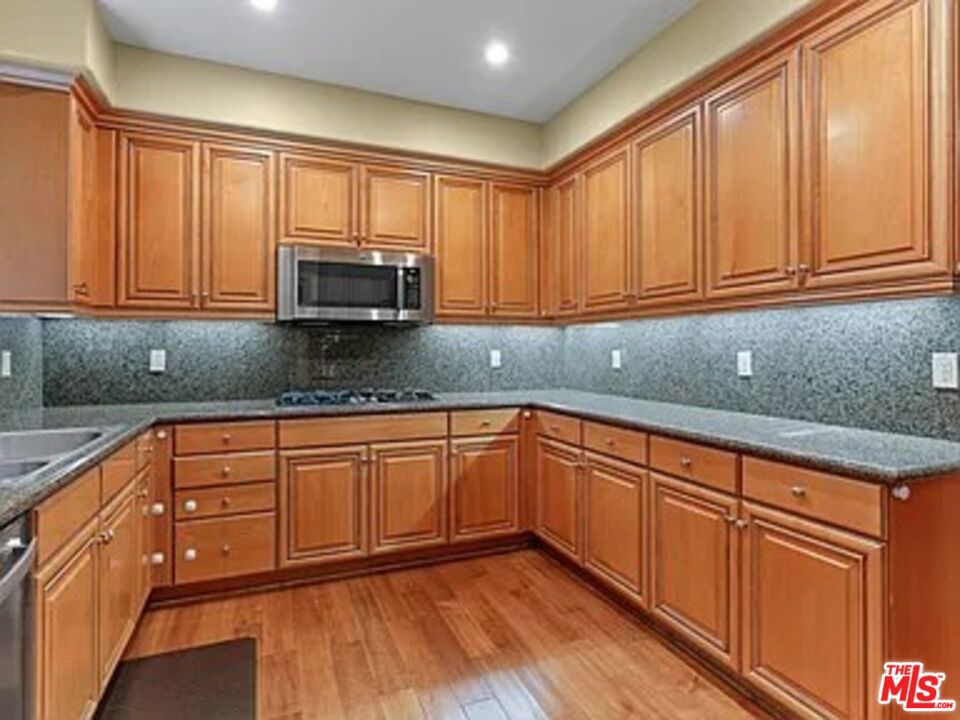
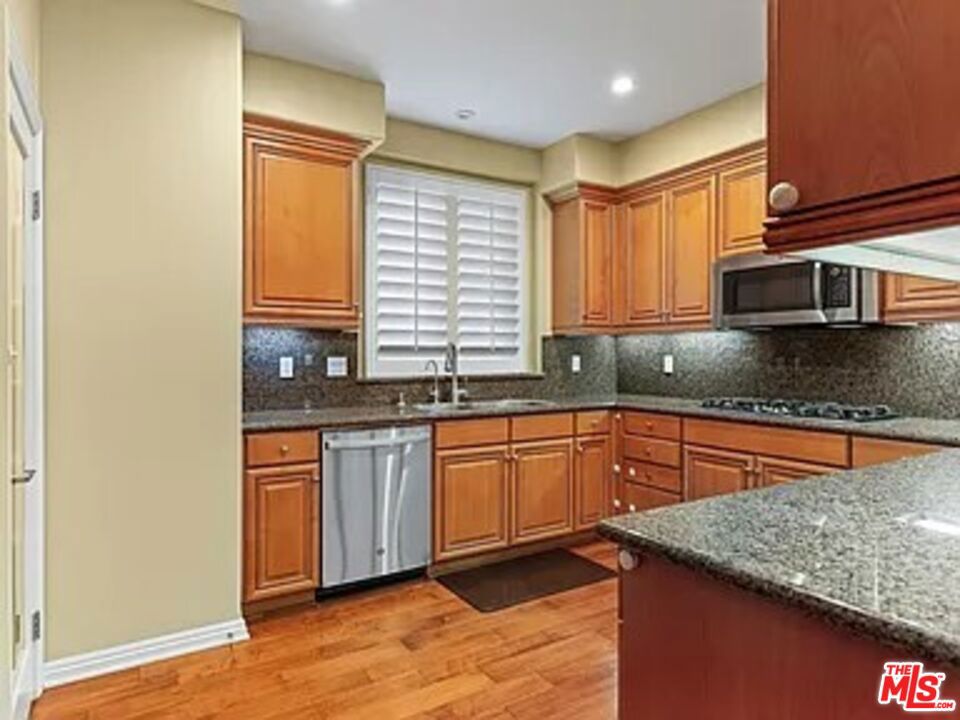
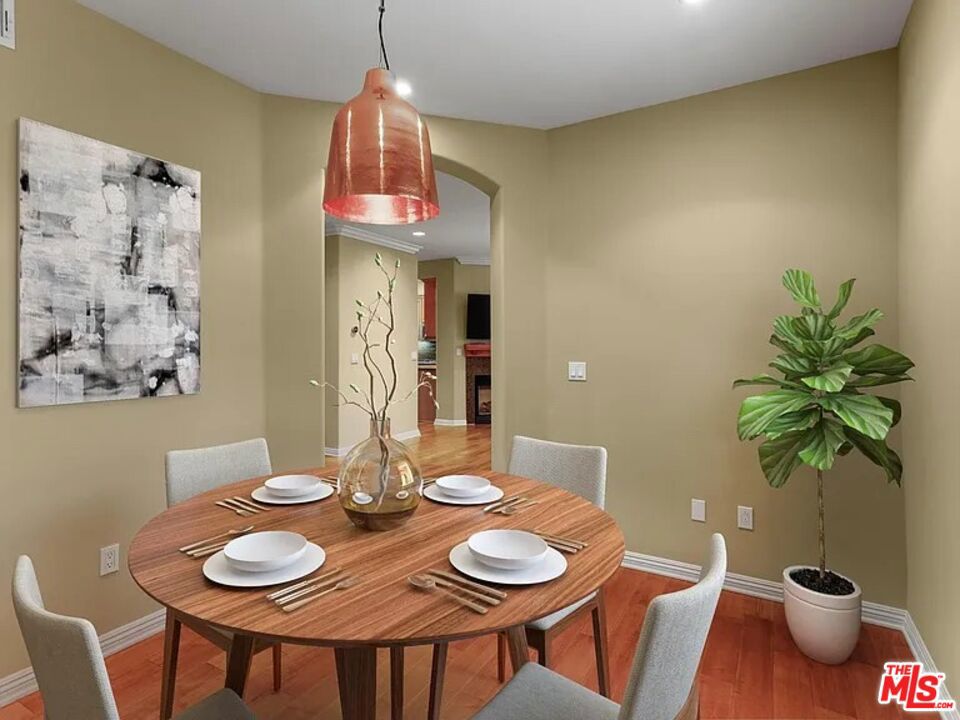
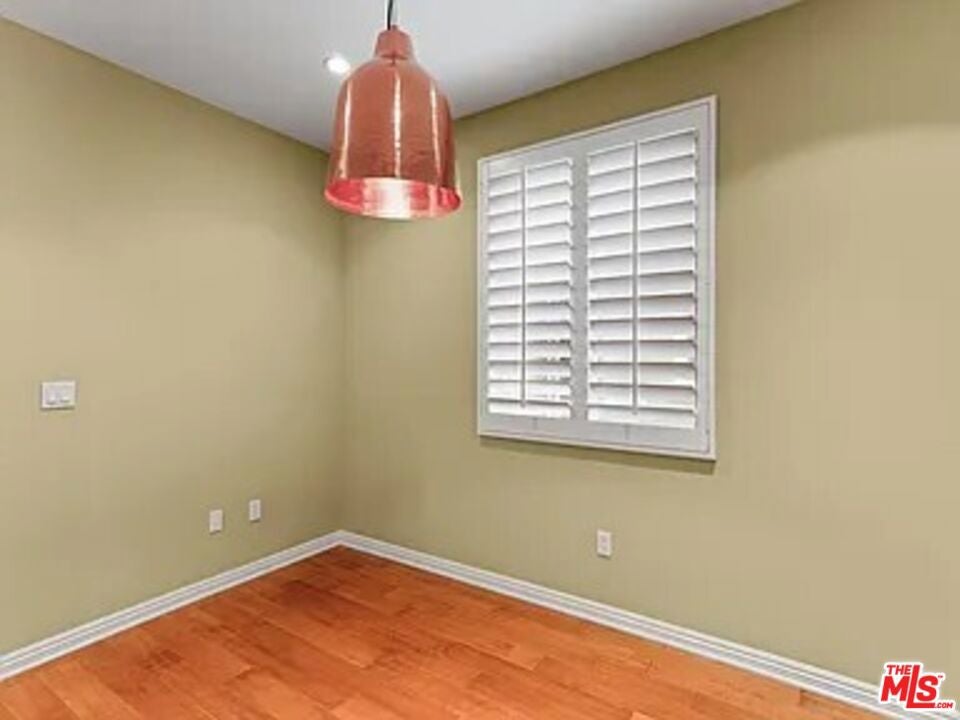
Stunning, 2,500-square-foot tri-level townhouse offers an expansive 3-bedroom, 2.5-bathroom layout that is perfectly tailored for a young family or roommates looking to share a premium space. The private interior features a sun-filled, open-concept first floor with hardwood flooring, a spacious living and dining area, a gourmet kitchen with a large pantry, and a charming private courtyard and balcony. Moving upstairs, the dedicated second level houses a full-size washer and dryer alongside a massive master bedroom suite with soaring high ceilings, while the third level features two additional bright bedrooms, one boasting a large walk-in closet sharing a full bath, totaling three walk-in closets throughout the home. Positioned quietly away from Barrington Ave within an exclusive, fully gated 8-unit community, residents enjoy enhanced peace of mind with security cameras monitoring the exterior, a building-wide water softening system, two private garage spaces, and two additional designated spaces for guests. Ideally situated in a vibrant West Los Angeles neighborhood, this home places you within easy walking distance of Sawtelle Boulevard's premier dining, minutes from UCLA, and inside the highly desirable Los Angeles Unified School District.
| 3 weeks ago | Listing updated with changes from the MLS® | |
| 3 weeks ago | Listing first seen on site |

Based on information from the The MLS as of 2026-07-27 04:40 AM UTC. All data, including all measurements and calculations of area, is obtained from various sources and has not been, and will not be, verified by broker or MLS. All information should be independently reviewed and verified for accuracy. Properties may or may not be listed by the office/agent presenting the information.
*Estimate only. Actual rebate may vary based on final price, lender requirements, MLS rules, and broker policies.
Found a home you love?
Schedule a free consultation to lock in your rebate before you offer.
Calls and texts are answered by Amy, our AI assistant, who can answer questions and help you book.
Did you know? You can invite friends and family to your search. They can join your search, rate and discuss listings with you.