Property search · The Consumer Protection Brokerage
Every listing shows your estimated rebate.
The green number on each home is what could come back to you: the buyer-broker fee (typically 2 to 3%) minus our flat $9,750. No other search shows you this, because no other brokerage gives it back.
6316 Tahoe DriveLos Angeles, CA 90068
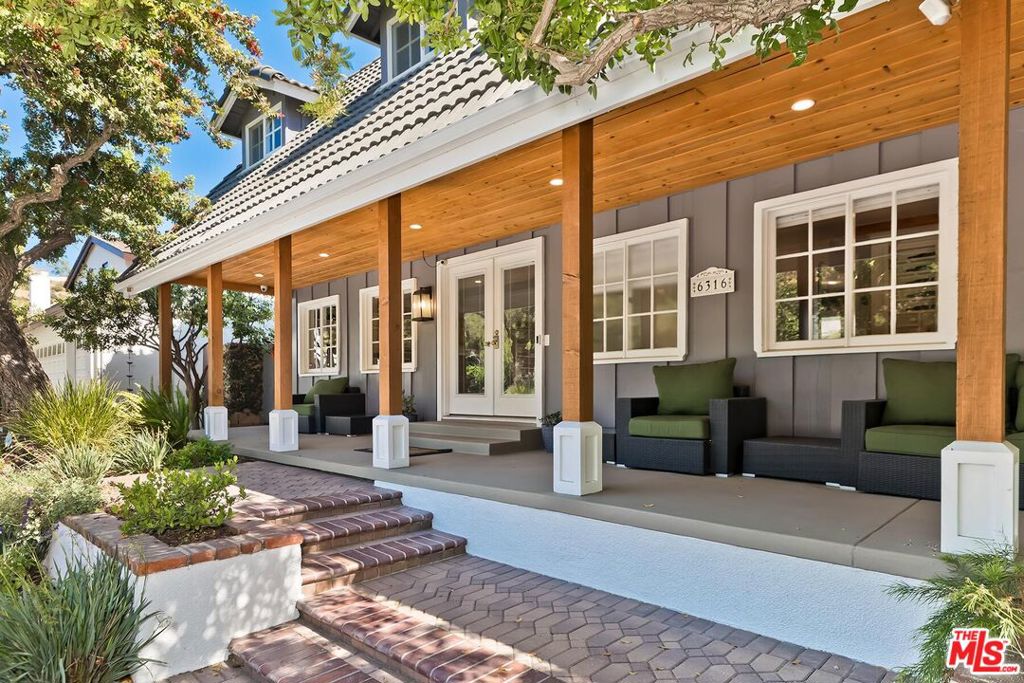
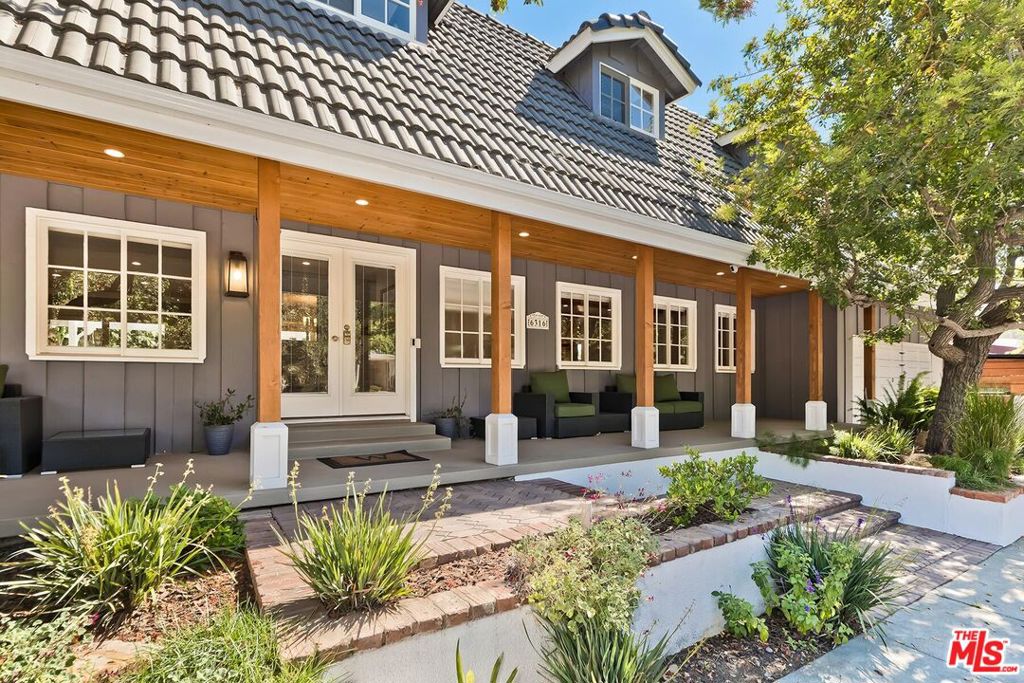
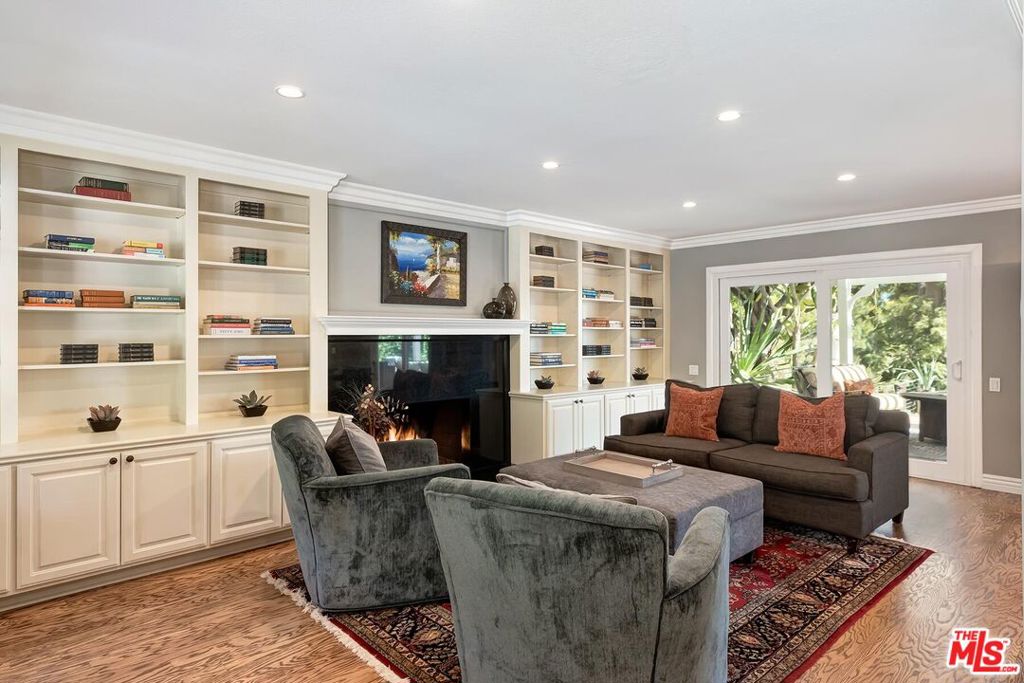
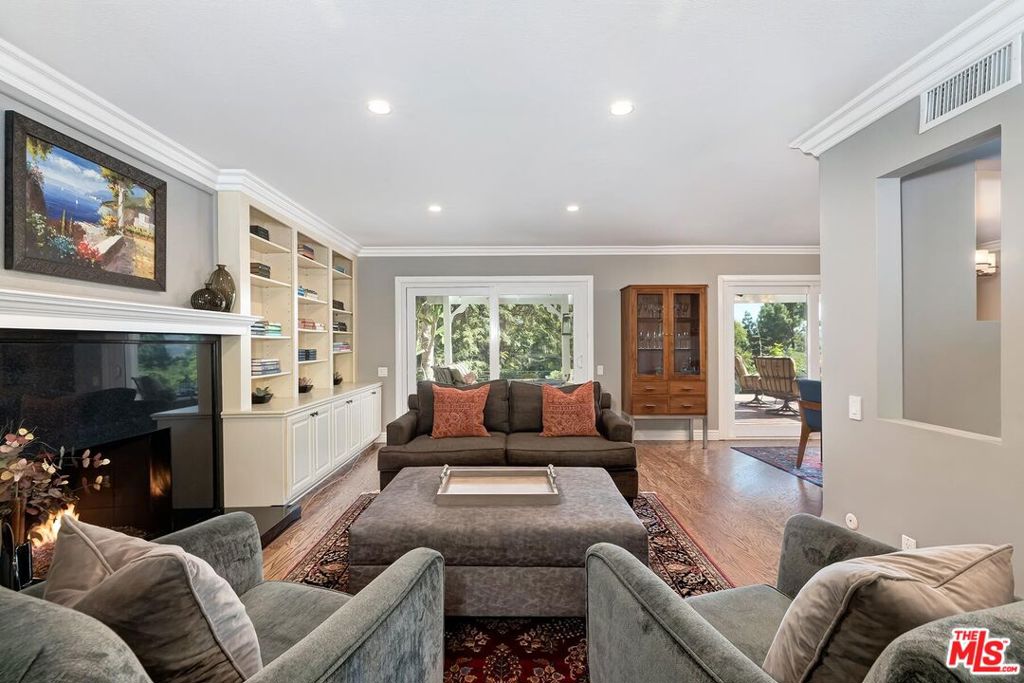
This sophisticated contemporary residence in Lake Hollywood Estates seamlessly combines luxury resort-style living with state-of-the-art residential infrastructure, capturing panoramic vistas of the Hollywood Sign and Lake Hollywood. Designed for premier indoor-outdoor hosting, the fully permitted backyard extension adds approximately 2000 square feet of usable outdoor space, anchored by engineered retaining walls. The terraced grounds now feature custom citrus and avocado trees planted on the lower slope, a fully equipped outdoor kitchen, a custom solar-heated pool, a spa, a fire pit, and automated retractable awnings. Custom storage has also been seamlessly integrated to accommodate motorcycle parking. The sprawling interior layout accommodates two primary-sized bedroom suites with expansive walk-in closets, two additional guest bedrooms, and a versatile bonus room ideal for a home office, wellness gym, or nursery. For ultimate convenience, a newly added upstairs laundry room services the main bedroom quarters. At the heart of the residence, a bright family room flows into a fully remodeled chef's kitchen equipped with premium granite countertops, high-end appliances, a dedicated 170-bottle wine refrigerator, and a substantial center island with wrap-around bar seating. A secondary 170-bottle wine refrigerator is conveniently located in the garage for additional large-scale storage. Advanced infrastructure includes dual-zone solar heating systems for both the residence and pool, programmable pool equipment, automated steel security shutters, an enterprise-grade property-wide Wi-Fi network, an integrated Sonos sound system, and a dedicated emergency backup generator. Positioned just moments from world-class outdoor recreation, residents enjoy immediate proximity to the scenic Lake Hollywood Reservoir walking trail and the legendary Wisdom Tree hiking path.
| 2 weeks ago | Listing updated with changes from the MLS® | |
| 3 weeks ago | Listing first seen on site |

Based on information from the The MLS as of 2026-07-27 03:25 AM UTC. All data, including all measurements and calculations of area, is obtained from various sources and has not been, and will not be, verified by broker or MLS. All information should be independently reviewed and verified for accuracy. Properties may or may not be listed by the office/agent presenting the information.
*Estimate only. Actual rebate may vary based on final price, lender requirements, MLS rules, and broker policies.
Found a home you love?
Schedule a free consultation to lock in your rebate before you offer.
Calls and texts are answered by Amy, our AI assistant, who can answer questions and help you book.
Did you know? You can invite friends and family to your search. They can join your search, rate and discuss listings with you.