Property search · The Consumer Protection Brokerage
Every listing shows your estimated rebate.
The green number on each home is what could come back to you: the buyer-broker fee (typically 2 to 3%) minus our flat $9,750. No other search shows you this, because no other brokerage gives it back.
531 N Rossmore Avenue PHALos Angeles, CA 90004
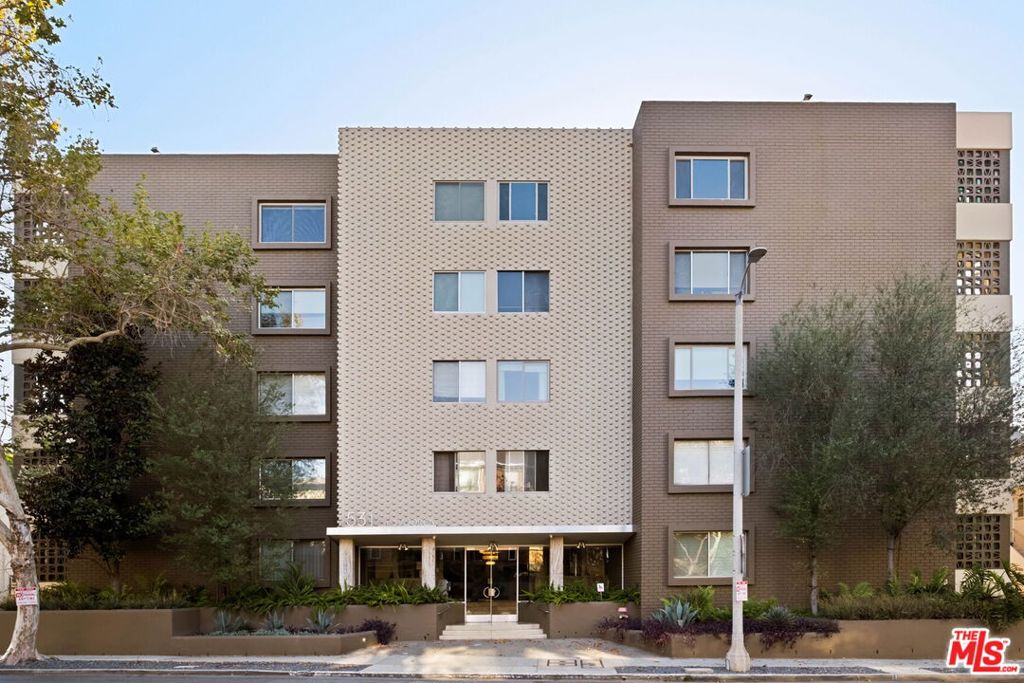
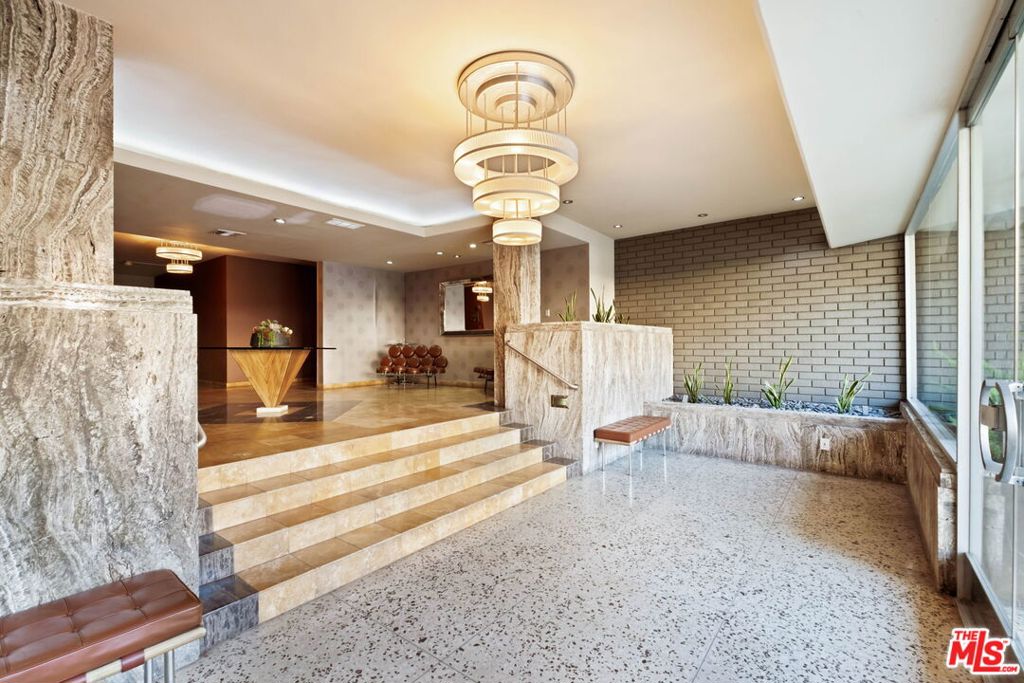
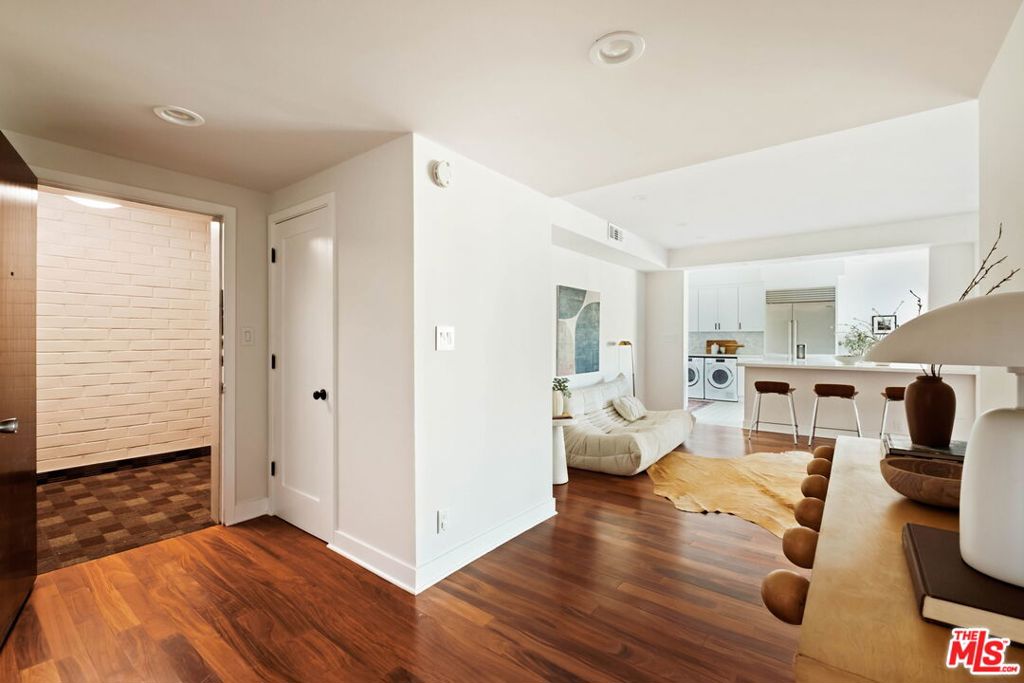
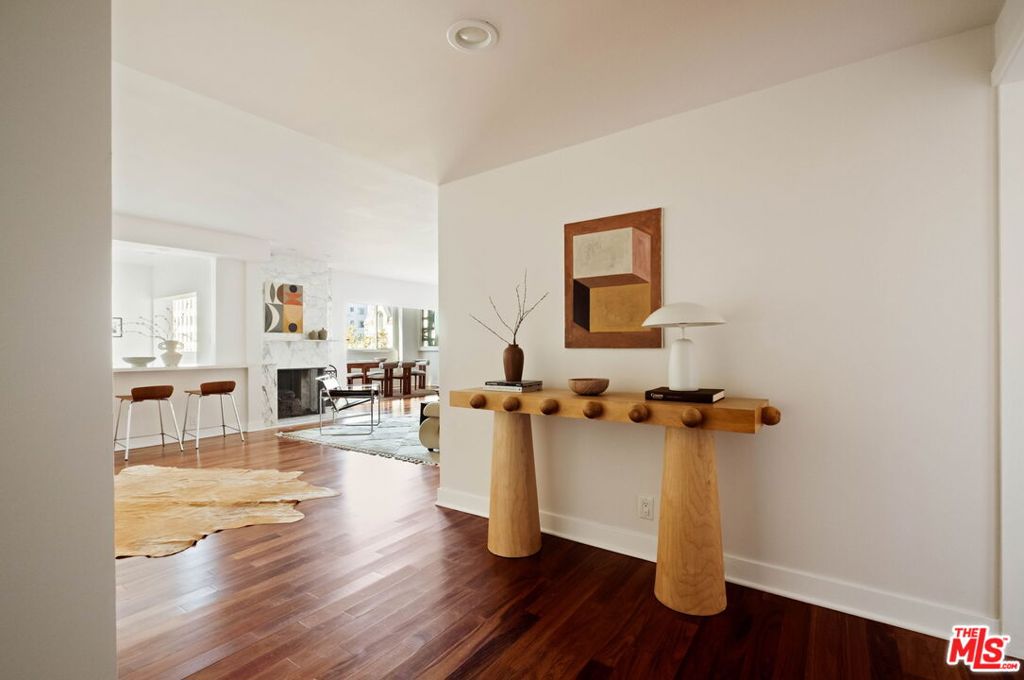
Rare opportunity to own an exceptionally spacious, beautifully renovated two-bedroom penthouse spanning more than 2,000 square feet atop The Majorca, an architecturally significant Max Maltzman building in the heart of Hancock Park, just steps from Larchmont Village. This remarkable top-floor residence, one of only 28 units in the building, is filled with natural light and showcases sweeping views of the Hollywood Sign and surrounding hills, offering spectacular sunrises and sunsets. The expansive floor plan features a dramatic living room anchored by a marble fireplace, thoughtfully renovated bathrooms, brand-new double-pane windows, custom closet systems throughout, and a chef's kitchen featuring Wolf appliances, a Sub-Zero refrigerator, a Miele W1 washer and T1 dryer, and a new Mitsubishi HVAC system. The luxurious primary bath offers a freestanding soaking tub, walk-in shower, and Toto toilet. Additional highlights include two parking spaces and a private basement storage unit. Located within the coveted 3rd Street Elementary School district, the home is just blocks from Larchmont Village's beloved cafs, boutiques, and restaurants, including Great White and Levain Bakery. It's also walkable to famed restaurants like Providence and Osteria Mozza, as well as The Wilshire Country Club and The Los Angeles Tennis Club, and Paramount Studios. Iconic attractions like The Grove, LACMA, Griffith Observatory, and the Hollywood Bowl are also just a short drive away. The Majorca features a beautifully preserved mid-century lobby with marble and travertine, and a private courtyard with a gated dog-run. Maltzman's celebrated portfolio also includes the nearby Ravenswood, Santa Monica's Charmont Apartments, and the original Sahara Hotel & Casino in Las Vegas. Combining exceptional scale, thoughtful renovations, iconic views, architectural pedigree, and one of Los Angeles' most sought-after neighborhoods, this is a truly unique offering.
| yesterday | Listing updated with changes from the MLS® | |
| a week ago | Listing first seen on site |

Based on information from the The MLS as of 2026-07-27 04:30 AM UTC. All data, including all measurements and calculations of area, is obtained from various sources and has not been, and will not be, verified by broker or MLS. All information should be independently reviewed and verified for accuracy. Properties may or may not be listed by the office/agent presenting the information.
*Estimate only. Actual rebate may vary based on final price, lender requirements, MLS rules, and broker policies.
Found a home you love?
Schedule a free consultation to lock in your rebate before you offer.
Calls and texts are answered by Amy, our AI assistant, who can answer questions and help you book.
Did you know? You can invite friends and family to your search. They can join your search, rate and discuss listings with you.