Property search · The Consumer Protection Brokerage
Every listing shows your estimated rebate.
The green number on each home is what could come back to you: the buyer-broker fee (typically 2 to 3%) minus our flat $9,750. No other search shows you this, because no other brokerage gives it back.
32346 Phantom DriveRancho Palos Verdes, CA 90275
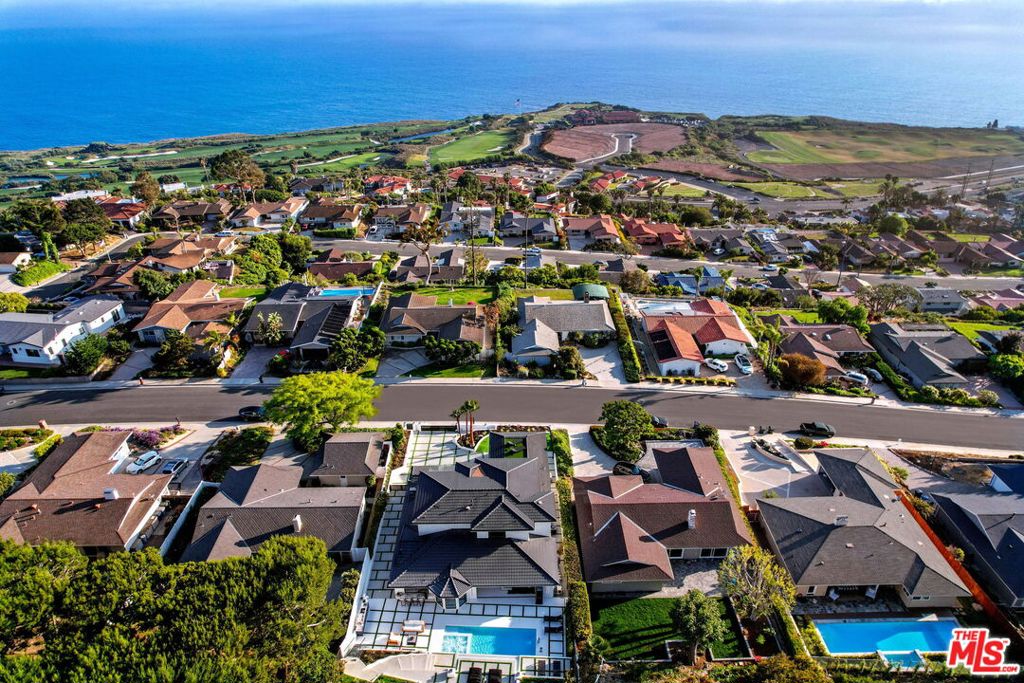
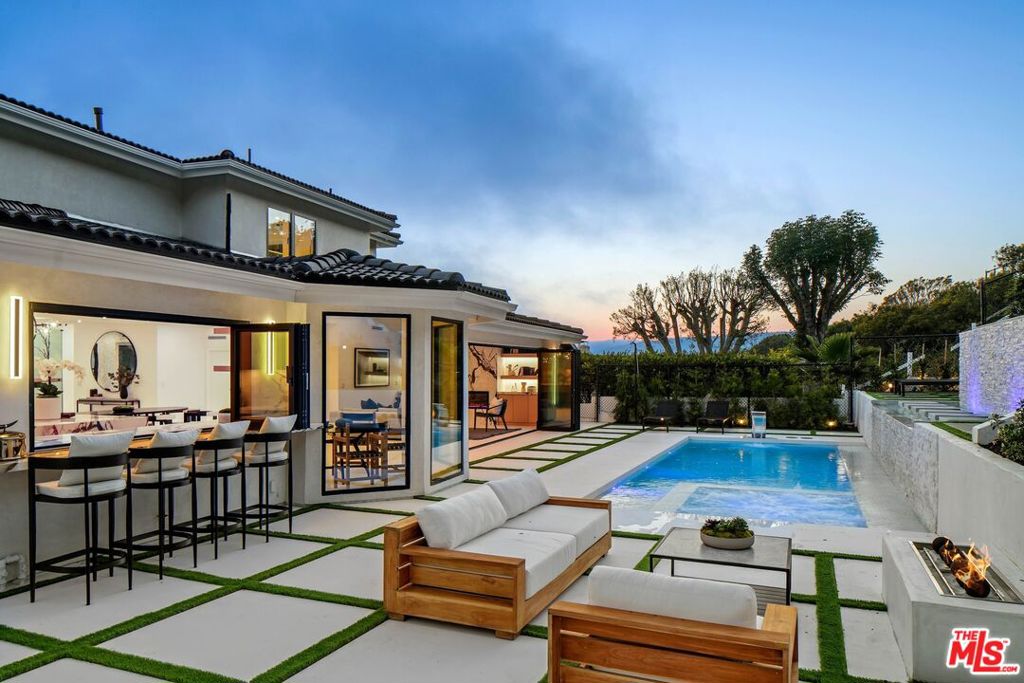
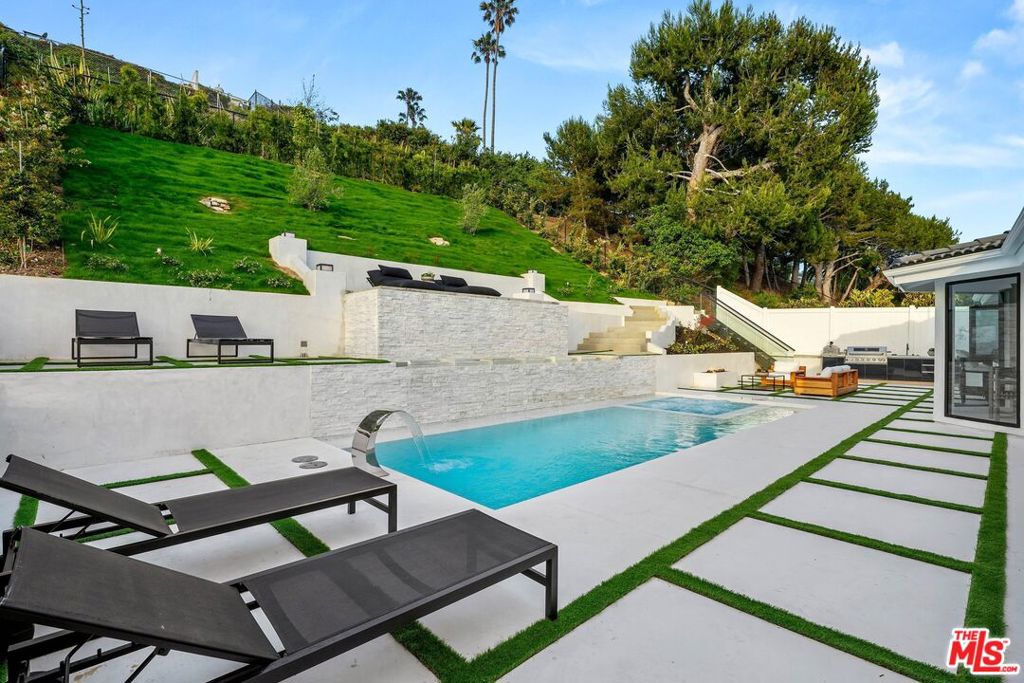
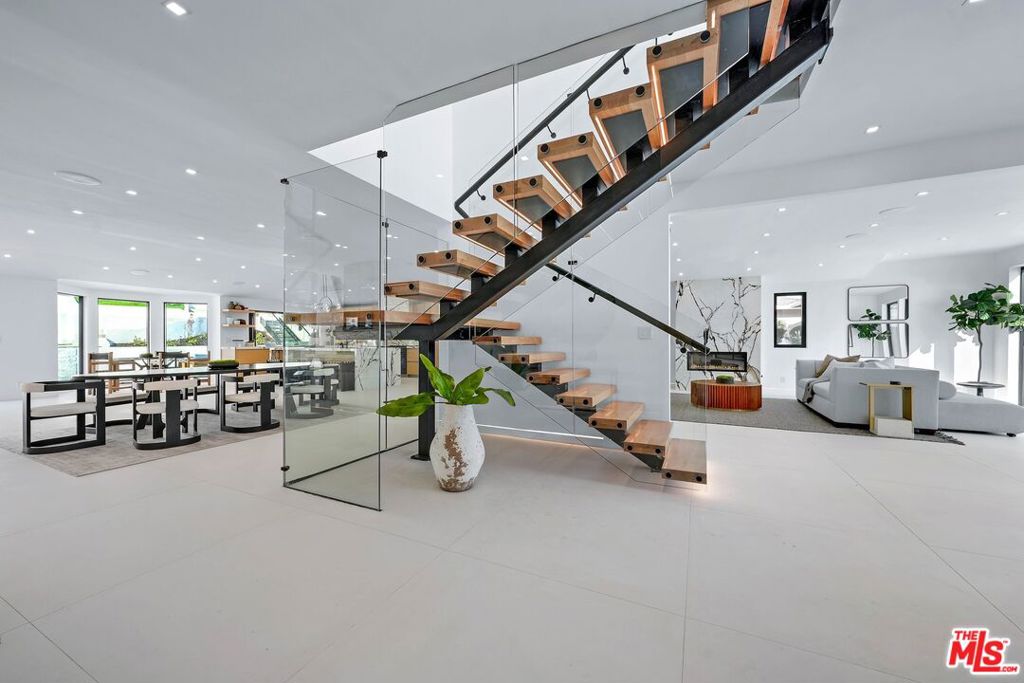
The most exquisitely designed and meticulously crafted home with expansive views of the ocean, right across from Trump National Golf course. A truly unique contemporary home in Palos Verdes with an open floor plan and an abundance of natural light. Enter into a spacious Great Room with vaulted beamed ceilings, beautiful Italian porcelain tile flooring, a custom designed Gourmet Snaidro Kitchen with new-line Thermador appliances, an impressive floating steel/wood staircase, and ambient LED lighting base boards. The main level features 3 en-suite guest bedrooms plus a stunning home office, a beautiful wine cellar, and wet bar. Upstairs, the spacious Primary Suite awaits complete with a fireplace, lavish spa-like bath, and dual walk-in closets. An additional spacious en-suite guest bedroom is also upstairs with a huge balcony to enjoy the panoramic ocean views. Outside, the private entertainer's backyard is replete with a newly built pool and spa, new landscaping, full outdoor kitchen and bar, fire pit, and built-in pizza oven. 2-car garage lined with storage and epoxy flooring, with room for an additional 10 cars in the front yard and side of the house. This truly smart home seamlessly integrates technology and comfort, offering an immersive experience and peace of mind with its sophisticated security system controlled via phone, and an expansive built-in speaker system and advanced smart lighting in every room, extending to the backyard. Experience the pinnacle of modern living in this luxurious Californian property. This one has it all!
| 3 weeks ago | Listing updated with changes from the MLS® | |
| 4 weeks ago | Listing first seen on site |

Based on information from the The MLS as of 2026-07-27 05:35 AM UTC. All data, including all measurements and calculations of area, is obtained from various sources and has not been, and will not be, verified by broker or MLS. All information should be independently reviewed and verified for accuracy. Properties may or may not be listed by the office/agent presenting the information.
*Estimate only. Actual rebate may vary based on final price, lender requirements, MLS rules, and broker policies.
Found a home you love?
Schedule a free consultation to lock in your rebate before you offer.
Calls and texts are answered by Amy, our AI assistant, who can answer questions and help you book.
Did you know? You can invite friends and family to your search. They can join your search, rate and discuss listings with you.