Property search · The Consumer Protection Brokerage
Every listing shows your estimated rebate.
The green number on each home is what could come back to you: the buyer-broker fee (typically 2 to 3%) minus our flat $9,750. No other search shows you this, because no other brokerage gives it back.
57347 Bandera RoadYucca Valley, CA 92284
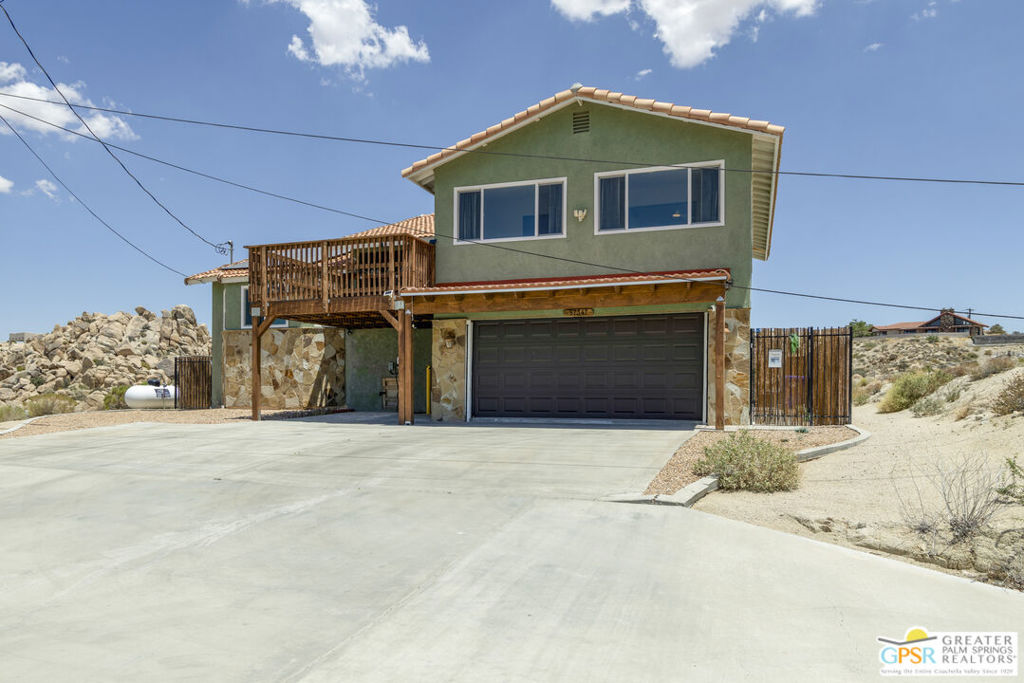
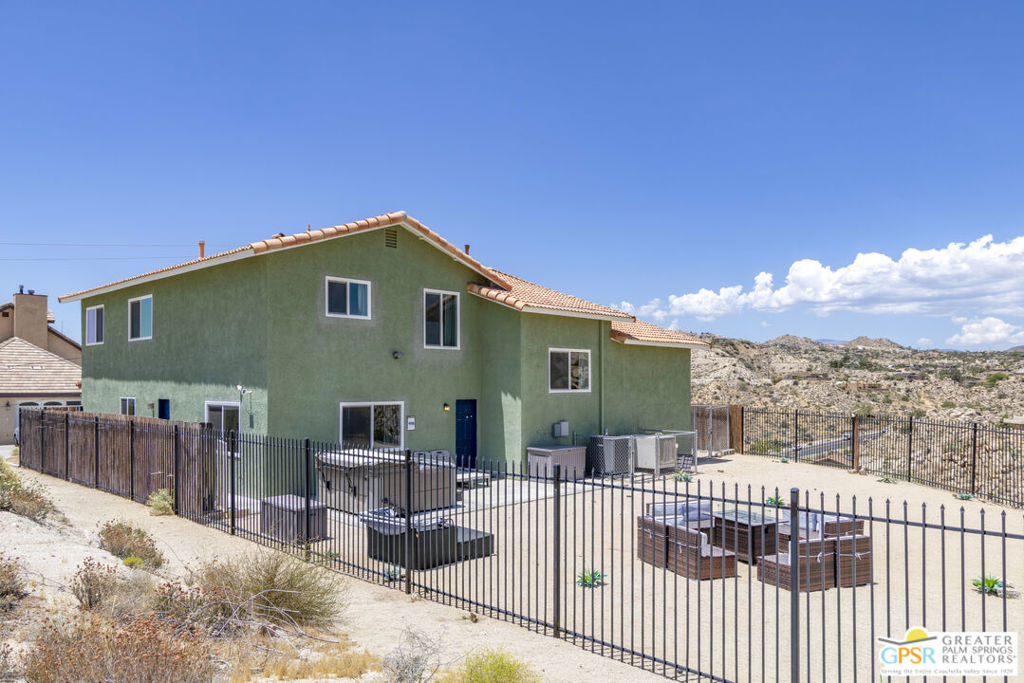
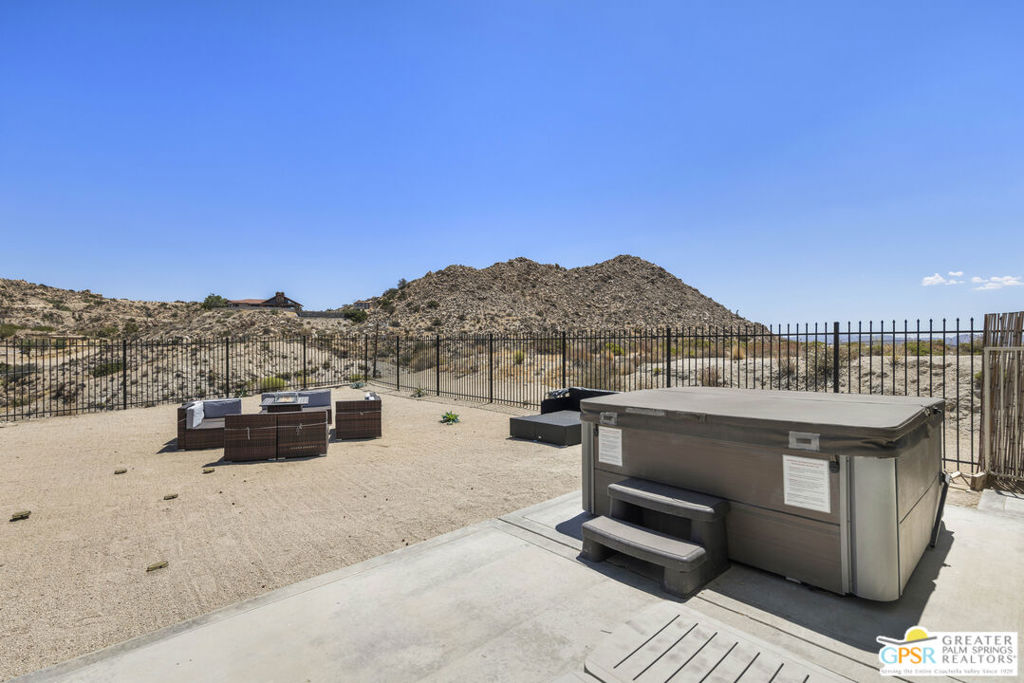
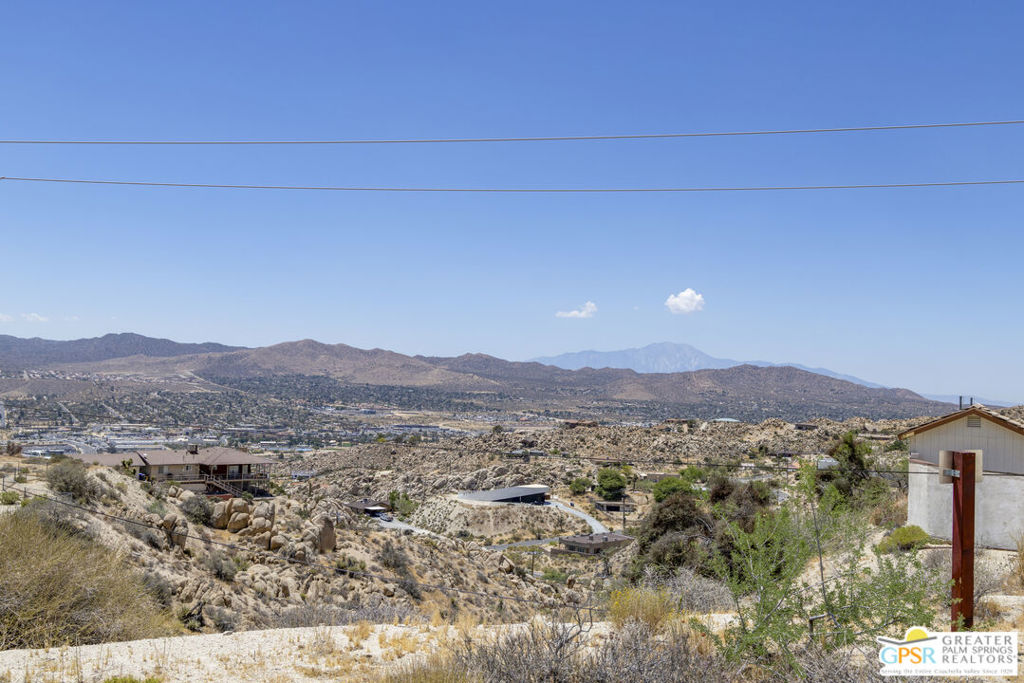
Commanding breathtaking 360-degree views of the surrounding mountains and desert, this exceptional turnkey furnished High Desert retreat in Yucca Valley's highly desirable Western Hills Estates offers nearly 2,000 square feet of thoughtfully designed living space on an expansive 25,000+ square foot parcel, perfect for full time usage or as a viable vacation rental opportunity! Blending privacy, versatility, and modern efficiency, the home features three generously sized bedrooms, three bathrooms, a spacious bonus sleeping area, an expansive game room, and a fully owned solar system paired with two Tesla batteries. At the center of the home, the spacious living room is anchored by a welcoming fireplace and framed by abundant natural light, creating an inviting space for both quiet evenings and entertaining. Just beyond, the dining room is enveloped by windows on three sides, allowing spectacular panoramic views to become part of every meal. The expansive kitchen is equally impressive, offering abundant cabinetry, a generous walk-in pantry, plentiful prep space, and a spacious breakfast area where mountain and desert views accompany your morning coffee. The spacious primary suite serves as a true retreat, offering generous proportions and a private en-suite bath. Two additional well-sized bedrooms and adjacent bath provide comfortable accommodations for family and guests, while the large bonus sleeping area and expansive game room add tremendous versatility, creating ideal spaces for additional guests, recreation, a media room, home office, or creative studio. Outside, the property truly shines. Multiple patio areas, an elevated view deck, and a private spa create inviting spaces to relax and entertain while taking in the ever-changing desert landscape. The expansive parcel offers ample room to create a resort-style pool, while adjacent lots present a rare opportunity to further enhance privacy or help preserve the spectacular surrounding vistas. Inquire for additional details. A dedicated dog run adds even more convenience for four-legged family members, completing an outdoor environment designed to be enjoyed year-round. Additional highlights include newer windows, fresh interior and exterior paint, abundant storage throughout, and the rare advantage of being offered turnkey furnished. Conveniently located just minutes from Joshua Tree National Park, local dining, shopping, and the area's growing arts community, this remarkable property presents an outstanding opportunity as a full-time residence, weekend escape, or investment property. Combining breathtaking views, flexible living spaces, exceptional outdoor amenities, and modern energy efficiency, this is High Desert living at its finest.
| 4 days ago | Listing updated with changes from the MLS® | |
| 3 weeks ago | Listing first seen on site |

Based on information from the The MLS as of 2026-07-27 03:30 AM UTC. All data, including all measurements and calculations of area, is obtained from various sources and has not been, and will not be, verified by broker or MLS. All information should be independently reviewed and verified for accuracy. Properties may or may not be listed by the office/agent presenting the information.
*Estimate only. Actual rebate may vary based on final price, lender requirements, MLS rules, and broker policies.
Found a home you love?
Schedule a free consultation to lock in your rebate before you offer.
Calls and texts are answered by Amy, our AI assistant, who can answer questions and help you book.
Did you know? You can invite friends and family to your search. They can join your search, rate and discuss listings with you.