Property search · The Consumer Protection Brokerage
Every listing shows your estimated rebate.
The green number on each home is what could come back to you: the buyer-broker fee (typically 2 to 3%) minus our flat $9,750. No other search shows you this, because no other brokerage gives it back.
3818 Roderick RoadLos Angeles, CA 90065
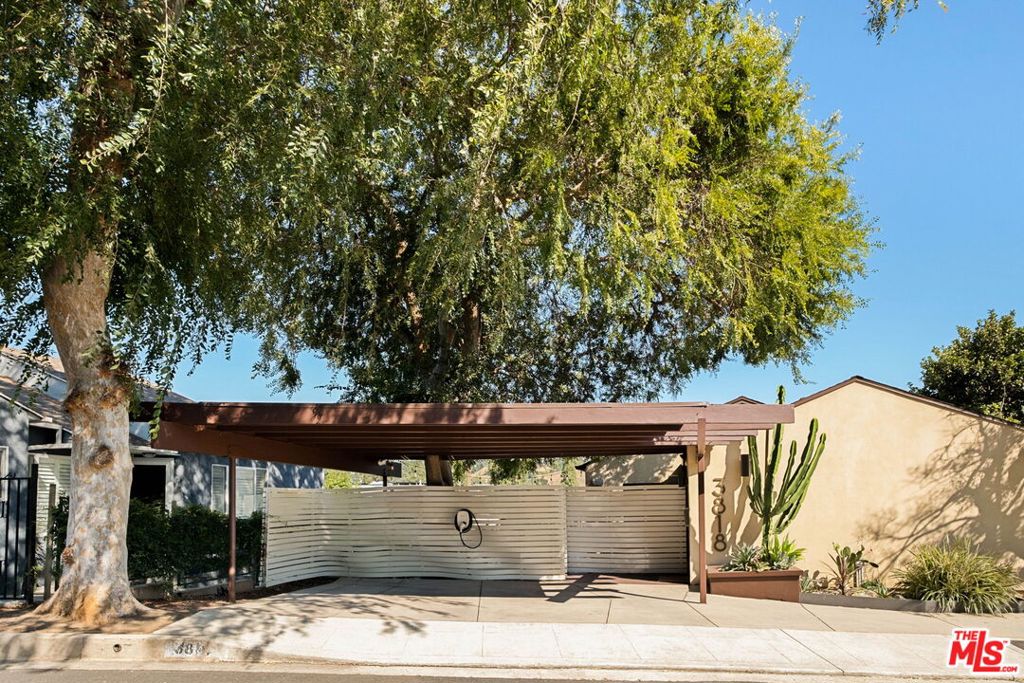
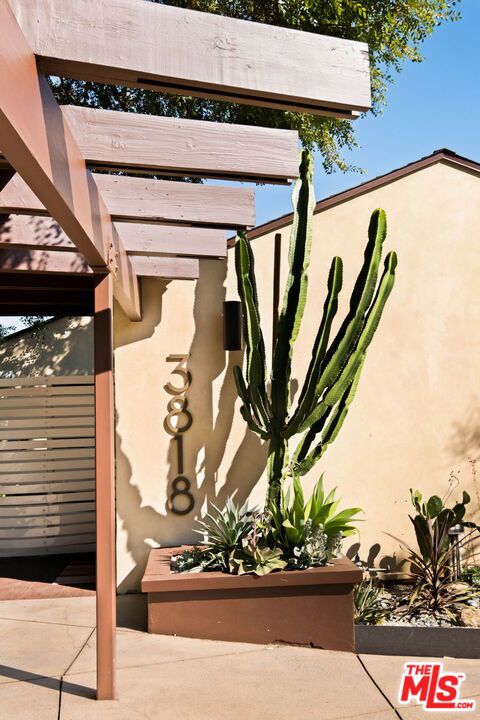
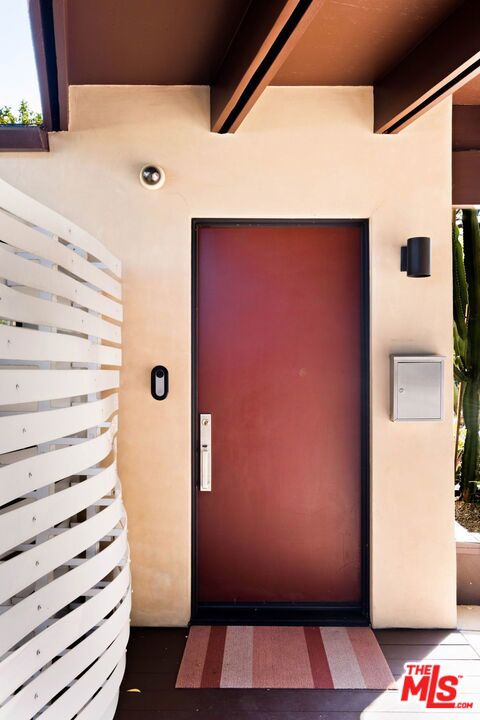
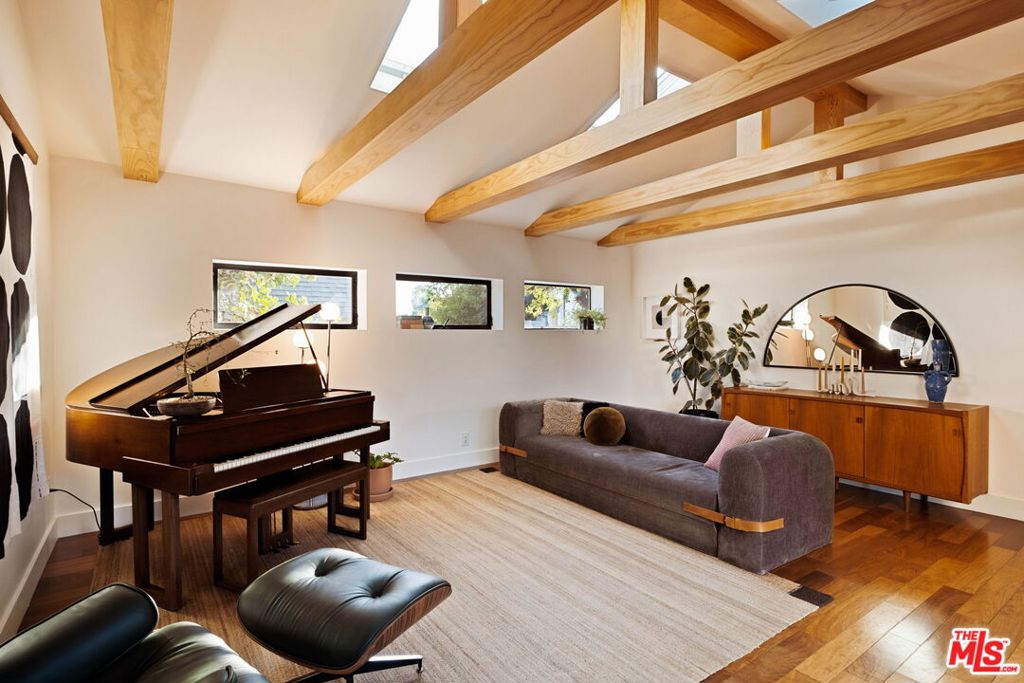
A spacious four-bedroom Mid-Century retreat on a quiet street, at the top of Glassell Park, with panoramic hillside views. Sensitively reimagined, this architecutal unfolds across three levels of organic materials, thoughtful design, and true indoor-outdoor living. A private gate opens to a vast entry deck, setting the tone before you even step inside; a beautiful place to gather, linger, and welcome guests in the open air. Inside, wood beams, Brazilian mahogany, and French white oak floors ground airy, sun-filled spaces. Fleetwood doors, oversized windows, and skylights draw in natural light while seamlessly connecting the interiors to the surrounding landscape. The formal living room pairs warmth with architectural character. The kitchen, with generous counter space, storage and a thoughtful layout, flows effortlessly into the dining area and family room; an ideal setting for both everyday living and entertaining. Just off the main level, a flexible space features a tucked-away Murphy bed, deck access, and an adjacent half bath, offering endless possibilities as a guest room, office, or kids' space. Downstairs, the primary suite feels like a private retreat with a sitting area, walk-in closet, and 16-foot Fleetwood doors opening to a secluded patio with an outdoor shower. The spa-inspired bath, wrapped in creamy stone and inspired by Japanese wet rooms, centers around an oversized soaking tub and rain shower. Two additional bedrooms and a second full bath with direct outdoor access complete this level. The lower garden level reveals yet another outdoor escape beneath the home, surrounded by mature landscaping, lush gardens, and a grassy play area. A separate bonus room opens directly to the garden and easily transforms into a gym, studio, office, or creative space. Thoughtful storage is woven throughout, including a cellar and generous lower-level closets. Moments from hiking trails and some of the neighborhood's most beloved destinations such as Dunsmoor, The Grant, Bub and Grandma's, Barra Santos, Joy, and Capri Club, this home offers the rare combination of architectural integrity, modern comfort, and an unbeatable Glassell Park setting. Close the gate, open the doors, and let the world fall away.
| 6 days ago | Listing updated with changes from the MLS® | |
| a week ago | Status changed to Active Under Contract | |
| 2 weeks ago | Listing first seen on site |

Based on information from the The MLS as of 2026-07-27 06:15 AM UTC. All data, including all measurements and calculations of area, is obtained from various sources and has not been, and will not be, verified by broker or MLS. All information should be independently reviewed and verified for accuracy. Properties may or may not be listed by the office/agent presenting the information.
*Estimate only. Actual rebate may vary based on final price, lender requirements, MLS rules, and broker policies.
Found a home you love?
Schedule a free consultation to lock in your rebate before you offer.
Calls and texts are answered by Amy, our AI assistant, who can answer questions and help you book.
Did you know? You can invite friends and family to your search. They can join your search, rate and discuss listings with you.