Property search · The Consumer Protection Brokerage
Every listing shows your estimated rebate.
The green number on each home is what could come back to you: the buyer-broker fee (typically 2 to 3%) minus our flat $9,750. No other search shows you this, because no other brokerage gives it back.
12460 Yellow Hill RoadMalibu, CA 90265
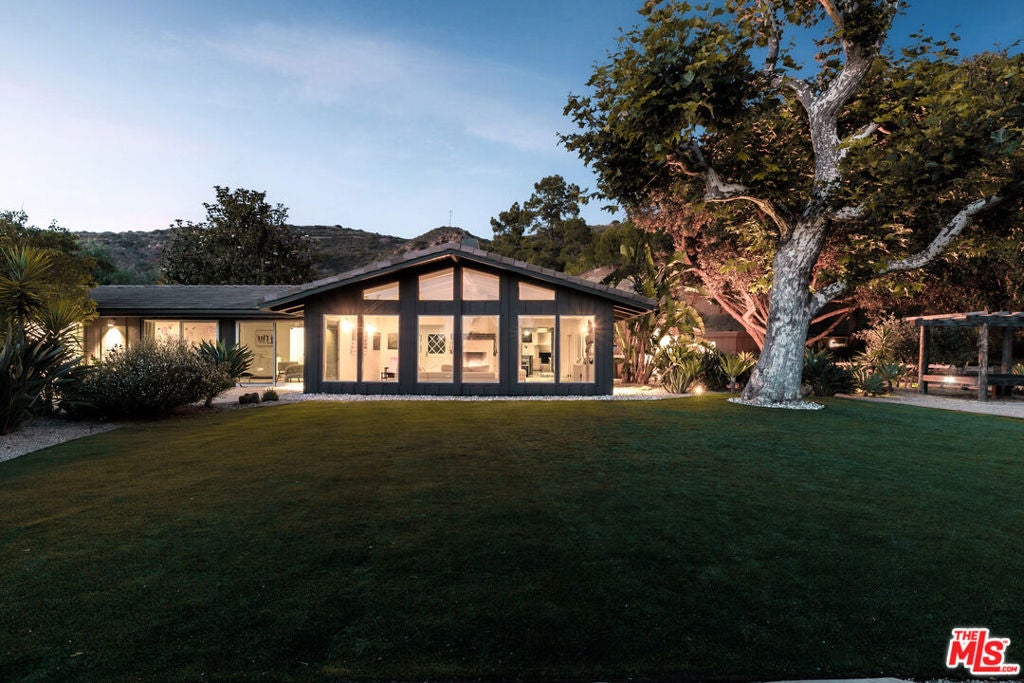
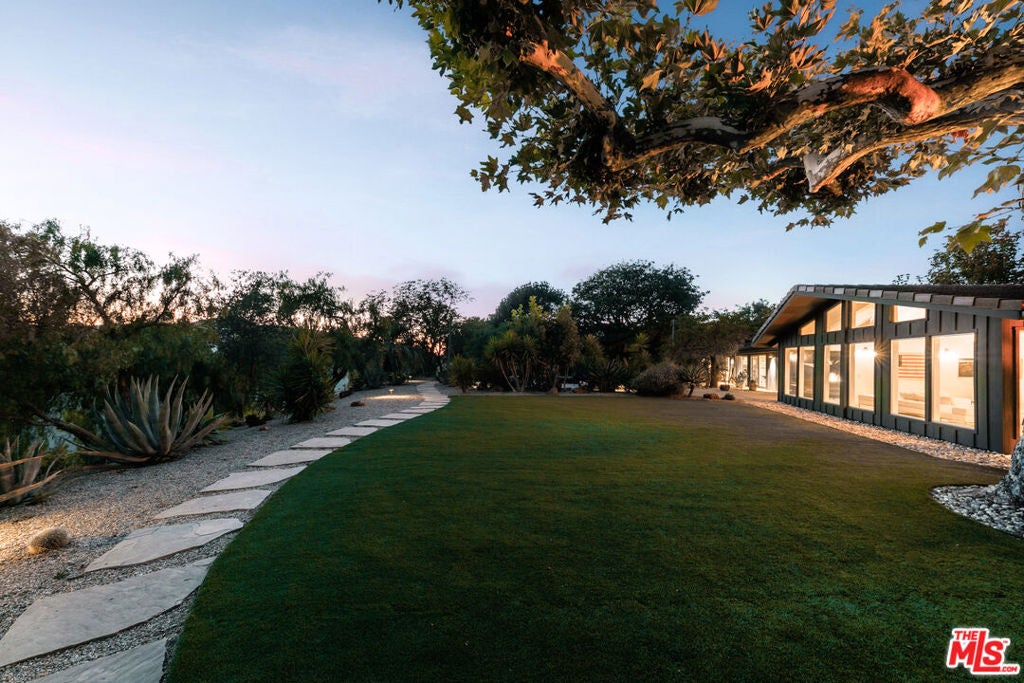
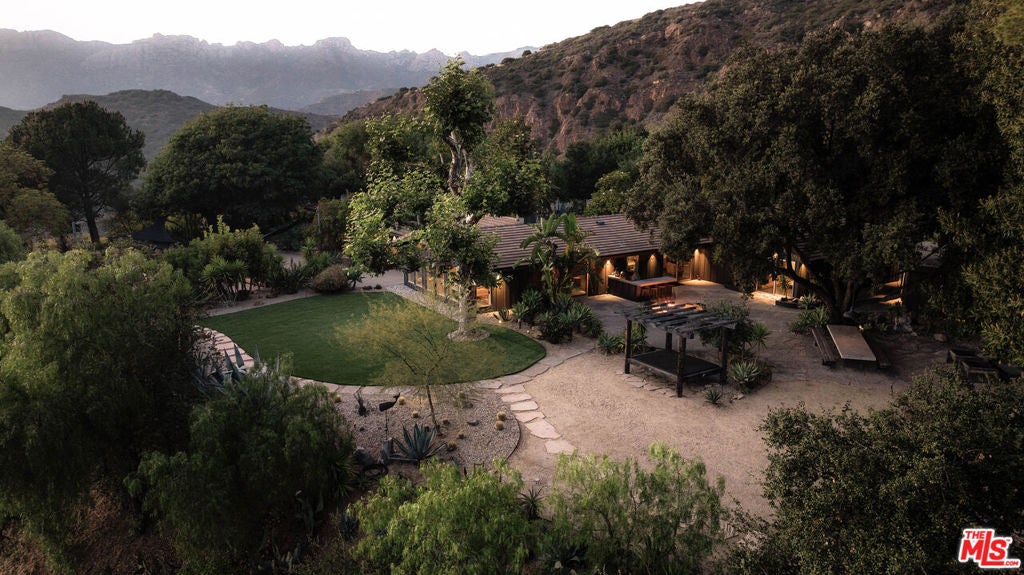
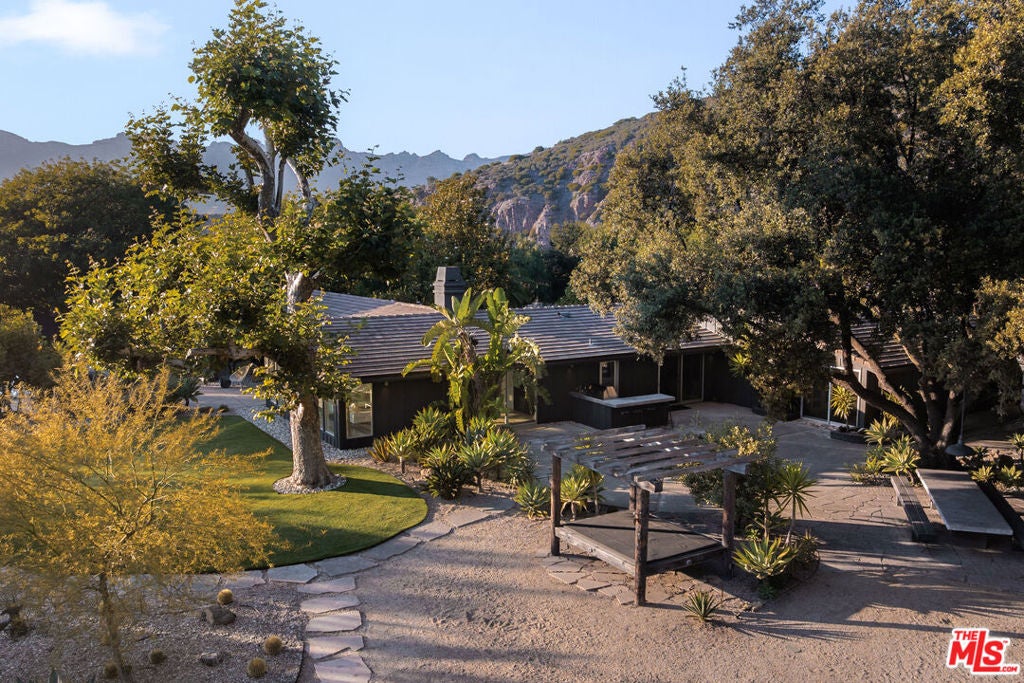
The Malibu Ranch - Peaceful, Restorative, Private, Sophisticated, and Refined. This extraordinary single-story modern ranch estate offers a rare blend of complete privacy, sustainability, wellness, and breathtaking natural beauty. With nearly 6 private acres in the rolling hills of Malibu, spanning approximately 5,100 square feet, the home has been meticulously reimagined from its original 1958 ranch roots into a fully modern, architecturally refined retreat where panoramic ocean, mountain, sunrise, and sunset views become part of everyday life. This is more than a home; it is a fully self-sustaining wellness retreat where complete tranquility meets the convenience of Malibu living. A truly rare offering for those seeking privacy, luxury, adventure, and an extraordinary connection to the natural world. What truly sets this property apart is its ability to deliver a lifestyle that is increasingly impossible to find in Southern California. Set against a backdrop of protected open space and adjacent to the famed Boney Ridge trail system, the property feels worlds away from Los Angeles, yet remains conveniently located just 15-20 minutes from the heart of Malibu, approximately 25 minutes to Agoura Hills, 40 minutes to Santa Monica, and about an hour from LAX. One of Southern California's premier surf and kite-surf beaches is only a short 2.5-mile drive away. Designed around seamless indoor-outdoor living, the residence showcases soaring ceilings, expansive walls of glass, abundant natural light, and custom-crafted architectural details throughout. Every finish, door, flooring element, and design feature has been thoughtfully curated by award-winning architects and designers, creating a home that feels both sophisticated and deeply connected to its natural surroundings. The open-concept floor plan was designed for entertaining and everyday living, with a chef-inspired kitchen that flows effortlessly into the main living spaces and outdoor gathering areas. Large windows frame spectacular views from nearly every room, blurring the lines between the interior and the stunning Malibu landscape beyond. The luxurious primary suite serves as a private sanctuary with sweeping ocean and mountain vistas, direct outdoor access, a spa-inspired bath, steam shower, and designer freestanding soaking tub. Additional spaces include a dedicated home office, gym, wellness rooms, flexible bonus spaces, and a detached guest house or office, offering exceptional versatility for modern living. The property's wellness amenities rival those of a private resort. Enjoy a sparkling pool and spa, dry sauna, cold plunge ice bath, steam shower, outdoor shower, fire pit, outdoor kitchen and grilling area, multiple entertaining terraces, and numerous lounge spaces positioned to capture the incredible views. A tranquil fish pond, organic vegetable garden, mature trees, and natural landscaping further enhance the estate's connection to nature. For those seeking functionality as well as luxury, the property also includes a barn with a workshop, four garage spaces, additional covered parking, storage buildings, and a gated private driveway with ample room for guests and recreational equipment. Built with sustainability at its core, the estate features geothermal systems, solar power, well water and storage tanks, advanced water filtration, smart home technology, comprehensive security systems, and true off-grid capabilities. A whole-property backup generator can power the residence for up to three weeks, providing exceptional independence and peace of mind. Includes 2 additional parcels, APN #'s 700-0-180-185 & 700-0-130-275
| 7 days ago | Listing updated with changes from the MLS® | |
| 4 weeks ago | Listing first seen on site |

Based on information from the The MLS as of 2026-07-27 06:00 AM UTC. All data, including all measurements and calculations of area, is obtained from various sources and has not been, and will not be, verified by broker or MLS. All information should be independently reviewed and verified for accuracy. Properties may or may not be listed by the office/agent presenting the information.
*Estimate only. Actual rebate may vary based on final price, lender requirements, MLS rules, and broker policies.
Found a home you love?
Schedule a free consultation to lock in your rebate before you offer.
Calls and texts are answered by Amy, our AI assistant, who can answer questions and help you book.
Did you know? You can invite friends and family to your search. They can join your search, rate and discuss listings with you.