Property search · The Consumer Protection Brokerage
Every listing shows your estimated rebate.
The green number on each home is what could come back to you: the buyer-broker fee (typically 2 to 3%) minus our flat $9,750. No other search shows you this, because no other brokerage gives it back.
4897 Rosemont AvenueLa Crescenta, CA 91214
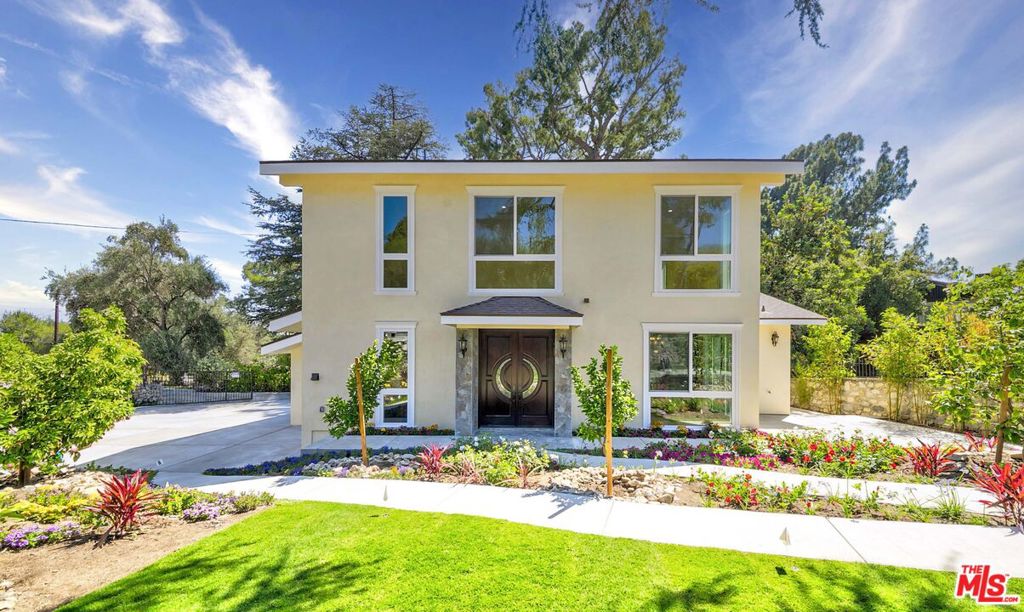
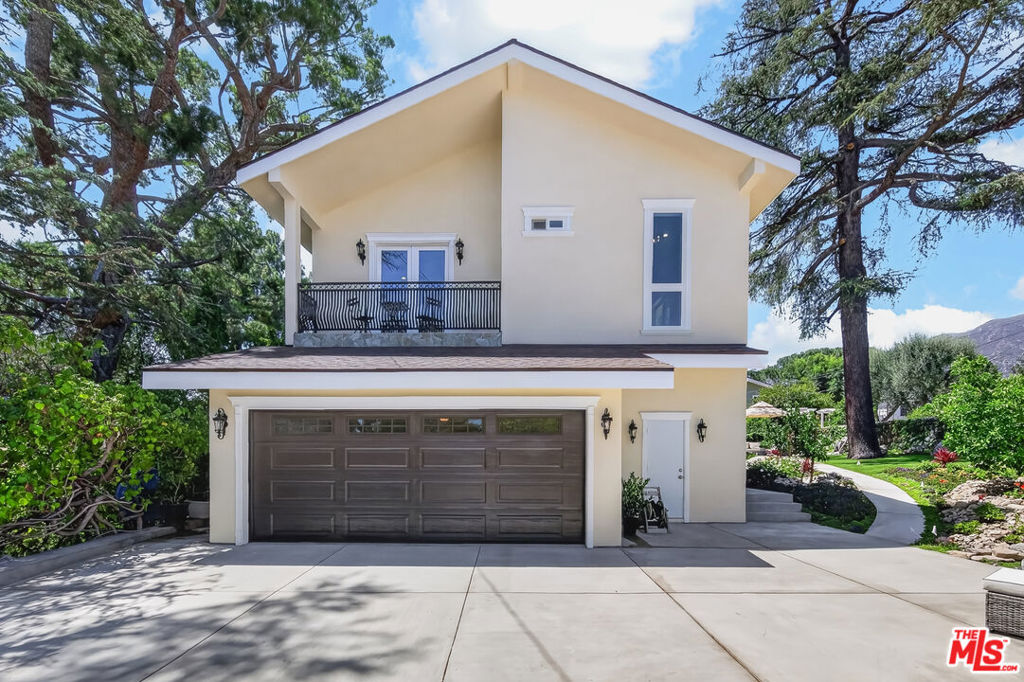
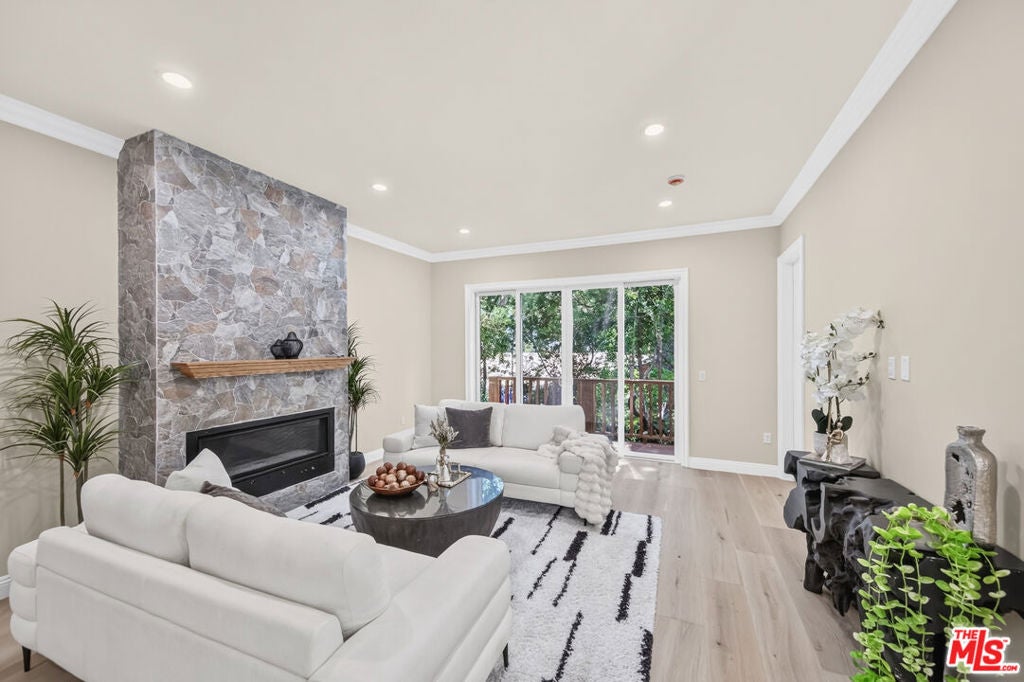
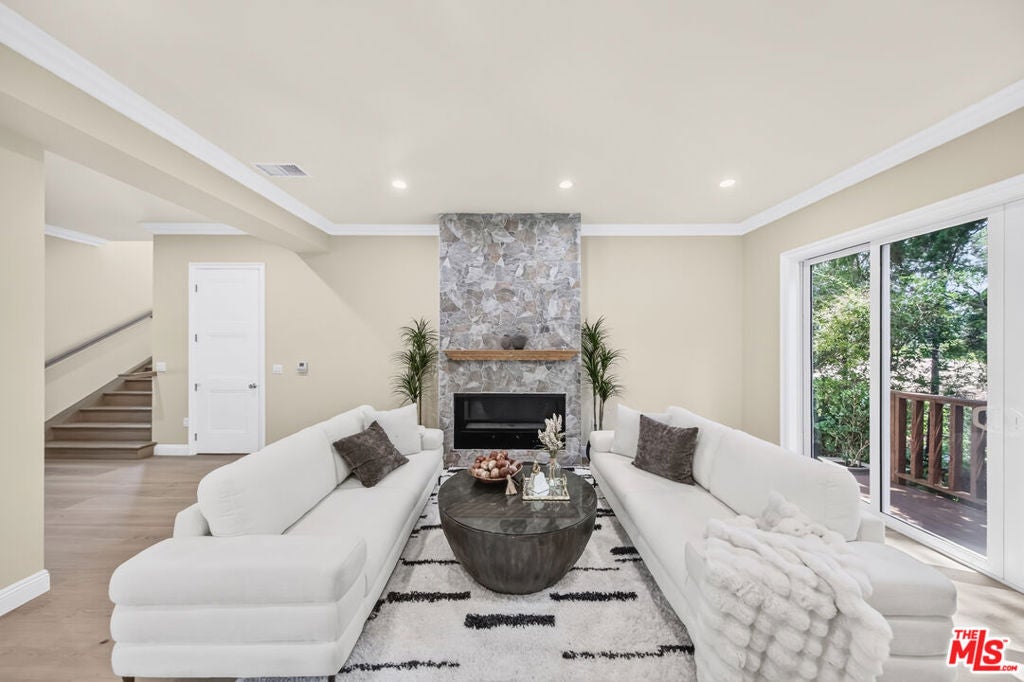
Welcome to 4897 Rosemont Ave, an exceptional newly constructed luxury residence where timeless design meets modern sophistication. Set in one of La Crescenta's most desirable neighborhoods, this custom-built home showcases impeccable craftsmanship, thoughtfully curated finishes, and an effortless blend of elegance and comfort. A grand mahogany double-door entry welcomes you into a light-filled interior defined by soaring 10 foot ceilings, expansive custom 96 inch windows and doors, and rich engineered hardwood flooring throughout. Designed for both everyday living and upscale entertaining, the open-concept floor plan flows seamlessly into a stunning chef's kitchen featuring custom jade green cabinetry, quartz countertops, premium Samsung appliances, and designer pendant lighting. The inviting living room is centered around a dramatic natural gas fireplace with a custom stone feature wall, while the striking white oak staircase with exposed steel beam accents serves as a beautiful architectural centerpiece. Every bathroom has been thoughtfully appointed with oversized custom glass showers, designer fixtures, and luxurious finishes that create a spa like experience. The oversized garage offers exceptional functionality with soaring ceilings, insulated walls and ceiling, custom overhead storage with attic access, providing ample space for vehicles, storage, or a private workshop. Step outside to beautifully landscaped grounds designed for year round enjoyment. Mature avocado, orange, lemon, tangerine, and persimmon trees complement lush gardens, while the composite deck and inviting outdoor spaces create the perfect setting for entertaining or relaxing in complete privacy.
| 4 days ago | Listing updated with changes from the MLS® | |
| 4 weeks ago | Listing first seen on site |

Based on information from the The MLS as of 2026-07-27 04:10 AM UTC. All data, including all measurements and calculations of area, is obtained from various sources and has not been, and will not be, verified by broker or MLS. All information should be independently reviewed and verified for accuracy. Properties may or may not be listed by the office/agent presenting the information.
*Estimate only. Actual rebate may vary based on final price, lender requirements, MLS rules, and broker policies.
Found a home you love?
Schedule a free consultation to lock in your rebate before you offer.
Calls and texts are answered by Amy, our AI assistant, who can answer questions and help you book.
Did you know? You can invite friends and family to your search. They can join your search, rate and discuss listings with you.