Property search · The Consumer Protection Brokerage
Every listing shows your estimated rebate.
The green number on each home is what could come back to you: the buyer-broker fee (typically 2 to 3%) minus our flat $9,750. No other search shows you this, because no other brokerage gives it back.
8787 Shoreham Drive 101West Hollywood, CA 90069
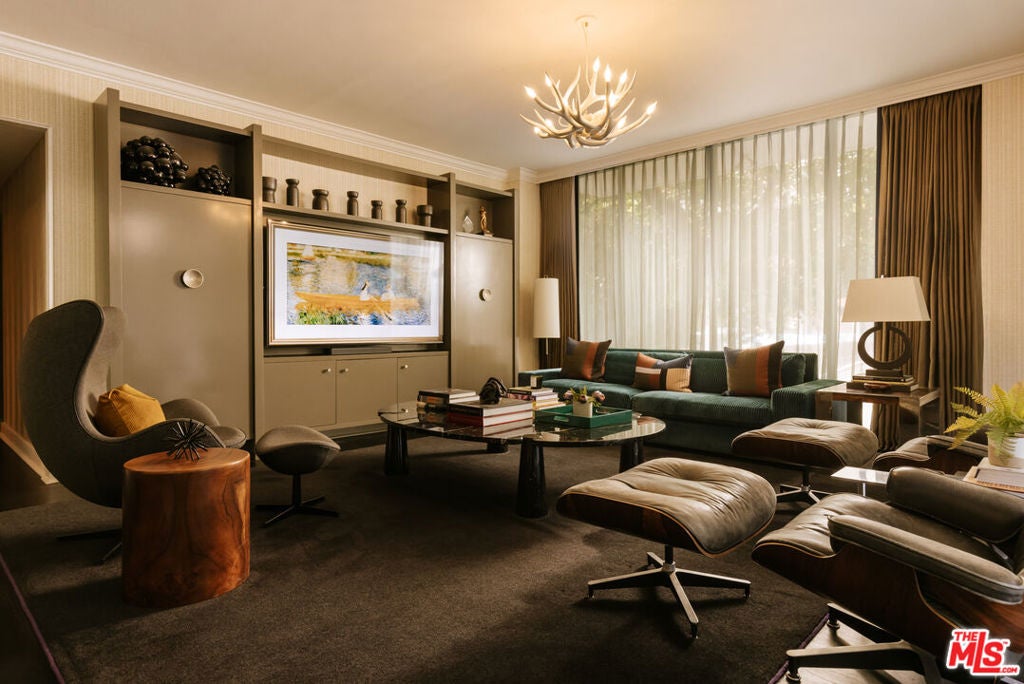
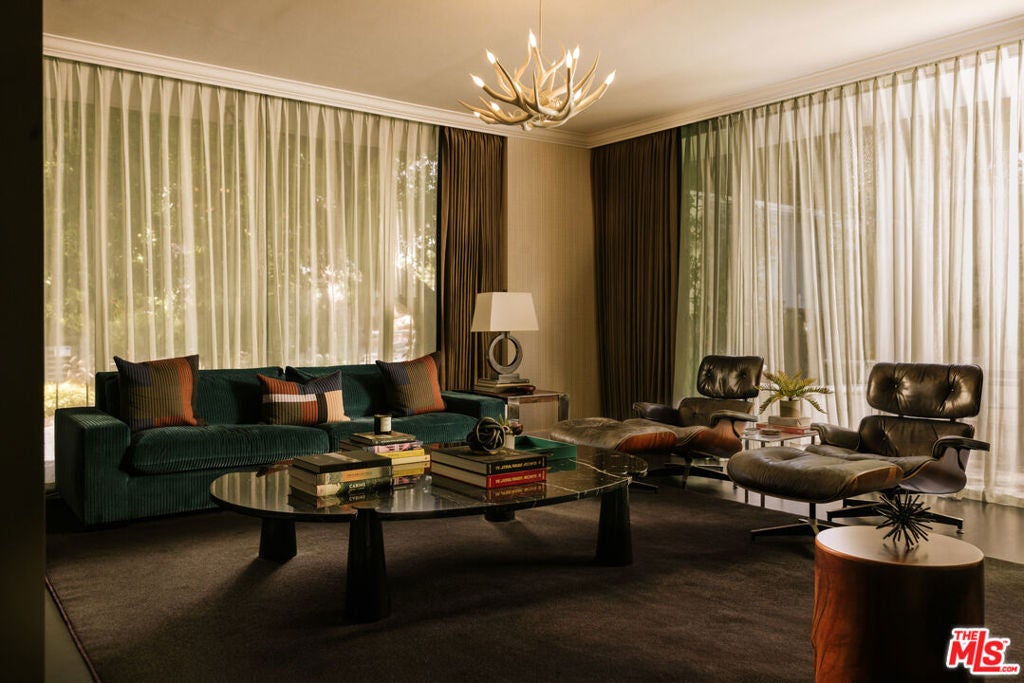
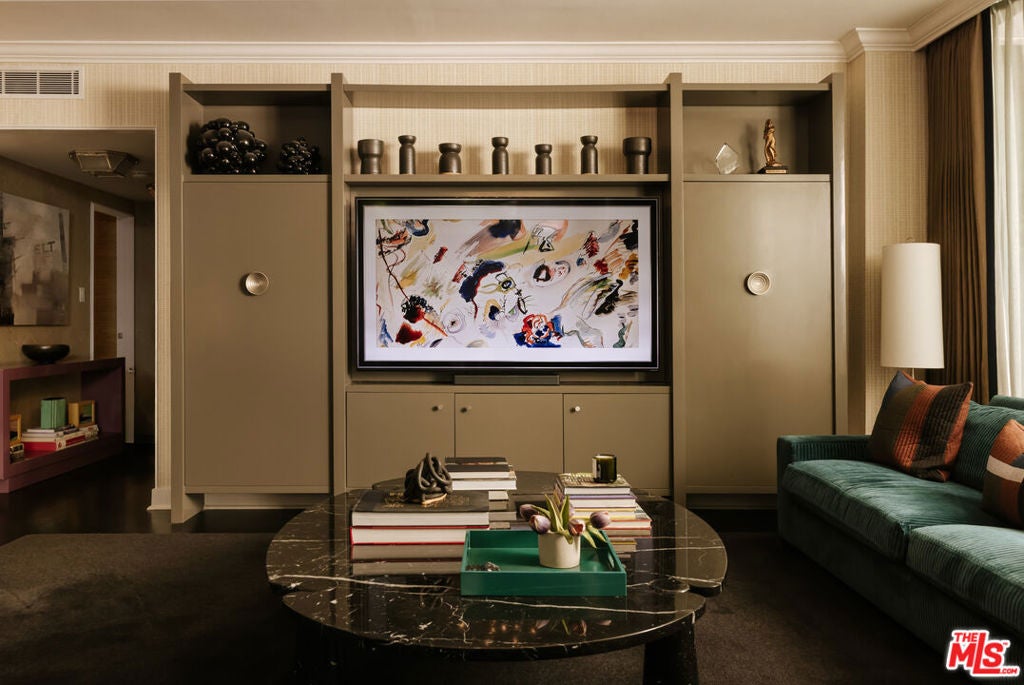
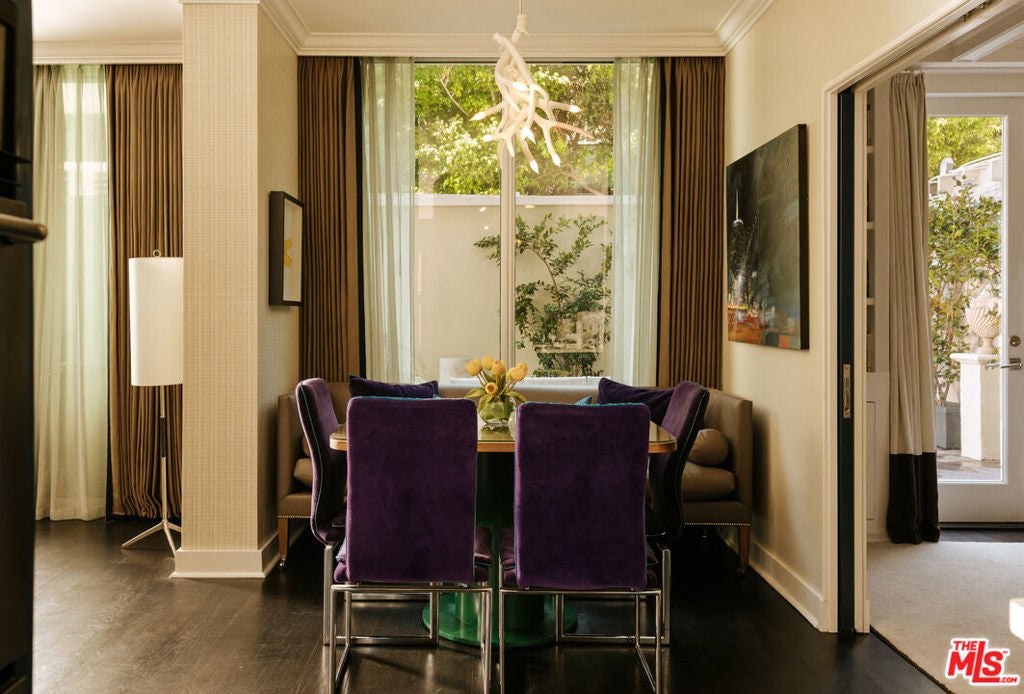
Must-see. Celebrity-owned, one-of-one, fully remodeled bespoke corner unit with no detail overlooked. Designed and decorated by AD100 and Elle Decor A-list Interior Designer Oliver Furth with custom drapery, wall coverings, and coffered ceilings. Featuring a custom bed with built-in hideaway TV, custom living room bookcase with mudroom-style storage, and a walk-in closet designed by California Closets, thoughtful storage is maximized throughout. Spa-inspired master bath with floor-to-ceiling tile, custom steam shower, and one of the only units to feature a freestanding tub. Not to mention being one of the only one-bedroom units with a second bath/powder room and its own in-unit washer/dryer. An entertainer's dream, walls of glass surround this corner unit and open to a 600+ square foot private patio (the only such unit in the building), creating a seamless indoor-outdoor living experience and filling the interior with natural light throughout the day. The patio features a built-in water fountain and allows for gas BBQ grills. You also have the option of purchasing one of the adjoining "bungalow" units and connecting via your patio one of the only units with this option, perfect for houseguests, housekeepers, or an expanding family. And when you prefer to cook inside, the stainless-steel kitchen houses a gas range with quartz countertops, double ovens, and a walk-in chef's pantry. Unit has elevator-free street access a dog owner's dream and easy access to communal washer/dryers (for when you don't want your furry friend's laundry mixed in with your own). The building also features a lush, private, gated 24 hour dog park. The building itself is full-service luxury 24-hour valet and front desk staff service, resort-style pool and jacuzzi, and newly remodeled gym. Perched above the Sunset Strip, you are walking distance from world-famous dining, shopping, and nightlife all with the privacy of a secure full-service building and the homey feel of a walkable, dog-friendly Hollywood Hills neighborhood. And last but not least, please note that the building's HOA includes ALL UTILITIES water, gas, electrical and trash, AND cable and internet/WiFi.
| 2 weeks ago | Listing updated with changes from the MLS® | |
| 4 weeks ago | Listing first seen on site |

Based on information from the The MLS as of 2026-07-27 03:50 AM UTC. All data, including all measurements and calculations of area, is obtained from various sources and has not been, and will not be, verified by broker or MLS. All information should be independently reviewed and verified for accuracy. Properties may or may not be listed by the office/agent presenting the information.
*Estimate only. Actual rebate may vary based on final price, lender requirements, MLS rules, and broker policies.
Found a home you love?
Schedule a free consultation to lock in your rebate before you offer.
Calls and texts are answered by Amy, our AI assistant, who can answer questions and help you book.
Did you know? You can invite friends and family to your search. They can join your search, rate and discuss listings with you.