Property search · The Consumer Protection Brokerage
Every listing shows your estimated rebate.
The green number on each home is what could come back to you: the buyer-broker fee (typically 2 to 3%) minus our flat $9,750. No other search shows you this, because no other brokerage gives it back.
25136 Cypress Bluff DriveCanyon Country, CA 91387
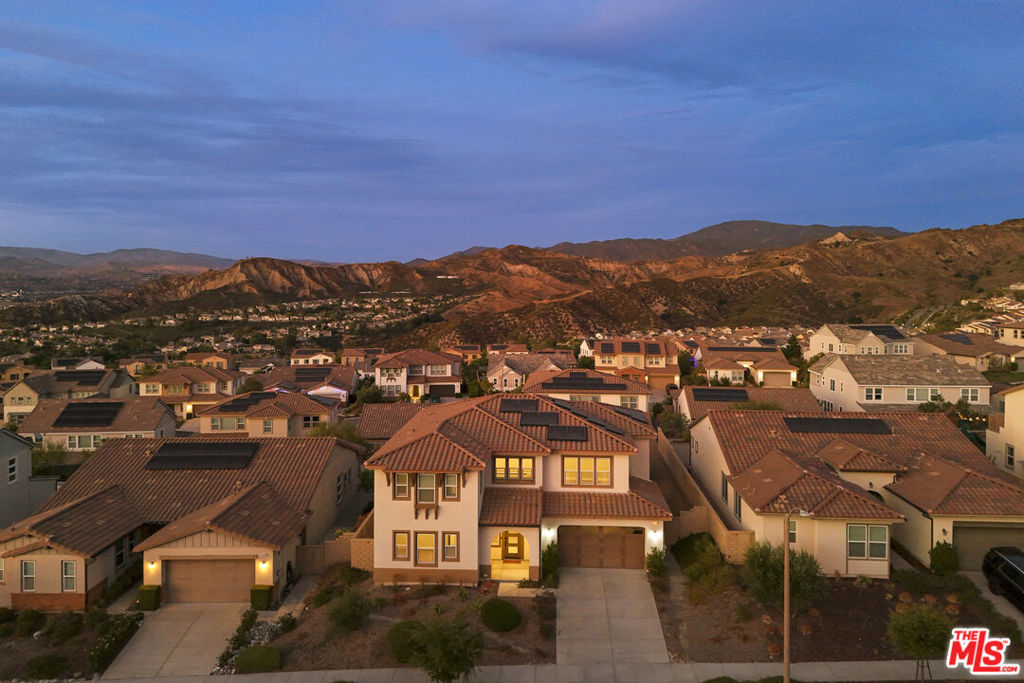
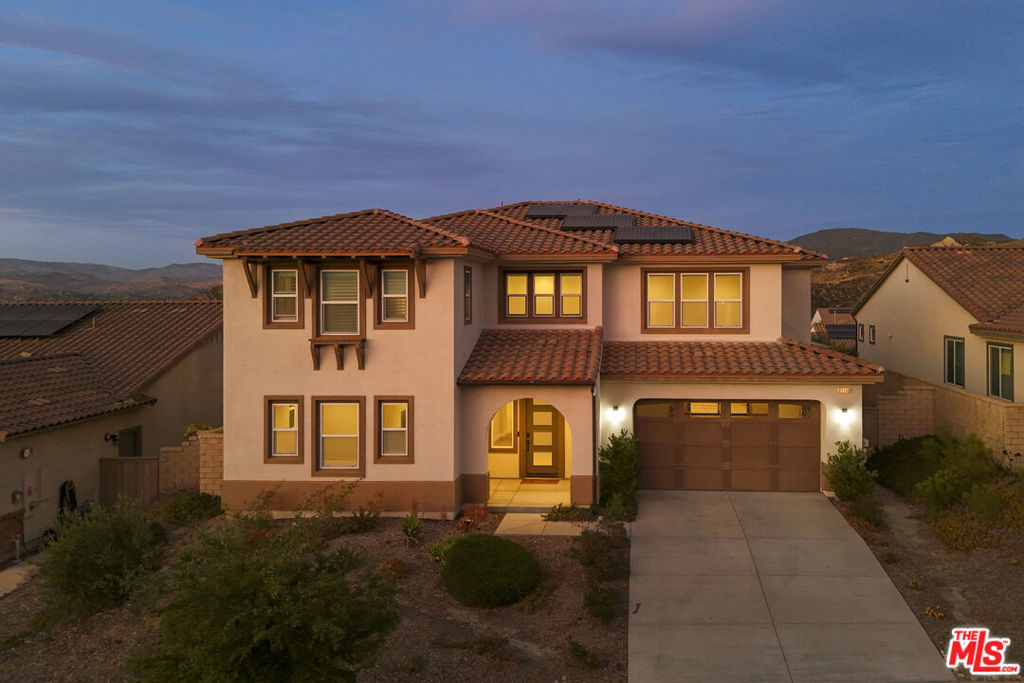
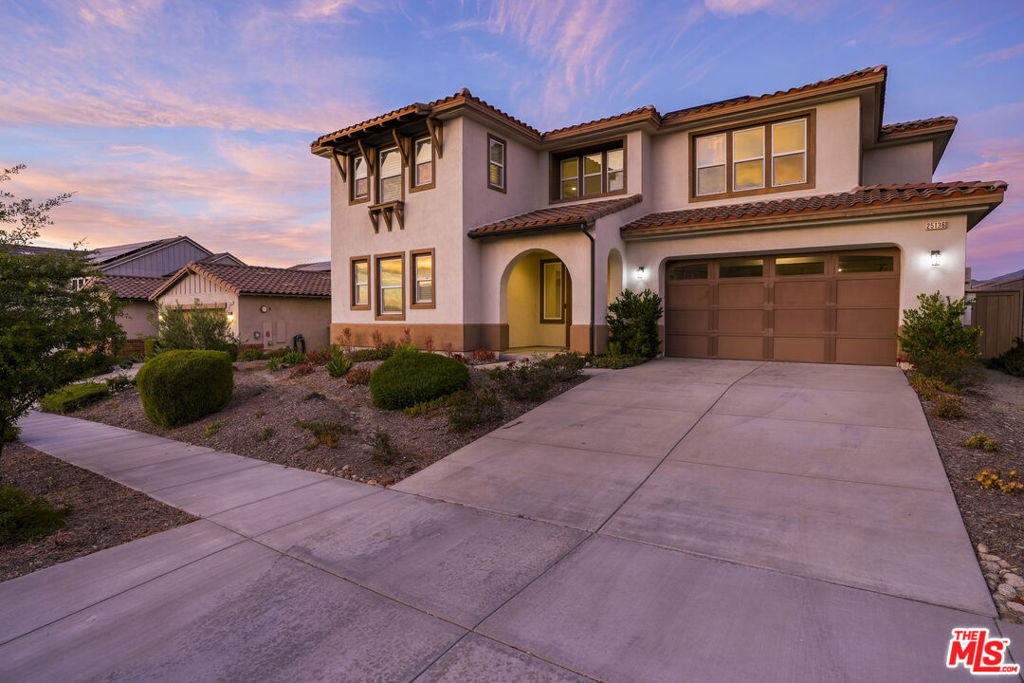
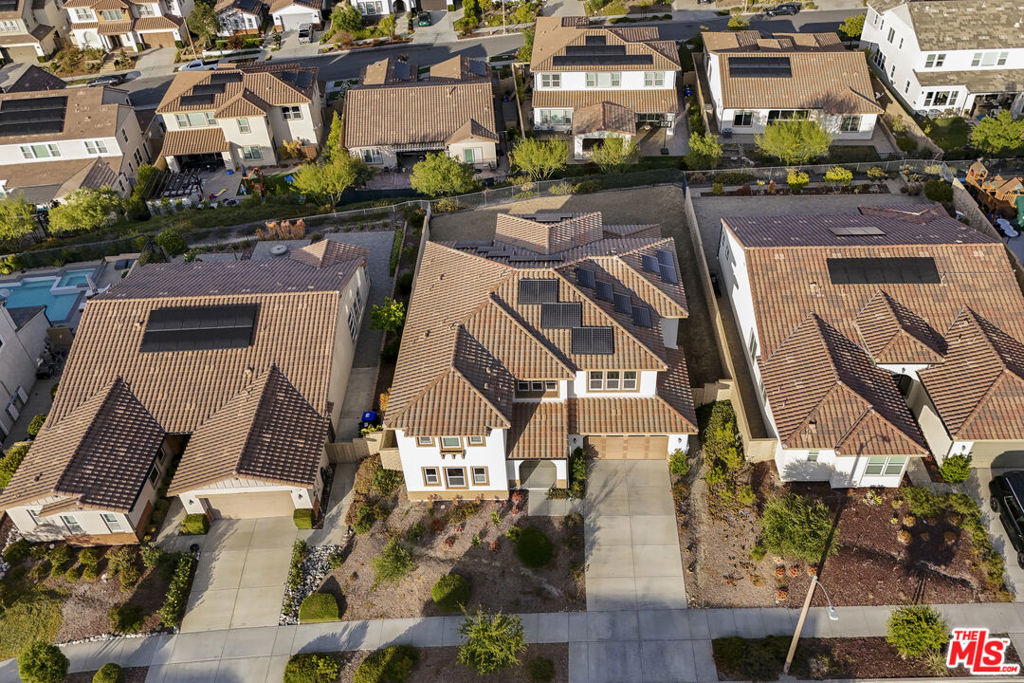
Perched in the hills of the gated Aliento community, this 5-bedroom, 3,539-square-foot view home offers sweeping mountain and valley views, a fully owned Tesla solar system with three Tesla backup batteries, and the privacy of one of Santa Clarita's most desirable gated communities. The open main level is bright and inviting, anchored by a chef's kitchen with an oversized granite island, bar seating, white shaker cabinetry, stainless steel appliances, built-in double ovens, glass-front display cabinets, and a walk-in pantry. The kitchen opens seamlessly to the dining area and impressive great room, where walls of glass frame the view and a sliding door leads to the covered patio. A main-level bedroom and bath provide flexibility for guests, a home office, or multigenerational living. A separate front room offers additional space for a study, sitting room, or formal living/dining area. Upstairs, the primary suite feels like a private retreat with beautiful views, a spa-style bath featuring a soaking tub, separate glass-enclosed shower, dual vanities, and a walk-in closet. Additional bedrooms are generously sized, and the second floor also includes a spacious loft with built-ins and a dedicated laundry room. The home is powered by a fully owned Tesla solar system and backed by three Tesla batteries, offering energy savings, backup power, and added peace of mind. Residents of Aliento enjoy resort-style amenities at The Terrace clubhouse, including pools, spa, fitness center, cabanas, BBQ areas, bocce courts, dog park, and scenic trails. Conveniently located near shopping and dining at The Plaza at Golden Valley with easy access to the 14 Freeway. Owned solar, Tesla backup batteries, unforgettable views, and a gated Santa Clarita setting. This is Aliento living at its best.
| 5 days ago | Listing updated with changes from the MLS® | |
| 3 weeks ago | Listing first seen on site |

Based on information from the The MLS as of 2026-07-27 03:50 AM UTC. All data, including all measurements and calculations of area, is obtained from various sources and has not been, and will not be, verified by broker or MLS. All information should be independently reviewed and verified for accuracy. Properties may or may not be listed by the office/agent presenting the information.
*Estimate only. Actual rebate may vary based on final price, lender requirements, MLS rules, and broker policies.
Found a home you love?
Schedule a free consultation to lock in your rebate before you offer.
Calls and texts are answered by Amy, our AI assistant, who can answer questions and help you book.
Did you know? You can invite friends and family to your search. They can join your search, rate and discuss listings with you.