Property search · The Consumer Protection Brokerage
Every listing shows your estimated rebate.
The green number on each home is what could come back to you: the buyer-broker fee (typically 2 to 3%) minus our flat $9,750. No other search shows you this, because no other brokerage gives it back.
1932 S Crescent Heights BoulevardLos Angeles, CA 90034
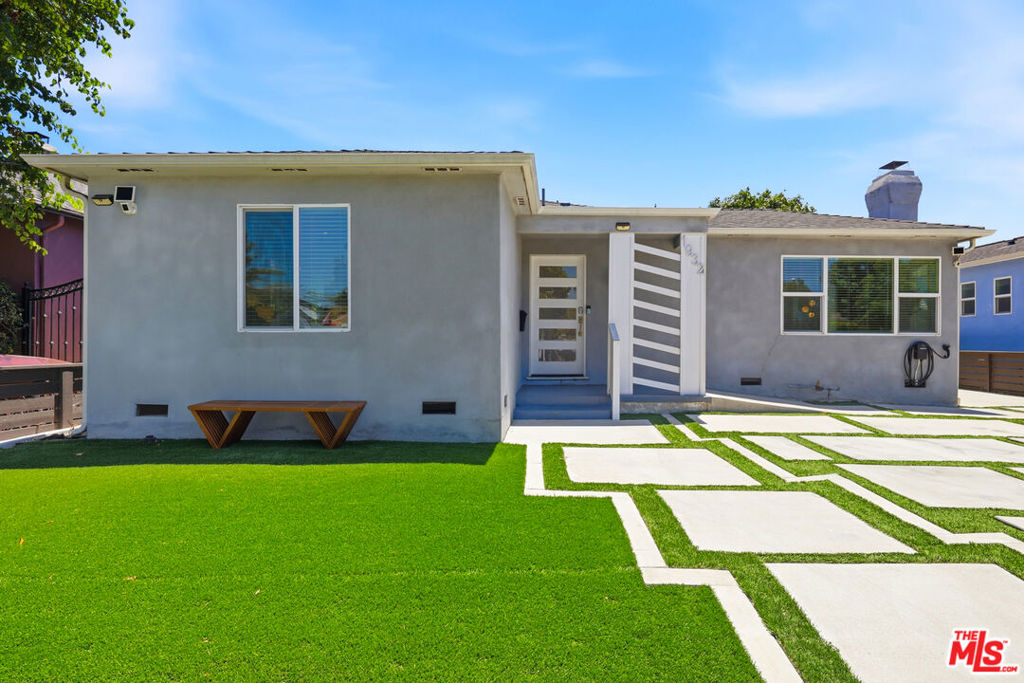
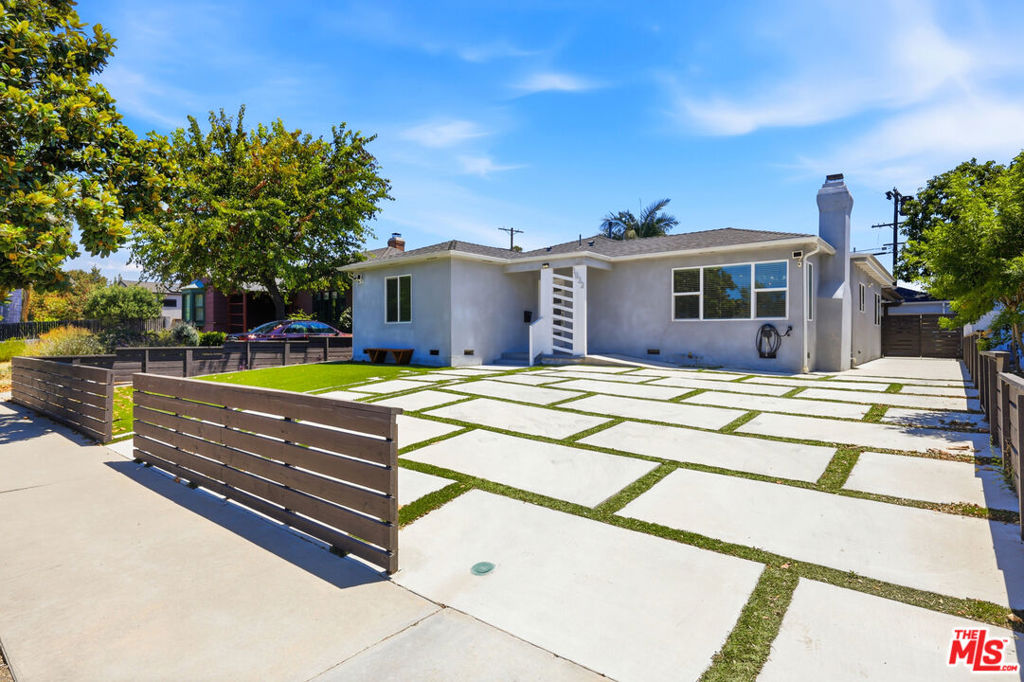
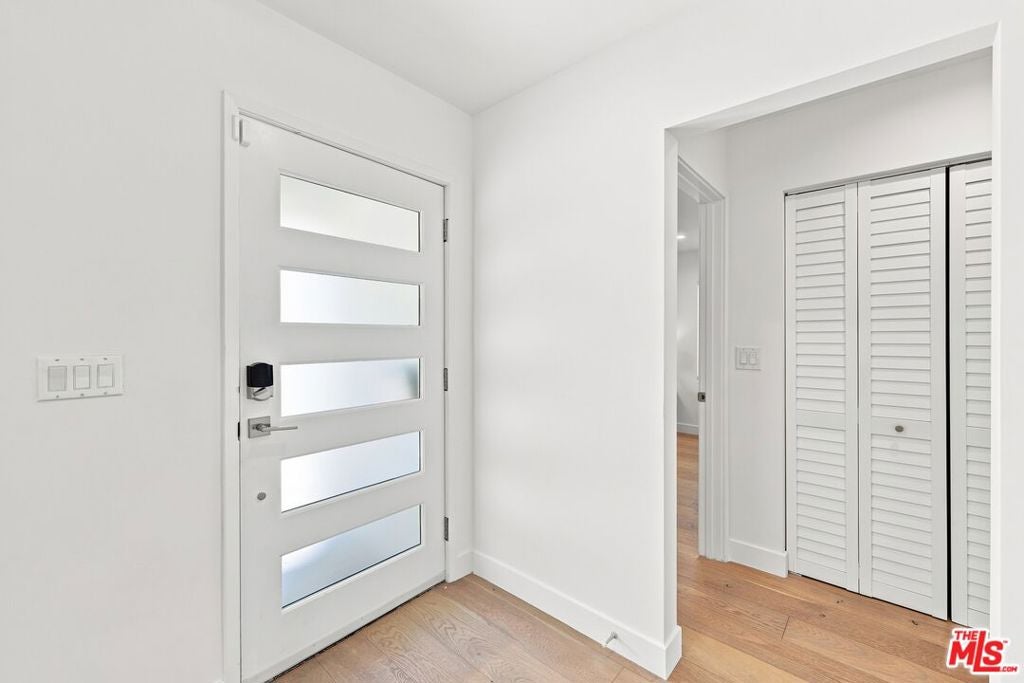
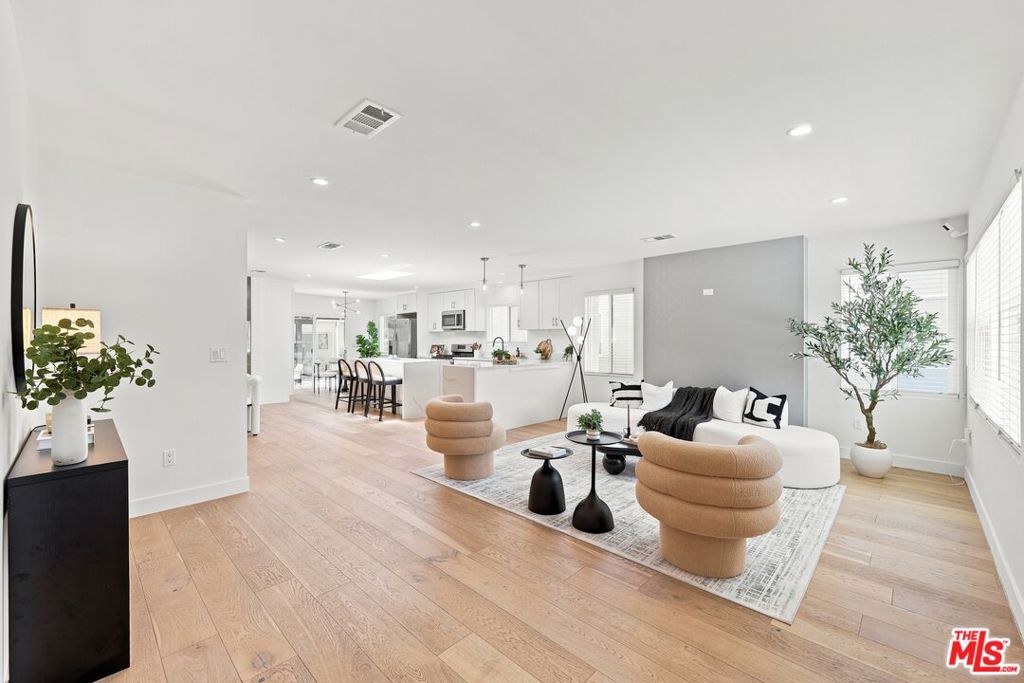
Welcome to this beautifully remodeled modern home with contemporary finishes, thoughtfully redesigned in 2019 and offering 2,092 square feet of bright, open living space. Perfectly situated on a quiet, highly desirable block in the heart of Faircrest Heights, this turnkey residence seamlessly blends modern design with everyday comfort. A long private driveway provides additional ample off-street parking. Step inside to a light-filled home where a kitchen skylight floods the interior with natural light, creating a warm and inviting atmosphere throughout. The open-concept floor plan flows effortlessly into the dining area and a stunning chef's kitchen featuring double sinks, a spacious center island with breakfast bar seating, a separate breakfast dinette, white cabinetry for ample pantry use and storage, quartz countertops, and stainless steel appliances, perfect for both everyday living and entertaining. French doors create a seamless indoor-outdoor flow, opening to a well designed backyard complete with a modern aluminum pergola, premium turf, and plenty of room to relax, entertain, and enjoy California living. The expansive primary suite is a true retreat, featuring French doors leading to the backyard, a generous walk-in closet, and a luxurious spa-inspired bathroom with dual vanities and an impressive oversized walk-in shower. Two additional generously sized bedrooms offer abundant natural light and excellent closet space. Additional highlights include a beautifully designed powder room, a dedicated laundry room with side by side washer and dryer, wide-plank engineered oak flooring throughout, and a beautifully finished detached bonus room ideal for a home office, gym, playroom, creative studio, or flexible living space. Located in one of Faircrest Heights' most sought-after neighborhoods, this exceptional home offers the perfect balance of style, comfort, and functionality, just moments from local parks, shopping, dining, and everything the Westside has to offer. House also comes equipped with an EV Charger in the front driveway for seamless charging.
| 3 days ago | Listing updated with changes from the MLS® | |
| 3 weeks ago | Listing first seen on site |

Based on information from the The MLS as of 2026-07-27 07:37 AM UTC. All data, including all measurements and calculations of area, is obtained from various sources and has not been, and will not be, verified by broker or MLS. All information should be independently reviewed and verified for accuracy. Properties may or may not be listed by the office/agent presenting the information.
*Estimate only. Actual rebate may vary based on final price, lender requirements, MLS rules, and broker policies.
Found a home you love?
Schedule a free consultation to lock in your rebate before you offer.
Calls and texts are answered by Amy, our AI assistant, who can answer questions and help you book.
Did you know? You can invite friends and family to your search. They can join your search, rate and discuss listings with you.