Property search · The Consumer Protection Brokerage
Every listing shows your estimated rebate.
The green number on each home is what could come back to you: the buyer-broker fee (typically 2 to 3%) minus our flat $9,750. No other search shows you this, because no other brokerage gives it back.
1206 E Mendocino StreetAltadena, CA 91001
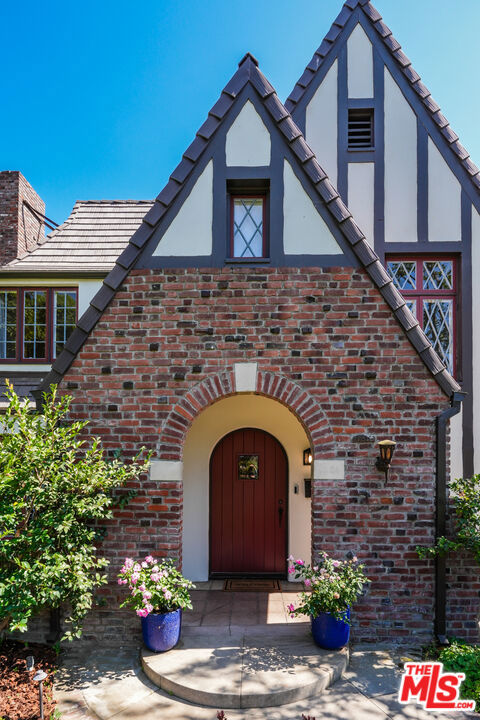
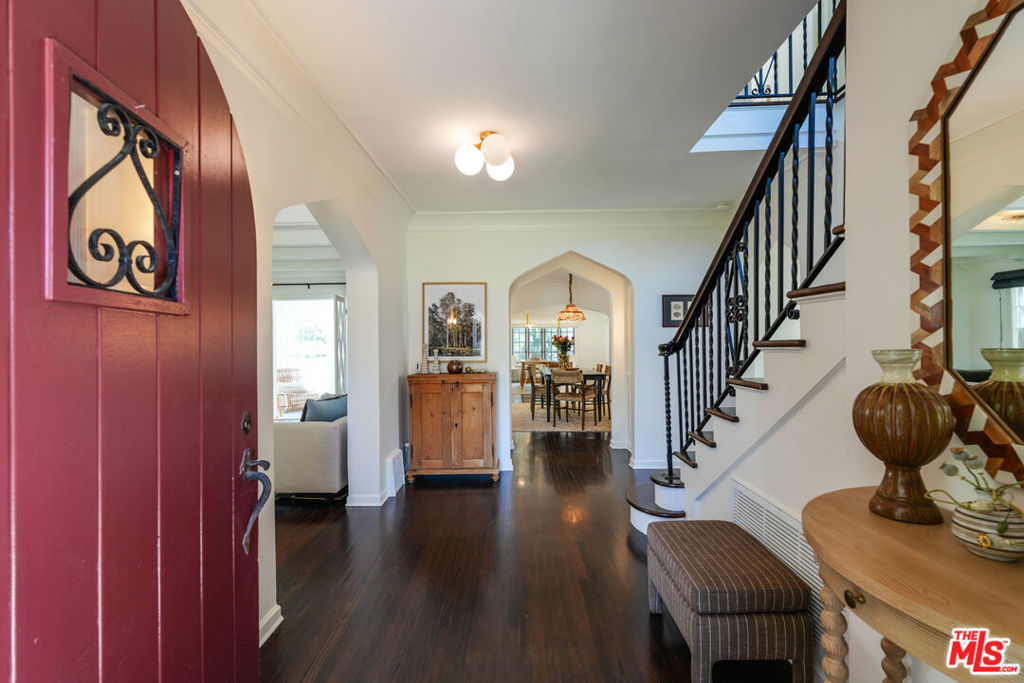
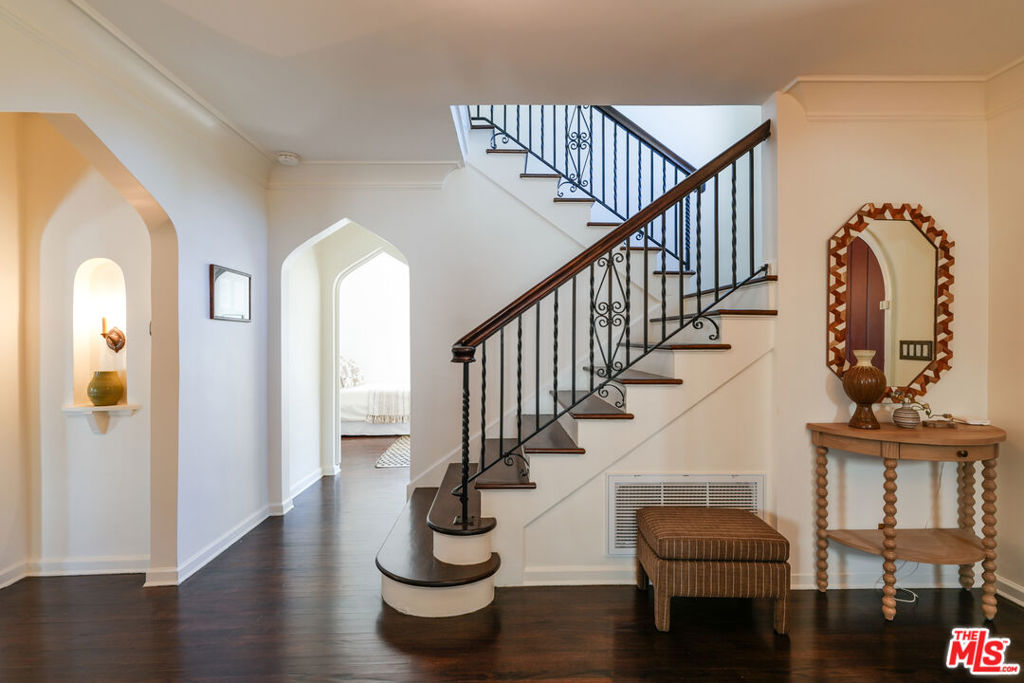
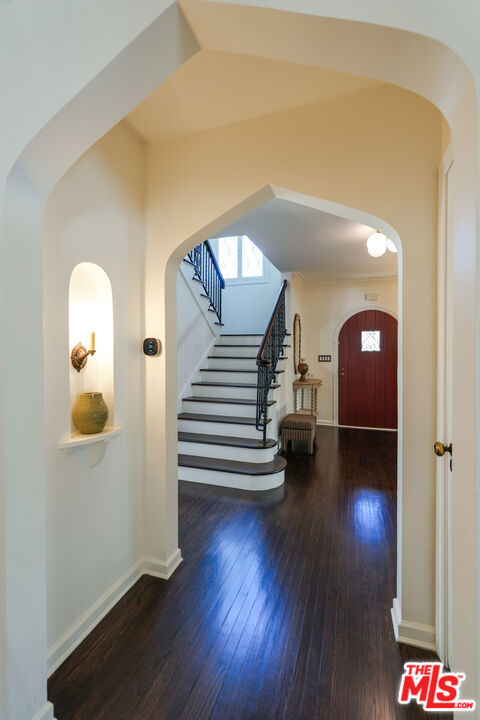
Welcome to this exquisite 4-bedroom, 3.5-bathroom Grand English Tudor, spanning 2,719 square feet of beautifully updated living space. Situated on a half-acre park-like lot, the property features a magical backyard adorned with mature trees, a flat grassy lawn, and a newly resurfaced, large heated pool. An outdoor kitchen with a built-in BBQ and sink, a stylish covered dining area create an entertainer's paradise. Inside, the original round-top oak door opens to a grand formal entry, framed by unique peaked archways, a wrought-iron staircase, and lustrous oak hardwood floors throughout the home. The entry offers a lovely powder room with designer wallpaper, an architectural niche with a period sconce and a closet for your guests. The sprawling main level includes an inviting living room centered around a decorative fireplace, a formal dining room, and a cozy sunroom with direct access to an outdoor sitting area and the backyard. The chef's kitchen is an absolute showstopper, featuring marble countertops, an impressive center island with a prep sink, a 5-burner stainless range, a farmhouse sink, and a brand-new Bosch refrigerator. The kitchen opens to a well thought out breakfast area with built-in bench and cabinets to showcase your curios. Adjacent to the kitchen is a spacious marble counter laundry area with ample storage space. The main level offers also a convenient guest/nanny bedroom with a 3/4 bathroom close by. Upstairs, you will find three architecturally detailed bedrooms with ample built-in closets and two full baths. Additional highlights include a detached, finished garage equipped with a mini-split AC (perfect for a home office, gym, or pool house), a new roof, a brand-new heat pump HVAC system, updated electrical, Lutron system throughout, Ring security system, EV charger, Wifi range extension, new pool equipment and more! All lamp fixtures and sconces are from various geographical provenances and were carefully handpicked.
| 5 days ago | Listing updated with changes from the MLS® | |
| 2 weeks ago | Listing first seen on site |

Based on information from the The MLS as of 2026-07-27 06:50 AM UTC. All data, including all measurements and calculations of area, is obtained from various sources and has not been, and will not be, verified by broker or MLS. All information should be independently reviewed and verified for accuracy. Properties may or may not be listed by the office/agent presenting the information.
*Estimate only. Actual rebate may vary based on final price, lender requirements, MLS rules, and broker policies.
Found a home you love?
Schedule a free consultation to lock in your rebate before you offer.
Calls and texts are answered by Amy, our AI assistant, who can answer questions and help you book.
Did you know? You can invite friends and family to your search. They can join your search, rate and discuss listings with you.