Property search · The Consumer Protection Brokerage
Every listing shows your estimated rebate.
The green number on each home is what could come back to you: the buyer-broker fee (typically 2 to 3%) minus our flat $9,750. No other search shows you this, because no other brokerage gives it back.
3525 Mclaughlin AvenueLos Angeles, CA 90066
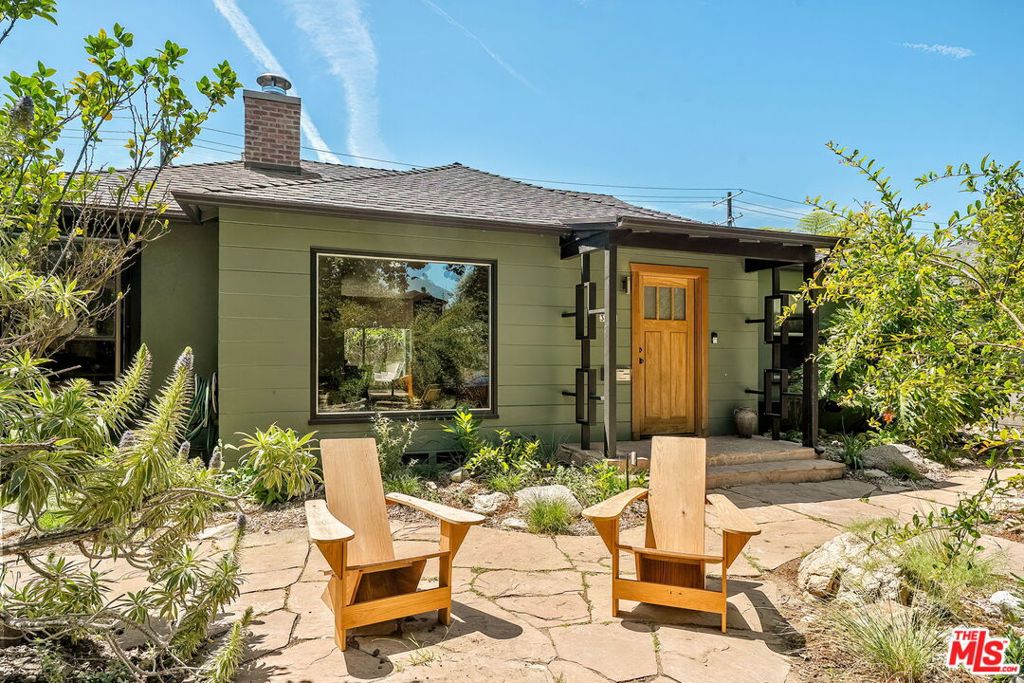
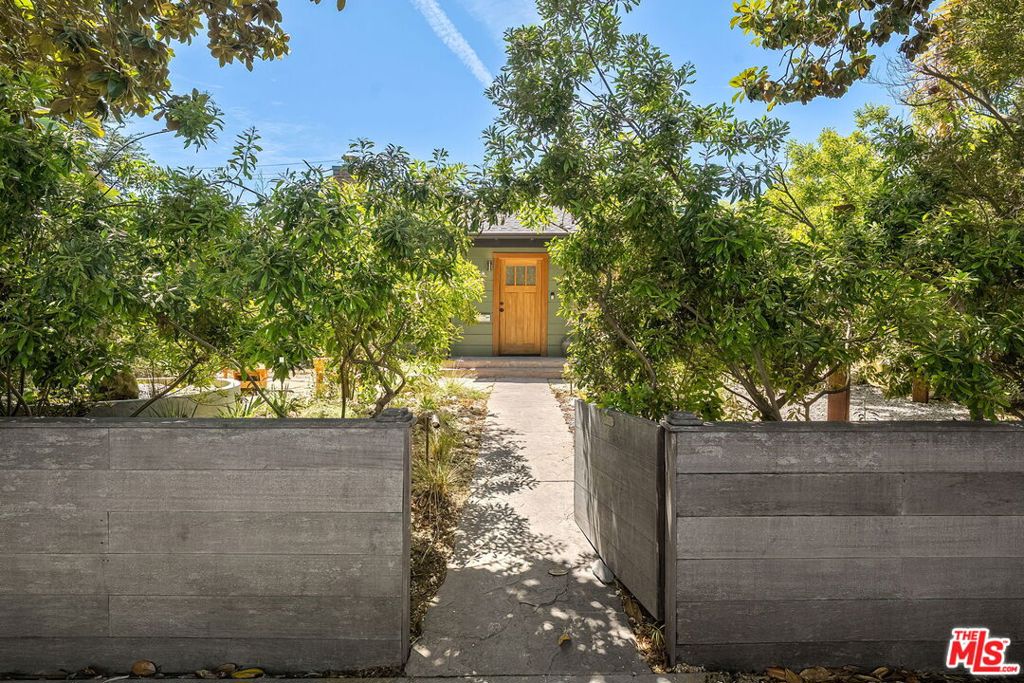
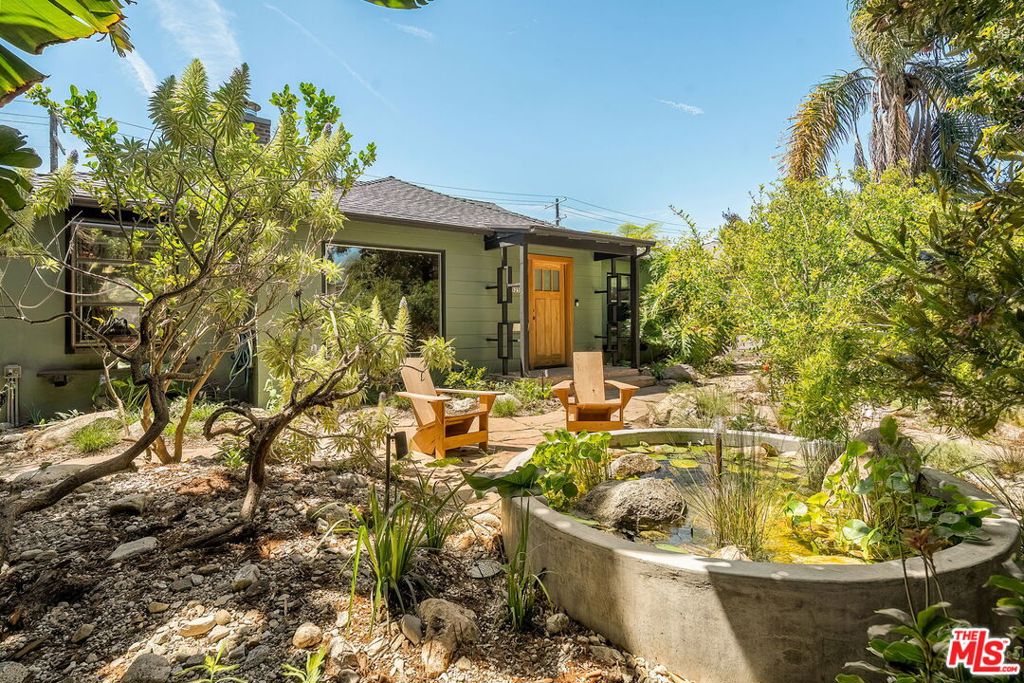
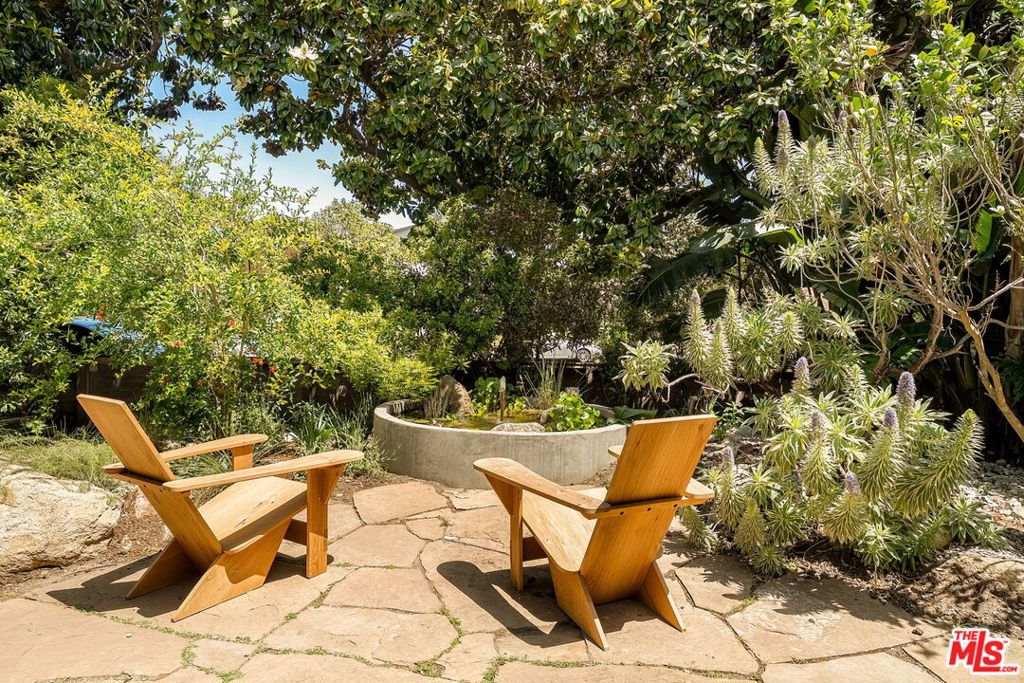
There are homes that simply work, where everything feels considered, natural, and easy. This is one of those homes. A rare find in Mar Vista, it offers a balance that is hard to replicate, thoughtful design, great volume, and a connection to the outdoors that shapes the experience of living here. Set behind a beautifully designed front garden of native plantings, the entry feels both welcoming and calm. Inside, high ceilings, wood beams, and walls of glass bring in greenery from every direction, filling the home with soft, consistent light throughout the day. In the living room, a built-in window seat in a playful fabric creates a natural place to gather, framed by garden views. It flows easily into the dining area, where custom oak built-ins with mirrored glass add warmth, function, and storage. The kitchen sits at the center of the home, with painted cabinetry, a mix of materials, upgraded appliances and a generous island. The breakfast nook, with its built-in bench, creates an inviting spot for casual meals. A nearby pantry, powder room, and service porch add everyday convenience, with the powder room offering a playful moment through pattern and color. The family room with wood-beamed ceilings and wide sliding doors opens fully to the yard, creating an easy indoor-outdoor flow. The primary suite carries that same sense of light and volume, with vaulted ceilings and doors that open to the outdoors. Two walk-in closets grace the space, and one is finished with wallpaper and design details that bring personality to the space. The primary bathroom introduces a playful use of color, with a vintage-leaning yellow that brings warmth and character, complemented by a large shower and a sense of airy openness from the high wood-beamed ceilings and skylight. The secondary bedrooms reflect the same attention to detail, with whimsical closets and small touches throughout. Outdoors, the gardens continue the story, professionally designed by Terremoto Landscape with curated plantings, stone, and gravel to feel established and easy to maintain. Multiple areas for lounging and dining, a built-in grill, and a play structure create inviting opportunities for both entertaining and everyday play. Plus, a portion of the garage is being used as an exterior office. Ideally located close to the park, farmers market and within the Mar Vista Elementary School District.
| 3 weeks ago | Listing updated with changes from the MLS® | |
| 3 weeks ago | Status changed to Active Under Contract | |
| 4 weeks ago | Listing first seen on site |

Based on information from the The MLS as of 2026-07-27 03:40 AM UTC. All data, including all measurements and calculations of area, is obtained from various sources and has not been, and will not be, verified by broker or MLS. All information should be independently reviewed and verified for accuracy. Properties may or may not be listed by the office/agent presenting the information.
*Estimate only. Actual rebate may vary based on final price, lender requirements, MLS rules, and broker policies.
Found a home you love?
Schedule a free consultation to lock in your rebate before you offer.
Calls and texts are answered by Amy, our AI assistant, who can answer questions and help you book.
Did you know? You can invite friends and family to your search. They can join your search, rate and discuss listings with you.