Property search · The Consumer Protection Brokerage
Every listing shows your estimated rebate.
The green number on each home is what could come back to you: the buyer-broker fee (typically 2 to 3%) minus our flat $9,750. No other search shows you this, because no other brokerage gives it back.
1131 Rancho DriveOjai, CA 93023

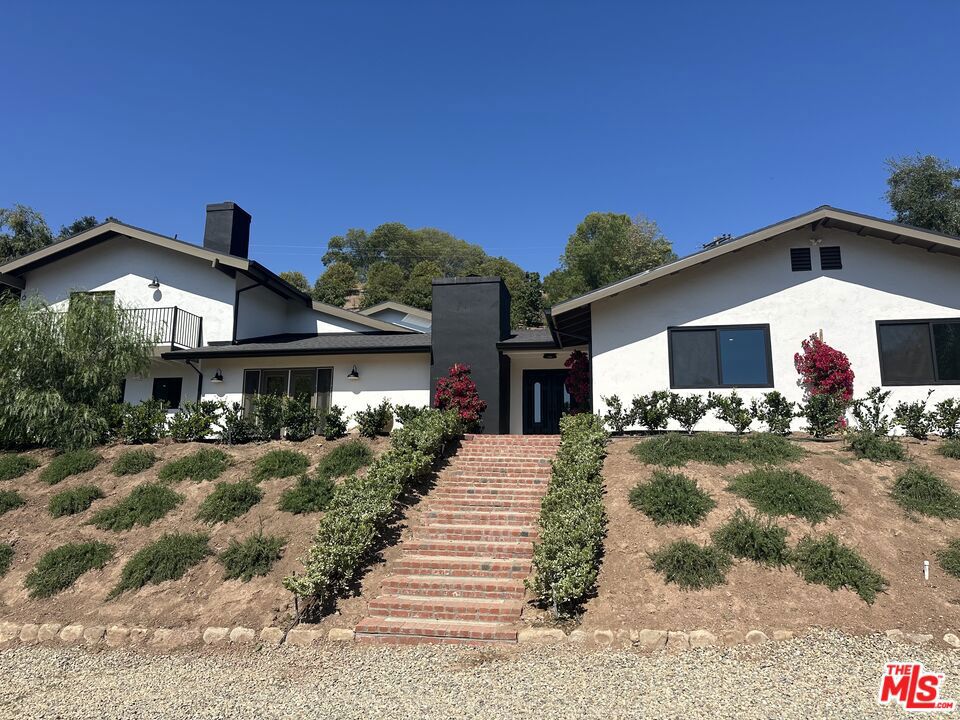
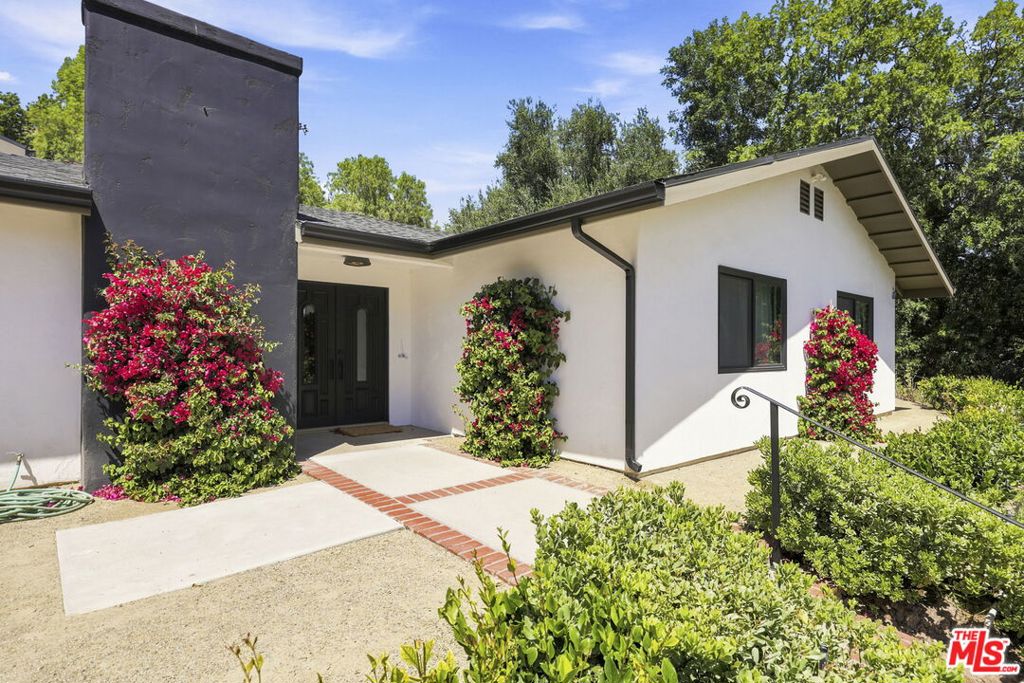
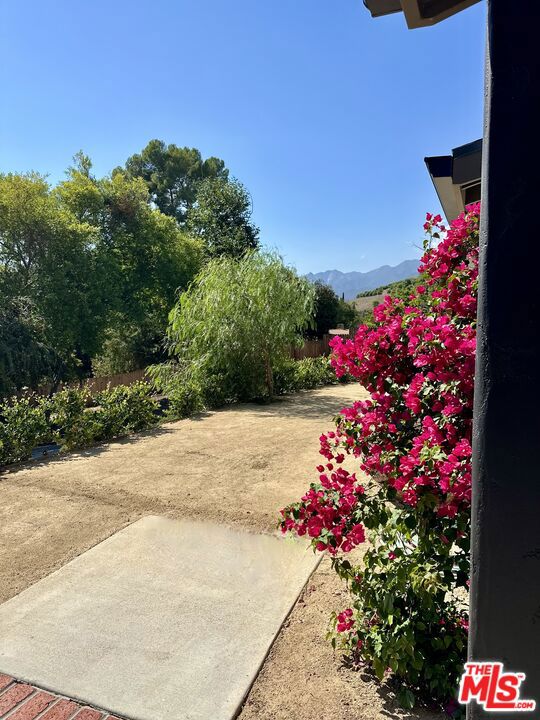
Welcome to 1131 Rancho Drive, an exceptional opportunity to own a beautifully renovated modern ranch-style property on just over an acre in one of Ojai's best neighborhoods. Boasting 3,934 square feet of charming living space, this expansive floor plan features 6 bedrooms and 5 bathrooms, thoughtfully designed to offer both comfort and versatility. The heart of the home is a chef's dream: a gorgeous kitchen adorned with designer tile, a large center island, and a walk-in pantry, perfect for entertaining large groups or everyday living. Elegant and rustic hardwood floors run throughout. Enjoy the flexibility of an attached ADU (fully permitted), ideal for guests, multigenerational living, or rental income. Step outside to a sparkling pool, built in bbq and beautifully landscaped grounds, offering space to relax, gather, and enjoy the serenity of Ojai. One of the property's standout features is the hillside lookout deck. Your private perch with stunning views across the valley, perfect for morning coffee or evening sunsets. This is a rare chance to own a turnkey investment retreat with scale, style, and soul in one of Ojai's most desirable enclaves. Please call/email for more details.
| 6 days ago | Listing updated with changes from the MLS® | |
| a month ago | Listing first seen on site |

Based on information from the The MLS as of 2026-07-27 04:50 AM UTC. All data, including all measurements and calculations of area, is obtained from various sources and has not been, and will not be, verified by broker or MLS. All information should be independently reviewed and verified for accuracy. Properties may or may not be listed by the office/agent presenting the information.
*Estimate only. Actual rebate may vary based on final price, lender requirements, MLS rules, and broker policies.
Found a home you love?
Schedule a free consultation to lock in your rebate before you offer.
Calls and texts are answered by Amy, our AI assistant, who can answer questions and help you book.
Did you know? You can invite friends and family to your search. They can join your search, rate and discuss listings with you.