Celebrating 10 years: fixed fees, full service, fast responses

Property search · The Consumer Protection Brokerage

Every listing shows your estimated rebate.

The green number on each home is what could come back to you: the buyer-broker fee (typically 2 to 3%) minus our flat $9,750. No other search shows you this, because no other brokerage gives it back.

Save
Ask
Tour
Hide
Share
$758,000
27 Days On Site

2939 Leeward Avenue 401
Los Angeles, CA 90005

For Sale|Condominium|Active
2
Beds
2
Total Baths
2
Full Baths
1,330
SqFt
$570
/SqFt
2018
Built
County:
Los Angeles
Call Now: (408) 868-2620
Is this the listing for you? We can help make it yours.
(408) 868-2620
2939 Leeward Avenue 4012939 Leeward Avenue 4012939 Leeward Avenue 4012939 Leeward Avenue 401
Save
Ask
Tour
Hide
Share

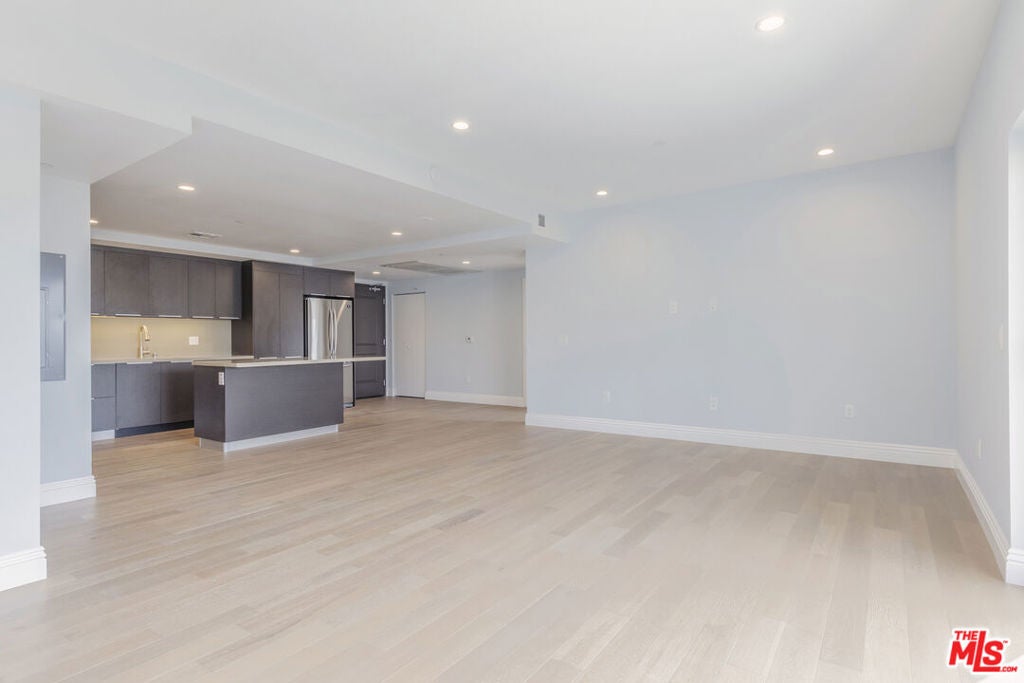
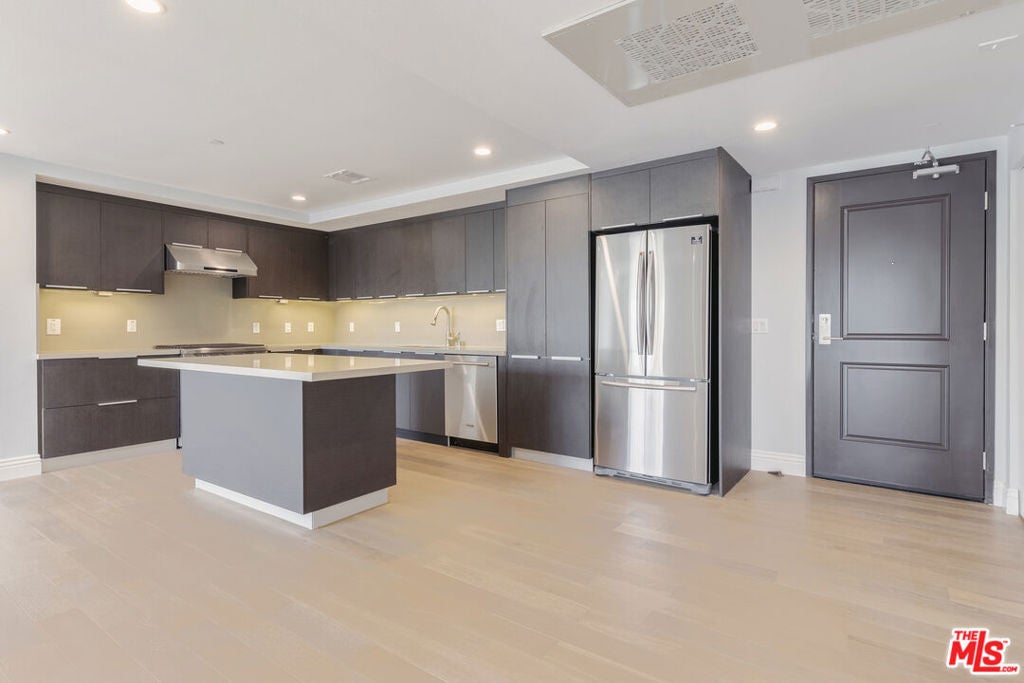
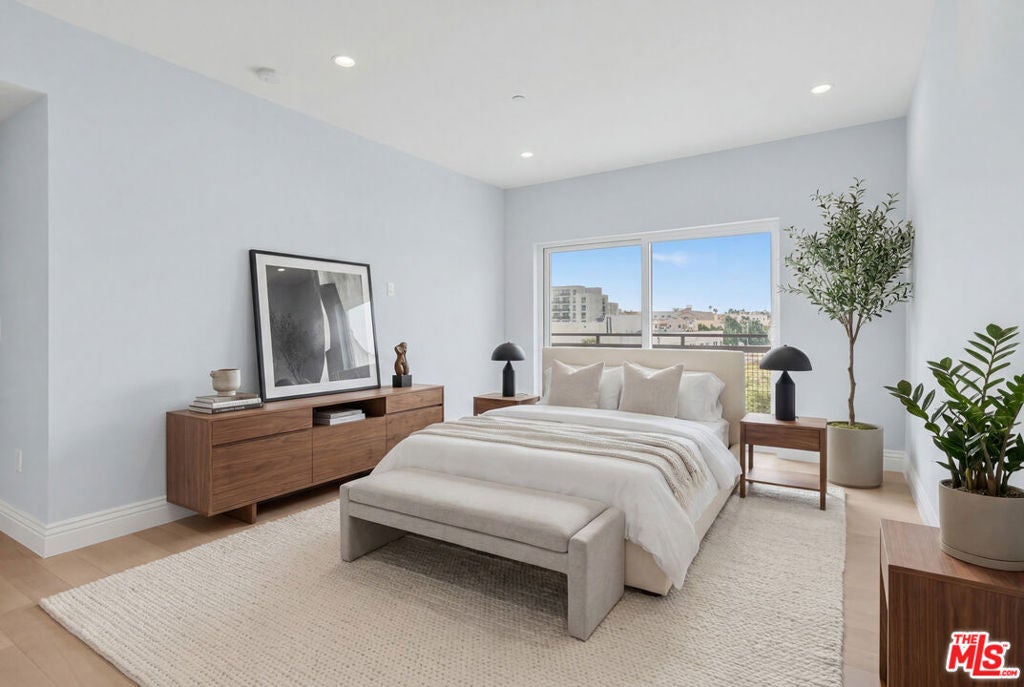
Experience modern luxury in the heart of Koreatown! This spacious 2-bedroom, 2-bathroom condo features an open layout filled with natural light from large south-facing windows. The contemporary kitchen offers modern appliances, ample storage, and a large island perfect for everyday living and entertaining. The split-bedroom floor plan provides added privacy, while the primary suite includes a walk-in closet, en-suite bathroom, and access to an oversized private balcony that extends from the living room. Additional highlights include in-unit laundry and rare side-by-side parking. Enjoy resort-style amenities, including a pool, fitness center, clubhouse, and recreation room with a billiards table and kitchenette. Conveniently located near popular dining, shopping, entertainment, major freeways, and public transportation.Schedule a showing today and discover the best of Koreatown living!

Save
Ask
Tour
Hide
Share
Listing Snapshot
Price 
$758,000
Days On Site 
27 Days
Bedrooms 
2
Inside Area (SqFt) 
1,330 sqft
Total Baths 
2
Full Baths 
2
Partial Baths 
N/A
Lot Size 
0.8532 Acres
Year Built 
2018
MLS® Number 
26852885
Status 
Active
Property Tax 
N/A
HOA/Condo/Coop Fees 
$550.98 monthly
Sq Ft Source 
Assessor
Friends & Family
Recent Activity
3 weeks agoListing updated with changes from the MLS®
4 weeks agoListing first seen on site
General Features
Acres 
0.8532
Attached Garage 
Yes
Direction Faces 
South
Disclosures 
CovenantsRestrictionsDisclosure
Garage 
Yes
Garage Spaces 
2
Levels 
One
Number Of Stories 
6
Parking 
AttachedAssignedCoveredGuestCommunity Structure
Parking Spaces 
2
Pets 
Call
Property Condition 
Updated/Remodeled
Property Sub Type 
Condominium
Security 
Carbon Monoxide Detector(s)Security GateKey Card EntrySmoke Detector(s)
Sewer 
Other
Special Circumstances 
Standard
SqFt Total 
1330
Style 
Modern
Zoning 
LAR4
Interior Features
Appliances 
DishwasherDisposalGas RangeMicrowaveOvenRangeRefrigeratorRange HoodDryerWasherWasher/Dryer Stacked
Cooling 
Central Air
Fireplace Features 
None
Flooring 
TileWood
Furnished 
Unfurnished
Heating 
Central
Interior 
Eat-in KitchenWalk-In Closet(s)
Laundry Features 
Inside
Spa 
Yes
Window Features 
Double Pane Windows
Bathroom 
Features - Low Flow Plumbing Fixtures
Dining Room 
Kitchen 
Features - Kitchen Island
Living Room 
Other 
Features - Walk-In Closet(s)
Save
Ask
Tour
Hide
Share
Exterior Features
Exterior 
Balcony
Pool Features 
In GroundAssociation
Spa 
Yes
View 
City Lights
Waterview 
City Lights
Windows/Doors 
Double Pane Windows
Community Features
Association Amenities 
ClubhousePoolSpa/Hot Tub
Association Dues 
550.98
HOA Fee Frequency 
Monthly
MLS Area 
C17 - Mid-Wilshire
Listing courtesy of Christina Kim of Keller Williams Larchmont

Based on information from the The MLS as of 2026-07-27 04:30 AM UTC. All data, including all measurements and calculations of area, is obtained from various sources and has not been, and will not be, verified by broker or MLS. All information should be independently reviewed and verified for accuracy. Properties may or may not be listed by the office/agent presenting the information.

Neighborhood & Commute
Source: Walkscore
Disclosure: Community information and market data powered by Constellation Data Labs. Information is deemed reliable but not guaranteed.
Save
Ask
Tour
Hide
Share

*Estimate only. Actual rebate may vary based on final price, lender requirements, MLS rules, and broker policies.

Found a home you love?

Schedule a free consultation to lock in your rebate before you offer.

Calls and texts are answered by Amy, our AI assistant, who can answer questions and help you book.