Property search · The Consumer Protection Brokerage
Every listing shows your estimated rebate.
The green number on each home is what could come back to you: the buyer-broker fee (typically 2 to 3%) minus our flat $9,750. No other search shows you this, because no other brokerage gives it back.
930 California Avenue 301Santa Monica, CA 90403
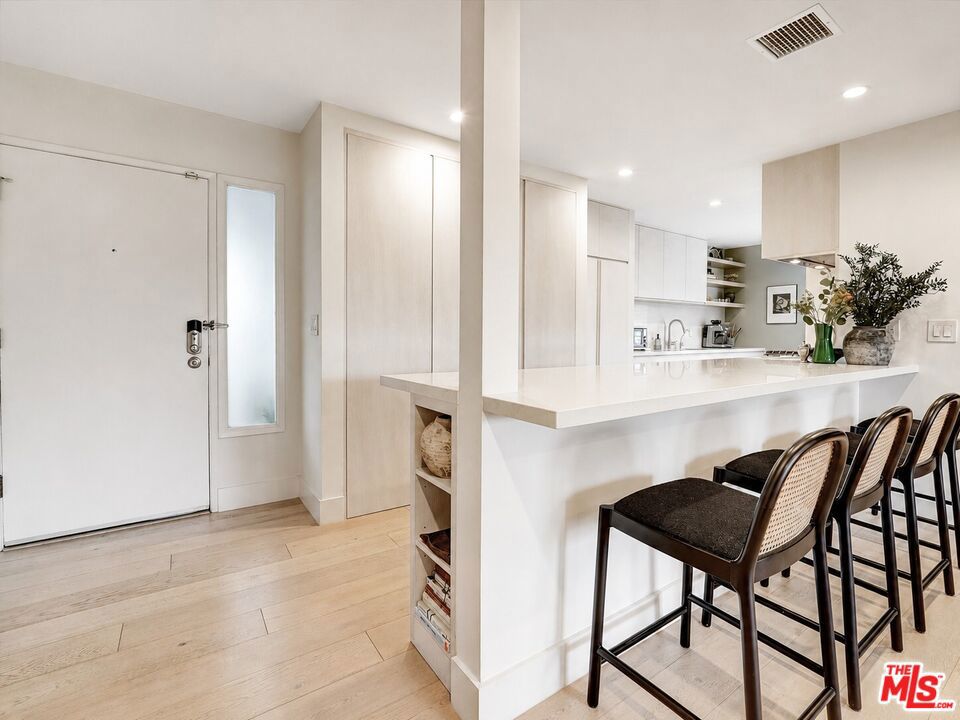
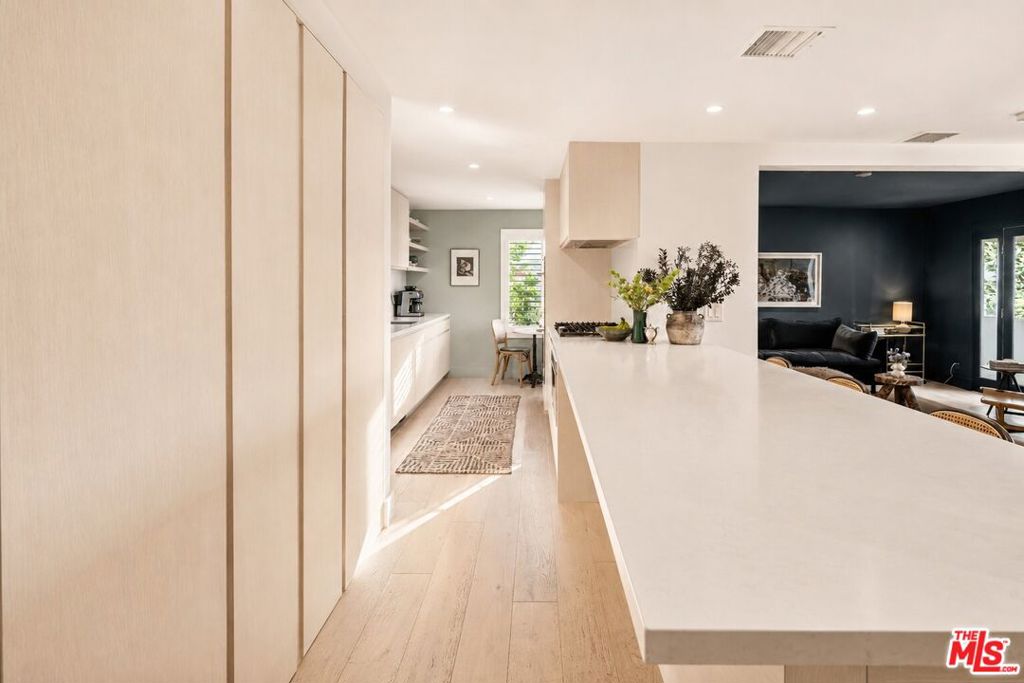
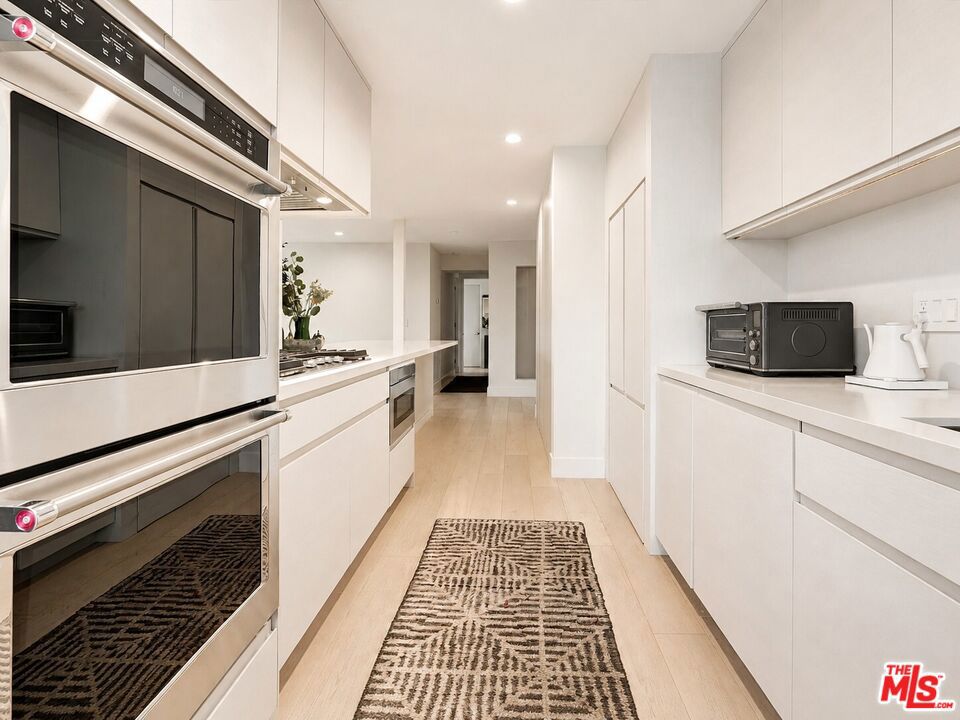
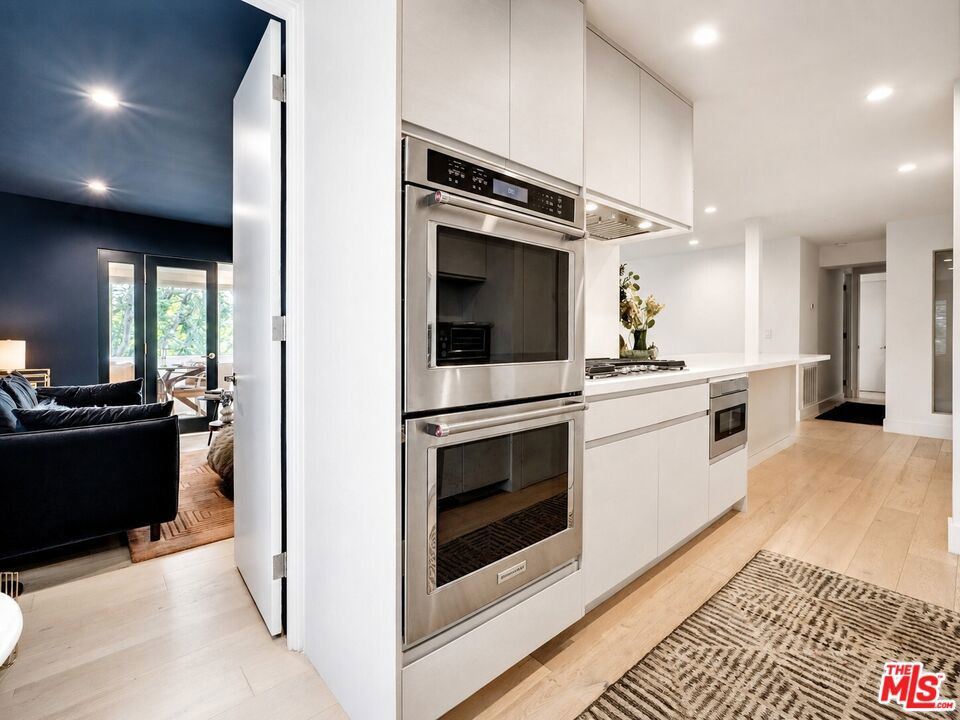
A rare, light-filled top-floor corner penthouse that lives like a London flat -- elevated, intimate, and quietly luxurious in Santa Monica's coveted Wilshire/Montana neighborhood. With multiple exposures and panoramic views of the Santa Monica Mountains, treetops, and cityscape, the home feels serene and cinematic from the moment you enter. Meticulously reimagined in a no-expense-spared and recently renovated, this 2 Bd + Den/Office, 2.5 Ba residence offers approximately 1,636 sq. ft. of refined, design-forward living- warm, modern, and timeless. The layout is open yet composed, created to let the light travel and the views take center stage. The living room is wrapped in new double-paned windows, framing the scenery like artwork, and anchored by a custom bay window with built-in bench seating -- an effortlessly chic spot for morning coffee, sunset light, or quiet conversation. Just beyond, the sunroom extends the living experience with an airy indoor-outdoor feel, ideal for reading, working, or entertaining while staying connected to the sky and treetops. The kitchen is tailored and architectural, thoughtfully reconfigured with Caesarstone countertops, custom whitewashed Spanish-oak cabinetry, and sleek integrated KitchenAid appliances concealed behind custom paneling for a clean, streamlined finish. An oversized dining island anchors the space for easy hosting and everyday gathering, while a mountain-view kitchen window adds a subtle daily delight. A versatile flex room with closet and private entry adapts beautifully as a third bedroom, den, office, fitness studio, or guest retreat. The primary suite is a true sanctuary of scale, featuring dramatic 20-foot ceilings, an oversized walk-in closet (including the original hidden floor safe), and a spa-like en-suite bath with Italian tile, dual vanities, a generous walk-in shower, and natural light streaming through original skylights. The second bedroom offers the same sense of volume with lofty ceilings, an en-suite bath, and a hidden, fully insulated storage loft with reinforced flooring. A third bath is elegantly executed as a unique wet room, with seamless waterproof cement walls that blend form and function.
| a week ago | Listing updated with changes from the MLS® | |
| a month ago | Listing first seen on site |

Based on information from the The MLS as of 2026-07-27 06:00 AM UTC. All data, including all measurements and calculations of area, is obtained from various sources and has not been, and will not be, verified by broker or MLS. All information should be independently reviewed and verified for accuracy. Properties may or may not be listed by the office/agent presenting the information.
*Estimate only. Actual rebate may vary based on final price, lender requirements, MLS rules, and broker policies.
Found a home you love?
Schedule a free consultation to lock in your rebate before you offer.
Calls and texts are answered by Amy, our AI assistant, who can answer questions and help you book.
Did you know? You can invite friends and family to your search. They can join your search, rate and discuss listings with you.