Celebrating 10 years: fixed fees, full service, fast responses

Property search · The Consumer Protection Brokerage

Every listing shows your estimated rebate.

The green number on each home is what could come back to you: the buyer-broker fee (typically 2 to 3%) minus our flat $9,750. No other search shows you this, because no other brokerage gives it back.

Save
Ask
Tour
Hide
Share
$1,275,000
31 Days On Site

608 Solway Street
Glendale, CA 91206

For Sale|Single Family Residence|Active Under Contract
3
Beds
2
Total Baths
1
Full Bath
1
Partial Bath
1,566
SqFt
$814
/SqFt
1955
Built
County:
Los Angeles
Call Now: (408) 868-2620
Is this the listing for you? We can help make it yours.
(408) 868-2620
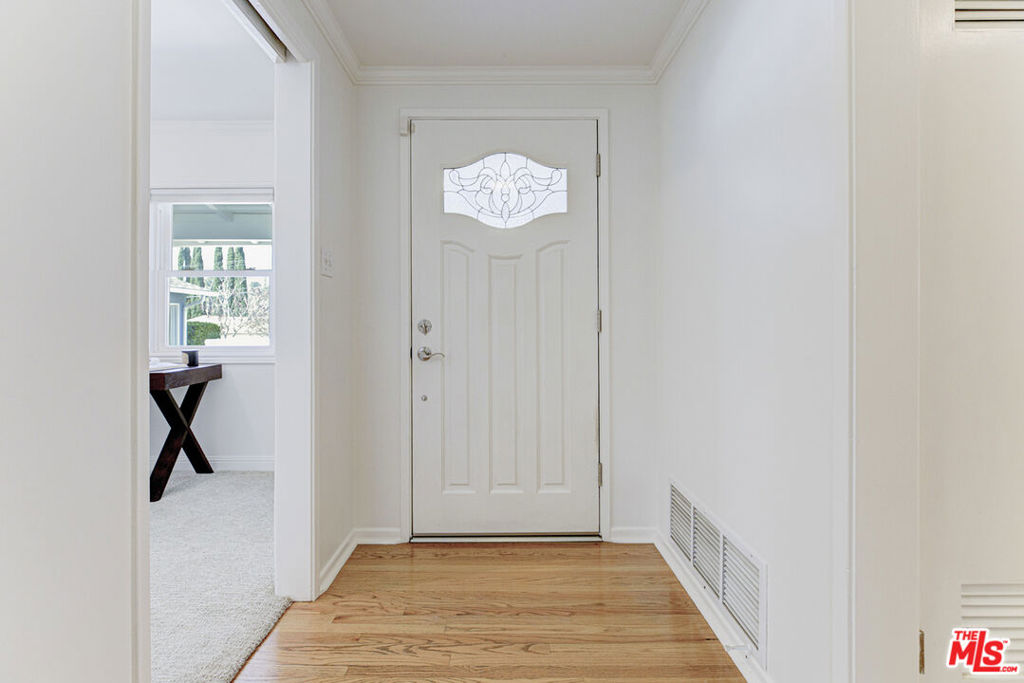
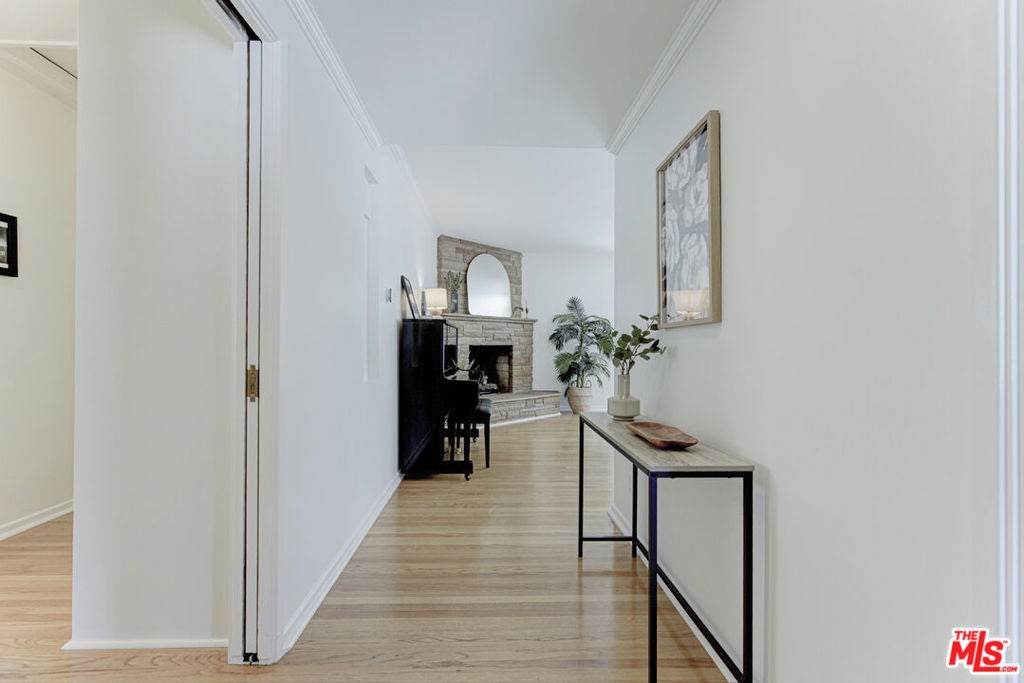
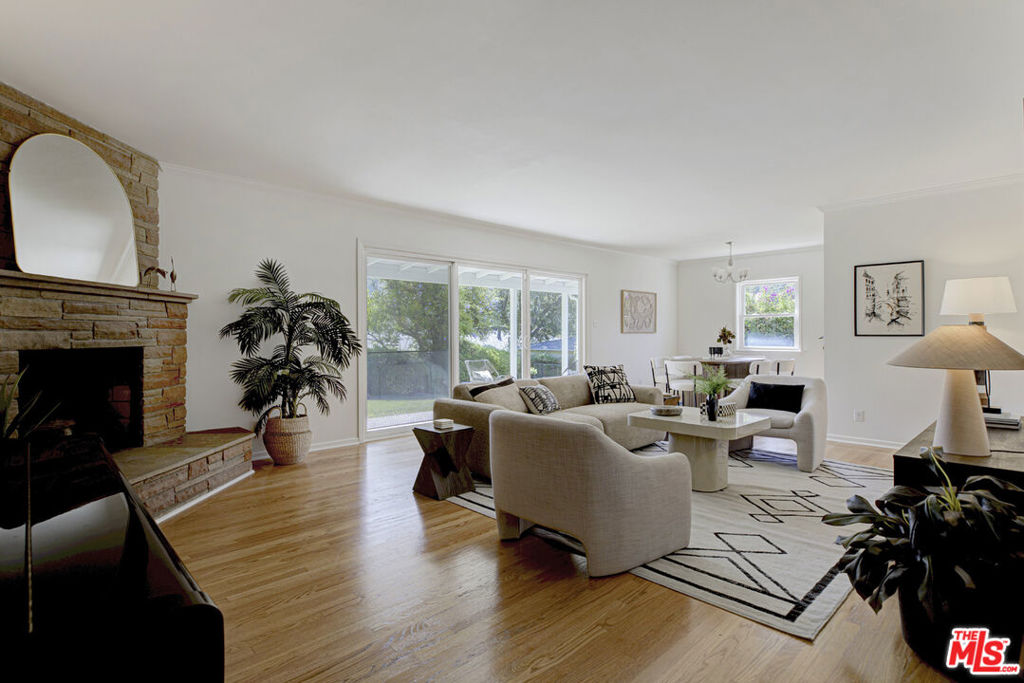
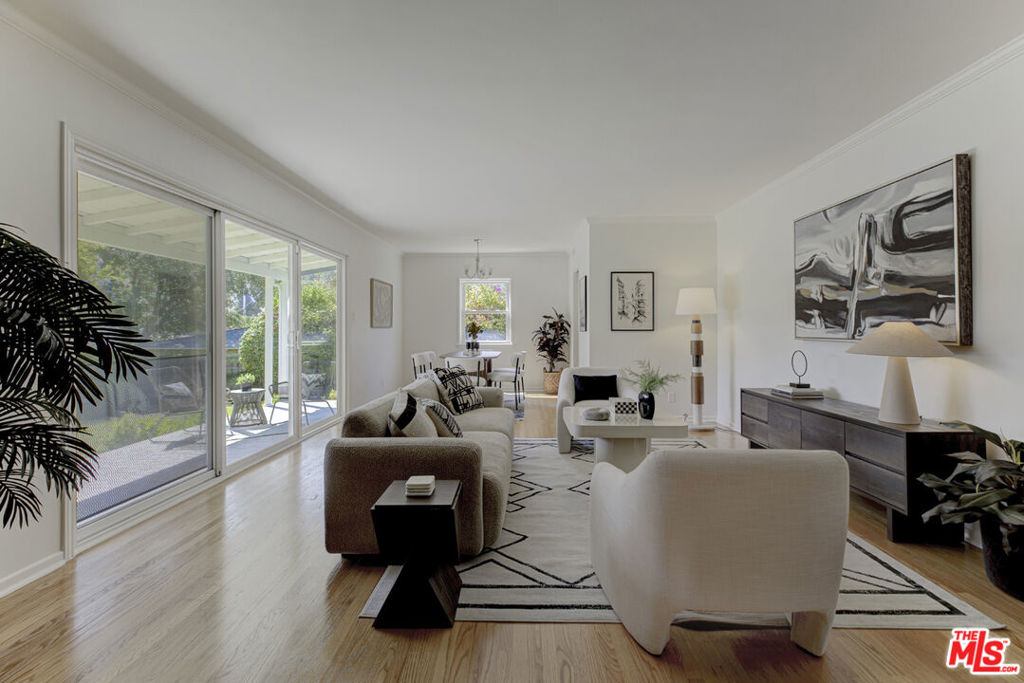
608 Solway Street608 Solway Street608 Solway Street608 Solway Street
Save
Ask
Tour
Hide
Share

Welcome to 608 Solway Street. Located in one of Glendale's finest neighborhoods known as Chevy Chase Canyon. This beautiful home has a very nice presentation, setting slightly back from the street. The Owner has just completed a light refresh with new paint inside and outside, and new flowers in the front porch flower bed. It's so inviting, you will want to sit out front or on your private patio in your grassy backyard and enjoy your morning cup of your favorite beverage taking in the peaceful tranquility. Aside from the 3 Bedroom/2 Bathroom home with great features like original hardwood floors in the living areas and carpeted bedrooms for your comfort, the 2 car detached garage has been upgraded with finished walls, paint, recessed lighting, an AC/Heat Splitter, epoxy floors and an EV charger for you car! Perfect as a garage or game room, office, or anything you want. Another great feature are the solar panels on the roof, paid in full, for you to enjoy. This home is delightful, in a great area, with excellent schools, freeway close giving you quick access to everything. You won't want to miss this one!

Save
Ask
Tour
Hide
Share
Listing Snapshot
Price 
$1,275,000
Days On Site 
31 Days
Bedrooms 
3
Inside Area (SqFt) 
1,566 sqft
Total Baths 
2
Full Baths 
1
Partial Baths 
1
Lot Size 
0.1718 Acres
Year Built 
1955
MLS® Number 
26852057
Status 
Active Under Contract
Property Tax 
N/A
HOA/Condo/Coop Fees 
N/A
Sq Ft Source 
N/A
Friends & Family
Recent Activity
2 weeks agoListing updated with changes from the MLS®
2 weeks agoStatus changed to Active Under Contract
a month agoListing first seen on site
General Features
Acres 
0.1718
Foundation 
Raised
Garage 
Yes
Garage Spaces 
2
Land Lease 
No
Levels 
One
Number Of Stories 
1
Parking 
CoveredDrivewayGarageGarage Door OpenerHeated GaragePrivate
Parking Spaces 
4
Property Condition 
Updated/Remodeled
Property Sub Type 
Single Family Residence
Security 
Carbon Monoxide Detector(s)Smoke Detector(s)
Special Circumstances 
Standard
SqFt Total 
1566
Style 
Ranch
Zoning 
GLR1YY
Interior Features
Appliances 
DishwasherDisposalRefrigeratorRange HoodWasher
Cooling 
Central Air
Fireplace 
Yes
Fireplace Features 
Living Room
Flooring 
CarpetTileWood
Furnished 
Unfurnished
Heating 
Forced Air
Interior 
Ceiling Fan(s)Eat-in KitchenOpen FloorplanRecessed Lighting
Laundry Features 
Inside
Window Features 
Double Pane WindowsScreens
Bathroom 
Features - Bidet, Tile Counters
CenterHall 
Dining Room 
EntryFoyer 
Kitchen 
Features - Tile Counters
Living Room 
Save
Ask
Tour
Hide
Share
Exterior Features
Construction Details 
Brick
Exterior 
Rain Gutters
Fencing 
BlockChain Link
Lot Features 
Back YardFront Yard
Patio And Porch 
CoveredFront PorchPatio
Pool Features 
None
Roof 
Composition
Spa Features 
None
View 
Hills
Waterview 
Hills
Windows/Doors 
Double Pane WindowsScreens
Community Features
Building Access 
Foyer
Financing Terms Available 
CashConventional
MLS Area 
624 - Glendale-Chevy Chase/E. Glenoaks
School District 
Glendale Unified
Schools
School District
Glendale Unified
Elementary School
Unknown
Middle School
Unknown
High School
Unknown
Listing courtesy of Addora Beall of Coldwell Banker Hallmark Realty

Based on information from the The MLS as of 2026-07-27 03:25 AM UTC. All data, including all measurements and calculations of area, is obtained from various sources and has not been, and will not be, verified by broker or MLS. All information should be independently reviewed and verified for accuracy. Properties may or may not be listed by the office/agent presenting the information.

Neighborhood & Commute
Source: Walkscore
Disclosure: Community information and market data powered by Constellation Data Labs. Information is deemed reliable but not guaranteed.
Save
Ask
Tour
Hide
Share

*Estimate only. Actual rebate may vary based on final price, lender requirements, MLS rules, and broker policies.

Found a home you love?

Schedule a free consultation to lock in your rebate before you offer.

Calls and texts are answered by Amy, our AI assistant, who can answer questions and help you book.