Property search · The Consumer Protection Brokerage
Every listing shows your estimated rebate.
The green number on each home is what could come back to you: the buyer-broker fee (typically 2 to 3%) minus our flat $9,750. No other search shows you this, because no other brokerage gives it back.
11656 Montana Avenue 302Los Angeles, CA 90049
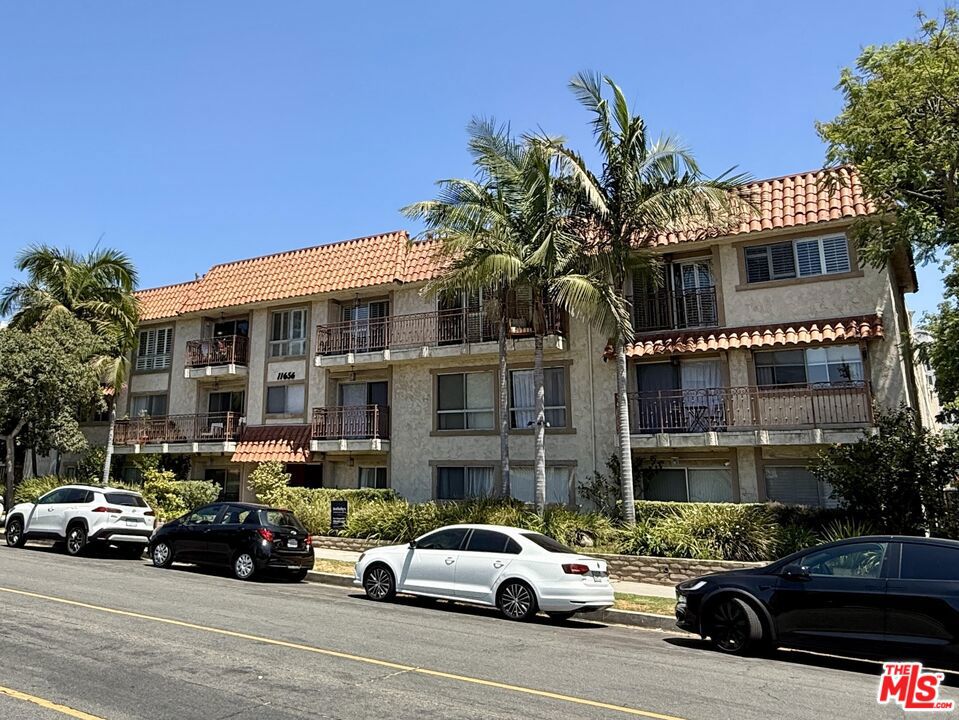
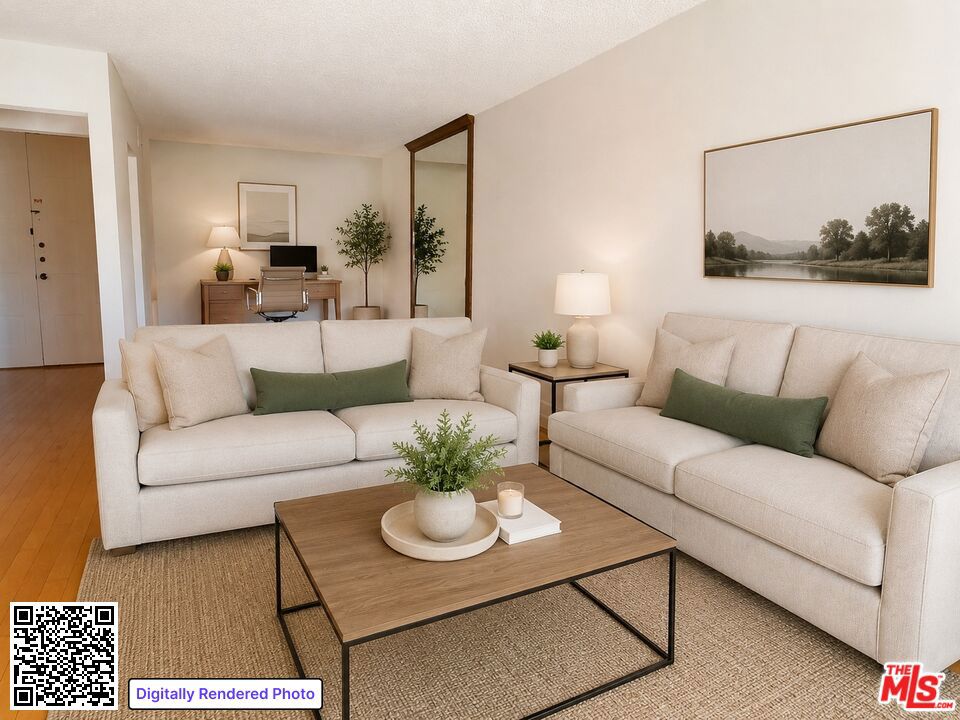
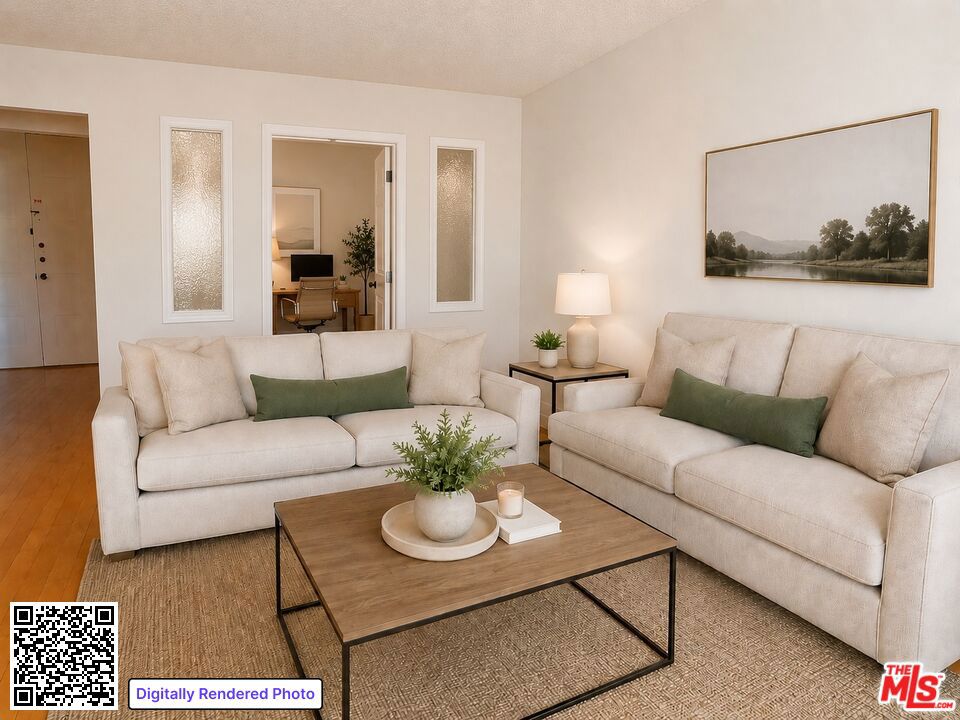
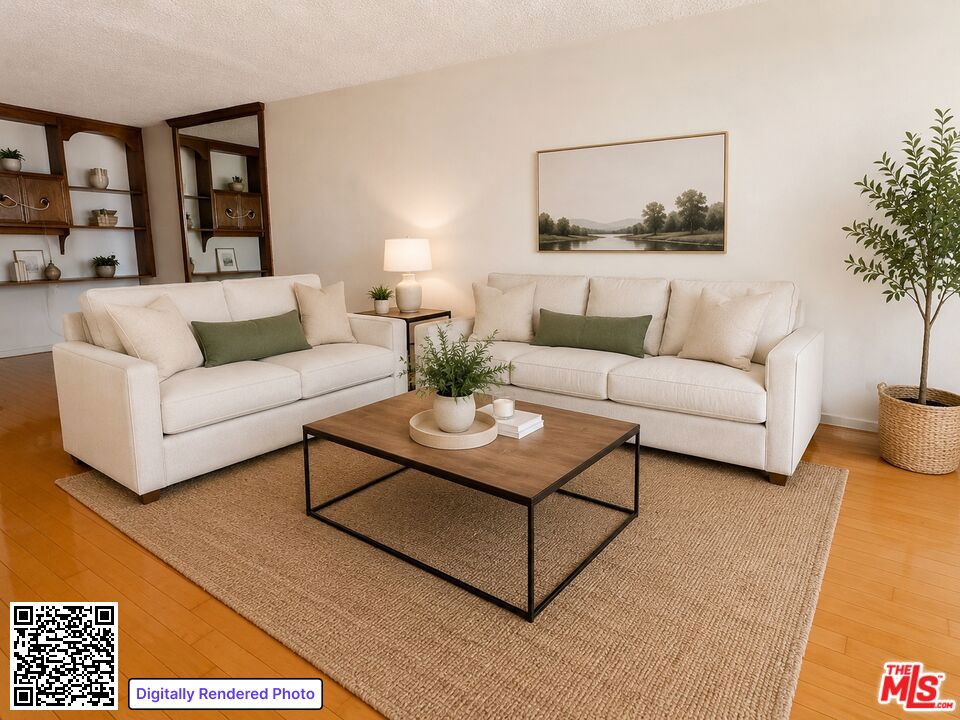
UPDATE: Great news! We have procured a lending resource for financing the purchase. Rarely does an opportunity present itself to acquire a spacious top-floor residence on Montana Avenue with this combination of location, natural light, and long-term potential. Positioned on the desirable street-facing side of the building, this generous single-level home features an open-concept floor plan encompassing the living, dining, and den areas, complemented by maple hardwood flooring, plantation shutters, a decorative gas fireplace, tastefully integrated mirrored walls, and a large private balcony with pleasant views toward the Santa Monica Mountains. The den also offers the potential to be converted into additional sleeping quarters (buyer to verify). The bedroom is spacious and bright, featuring a wide bed wall that captures the mountain views, along with ample space for a workstation. Perhaps the biggest difference-makers are the massive walk-in closet and separate wardrobe closets, providing exceptional hanging and storage rarely found in condominium living. Designed for comfortable everyday living and effortless entertaining, the flexible floor plan also offers opportunities for further customization (buyer to verify). With generous room proportions, abundant natural light, and an exceptionally functional layout, the residence provides an ideal canvas for today's buyer to create a home reflecting their own style and priorities. Additional amenities include two-car side-by-side parking, secure entry, and a heated lap pool. Just moments from the energy of Brentwood's renowned San Vicente/Barrington Court dining and shopping experience, this exceptional location places acclaimed restaurants, neighborhood cafes, boutique shopping, Barrington Rec Center, a Whole Foods Market and the weekly Farmers Market just minutes away, while offering convenient access to everything else the Westside has to offer. A rare opportunity to create a home uniquely your own in one of the Westside's most sought-after communities.
| 2 weeks ago | Listing updated with changes from the MLS® | |
| 2 weeks ago | Status changed to Active Under Contract | |
| 3 weeks ago | Listing first seen on site |

Based on information from the The MLS as of 2026-07-27 04:50 AM UTC. All data, including all measurements and calculations of area, is obtained from various sources and has not been, and will not be, verified by broker or MLS. All information should be independently reviewed and verified for accuracy. Properties may or may not be listed by the office/agent presenting the information.
*Estimate only. Actual rebate may vary based on final price, lender requirements, MLS rules, and broker policies.
Found a home you love?
Schedule a free consultation to lock in your rebate before you offer.
Calls and texts are answered by Amy, our AI assistant, who can answer questions and help you book.
Did you know? You can invite friends and family to your search. They can join your search, rate and discuss listings with you.