Property search · The Consumer Protection Brokerage
Every listing shows your estimated rebate.
The green number on each home is what could come back to you: the buyer-broker fee (typically 2 to 3%) minus our flat $9,750. No other search shows you this, because no other brokerage gives it back.
8645 Butte Circle #602BHuntington Beach, CA 92646
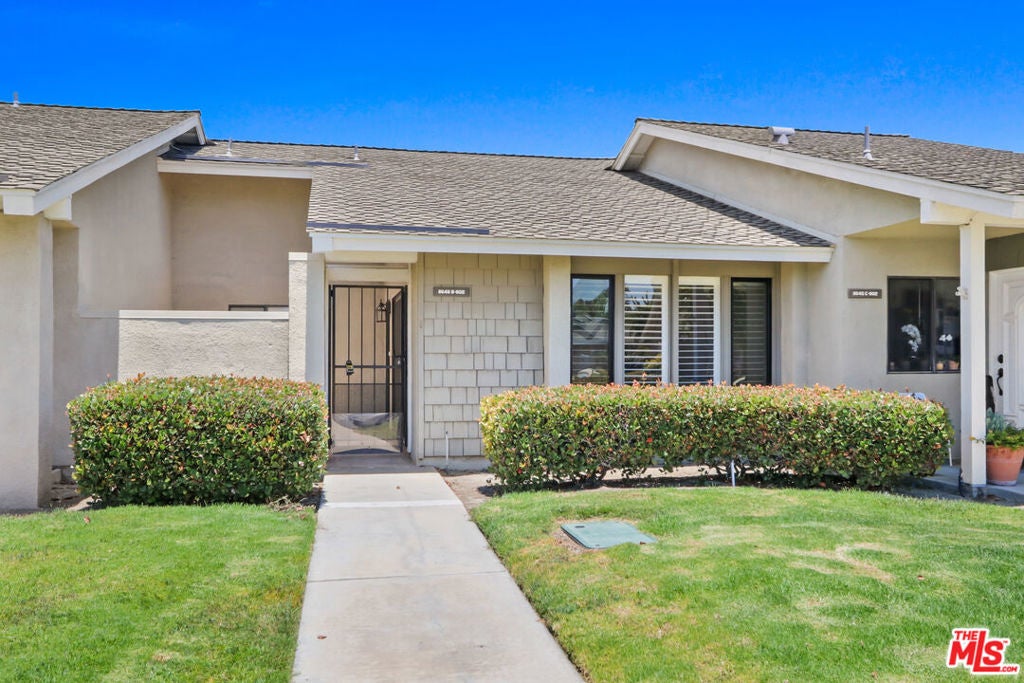
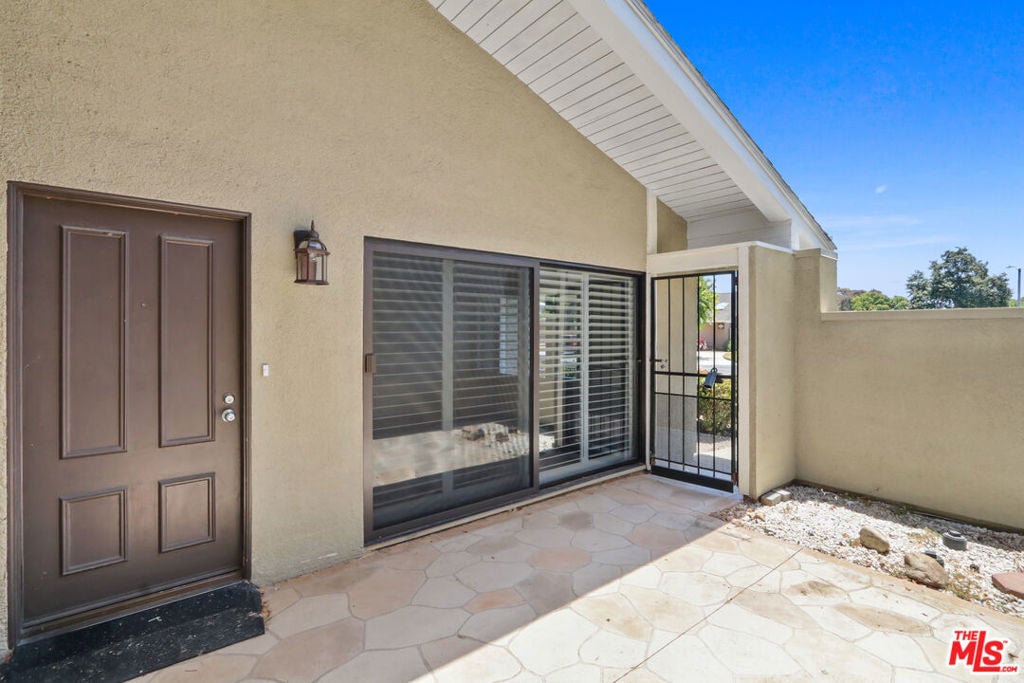
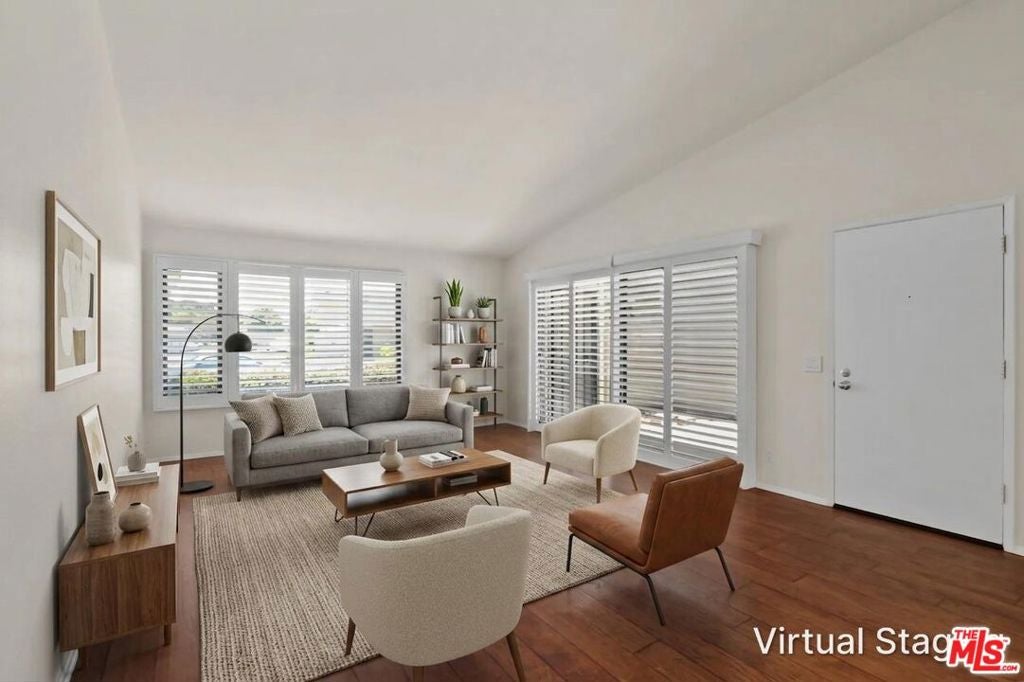

Welcome to 8645 Butte Circle #602B, a highly sought-after single-level "Marina" model ideally situated in the desirable 55+ guard-gated community of Huntington Landmark - a curated environment that offers convenience, privacy, security, and an active social network. This exceptional residence offers one of the community's most convenient and tranquil locations, with easy access to nearby recreational features, garages, guest parking and mailboxes. Entering through a private, gated courtyard patio with custom cobblestone-style finishes, you are greeted by a light-filled interior featuring engineered hardwood style flooring throughout the main living areas, complemented by plush new carpeting in both bedrooms. The spacious layout includes the largest guest bedroom available in the Marina floorplans, along with greenbelt views from both bedrooms that enhance the home's peaceful ambiance. The updated kitchen showcases sleek countertops, soft-close cupboards and drawers, a stylish backsplash, recessed lighting, and stainless-steel appliances. Both bathrooms have been thoughtfully upgraded, including a beautifully remodeled tiled shower in the primary suite and a jetted walk-in tub in the guest bath. Additional improvements include window shutters, neutral paint, scraped ceilings, updated fixtures, and a skylight that brings natural light into the guest bath. Comfort and functionality are elevated with features such as dual patios (front courtyard and private rear patio with vinyl fencing), large living room windows for enhanced airflow, California Closet-style organizers, and easily accessible water heater and HVAC system closets. The home also includes a full-size stackable washer and dryer laundry closet for added convenience. Ideally located just a short stroll from the clubhouse, pool, tennis courts, pickle ball courts, bocce ball, library, putting green, and a wide array of vibrant community activities - including concerts in the park - this home is set within 160 acres of beautifully maintained, lush greenery encompassing 1,238 residences. Enjoy the convenience of nearby shopping, dining, access to excellent healthcare, and the beach, all while embracing the perfect blend of coastal living, comfort, and an active lifestyle. Agents MUST read private remarks.
| a week ago | Listing updated with changes from the MLS® | |
| a month ago | Listing first seen on site |

Based on information from the The MLS as of 2026-07-27 03:40 AM UTC. All data, including all measurements and calculations of area, is obtained from various sources and has not been, and will not be, verified by broker or MLS. All information should be independently reviewed and verified for accuracy. Properties may or may not be listed by the office/agent presenting the information.
*Estimate only. Actual rebate may vary based on final price, lender requirements, MLS rules, and broker policies.
Found a home you love?
Schedule a free consultation to lock in your rebate before you offer.
Calls and texts are answered by Amy, our AI assistant, who can answer questions and help you book.
Did you know? You can invite friends and family to your search. They can join your search, rate and discuss listings with you.