Property search · The Consumer Protection Brokerage
Every listing shows your estimated rebate.
The green number on each home is what could come back to you: the buyer-broker fee (typically 2 to 3%) minus our flat $9,750. No other search shows you this, because no other brokerage gives it back.
255 S Bentley AvenueLos Angeles, CA 90049
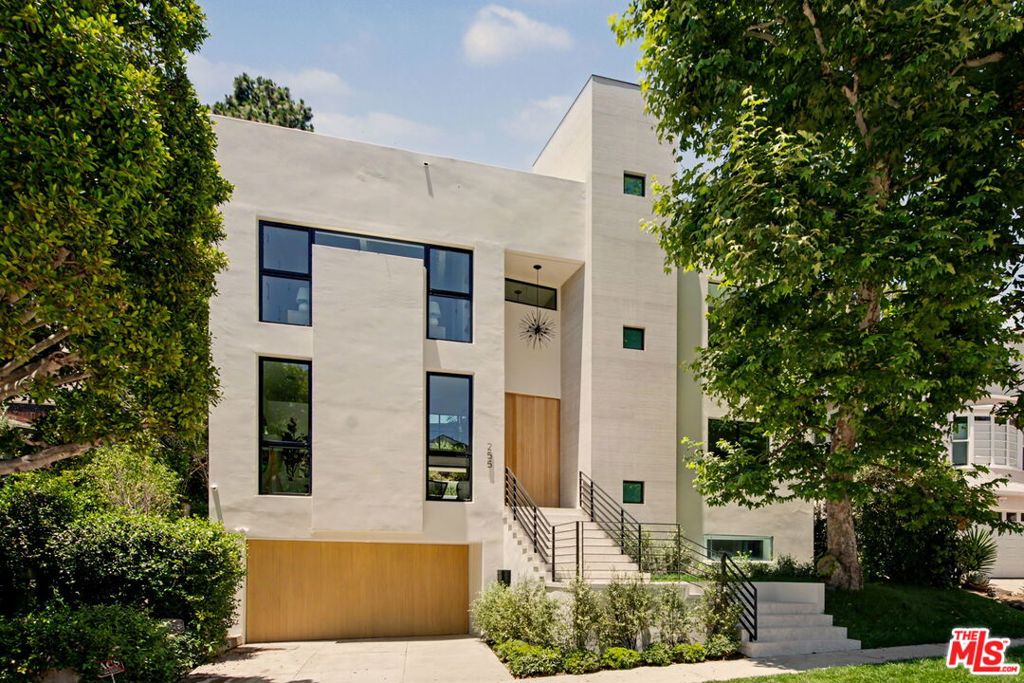
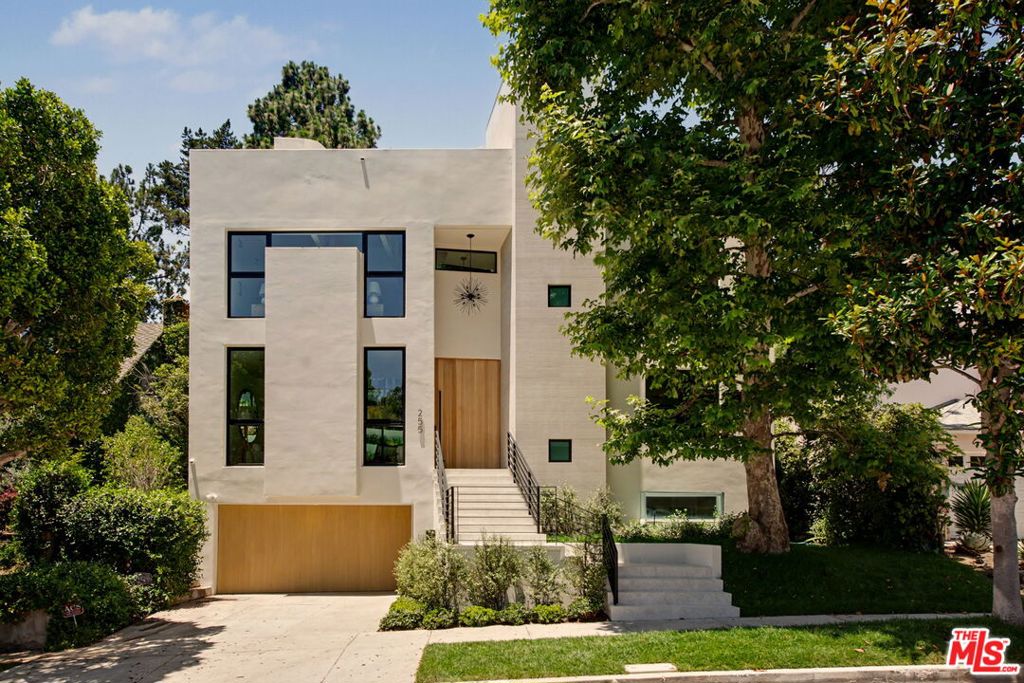
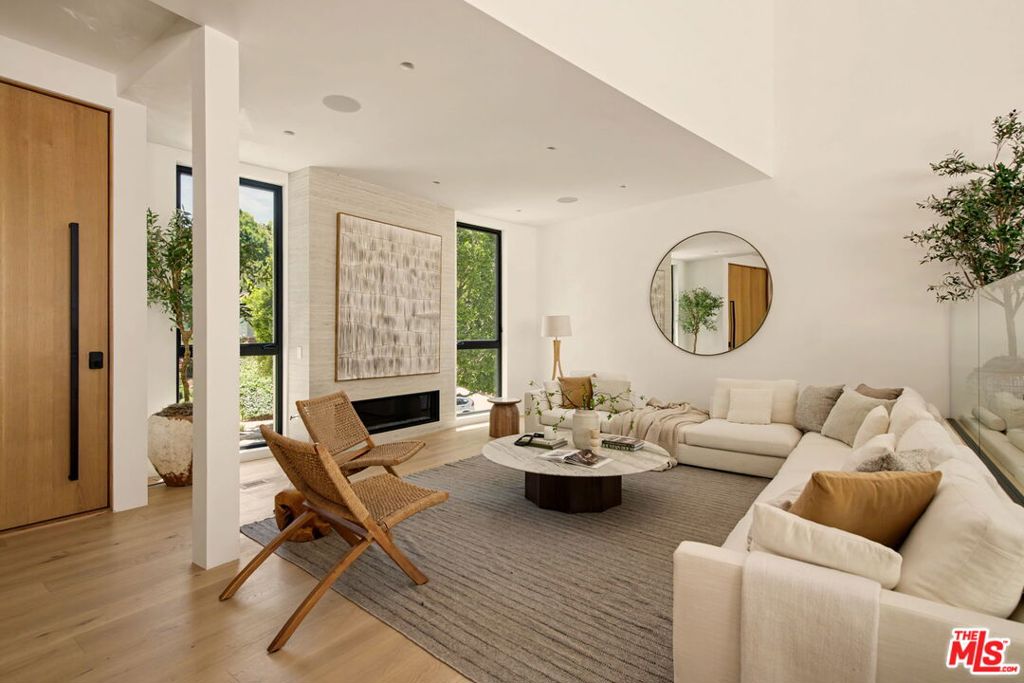
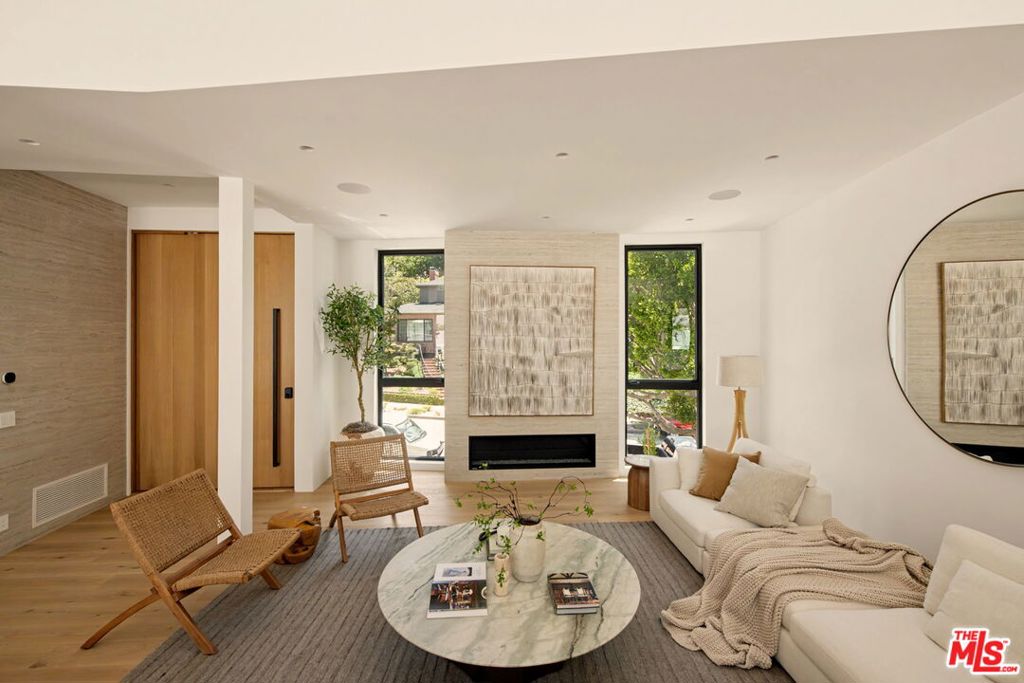
A compelling expression of contemporary design--bold, refined, and seamlessly attuned to the Southern California climate and lifestyle, this spectacular Architectural residence has been newly transformed through an extensive and meticulously executed renovation. Singular in design and dramatic in scale, it has irresistible curb appeal and is conveniently located in Prime Westwood Hills on one of its loveliest tree-lined avenues. A tall pivot entry door introduces open and airy interiors, voluminous in scale with soaring trussed ceilings and an extraordinary interplay of natural light streaming through banks of clerestory windows, curved walls of glass and expansive, disappearing telescoping sliding-glass doors. Interior walls are done in a rich neutral palate of smooth Venetian plaster; the floors are wide-planked engineered white oak and porcelain. The result is an effortlessly refined environment where interior and exterior spaces exist in perfect harmony. Every detail reflects a commitment to understated luxury and timeless design. At the heart of the residence, the vast entertaining spaces are separately defined yet contiguous with their soaring, two-story ceilings; this wide-open space was conceived for both grand-scale and intimate entertaining. The living room, family room and dining area offer multiple seating vignettes, a magnificent fireplace and a full wet-bar. These fabulous spaces open easily to the truly exciting, quintessentially private backyard which offers plenty of lounging space around the dramatically striking pool and spa. All this is set against the backdrop of artfully tiered landscaping which adds a restorative air of tranquility. The grounds are a natural, seamless extension of the architecture itself. The gourmet kitchen is equally compelling and a chef's dream with its sleek custom cabinetry, beautiful Taj Mahal quartz countertops and high-quality, top-tier appliances. There are extensive built-ins, a walk-in pantry and a substantial seating island, perfect for everyday dining. The five ensuite bedrooms provide exceptional comfort and flexibility. The primary suite is a true retreat, featuring a romantic fireplace, a sitting area, a bar with a refrigerator, an impressive walk-in closet and dressing area and a private lounging deck overlooking the grounds. Its spa-inspired sky-lit bath is thoughtfully composed with dual, Calacata Viola-clad vanities, an oversized shower and a deep soaking tub. Occupying the uppermost level is a flexible suite with its own bath and walk-in closet opening to an expansive lounging terrace taking in sweeping city lights and treetop vistas. Three additional ensuite bedrooms are found throughout this uniquely special home. There's direct access from the finished two-car garage, a dedicated laundry room, a wine storage room and a fitness studio. Located in the much sought-after Warner Avenue Elementary School District and within close proximity to UCLA, Westwood Village, Brentwood, Century City and Beverly Hills and to all the fine shopping and dining each area offers.
| 12 hours ago | Listing updated with changes from the MLS® | |
| a month ago | Listing first seen on site |

Based on information from the The MLS as of 2026-07-27 05:55 AM UTC. All data, including all measurements and calculations of area, is obtained from various sources and has not been, and will not be, verified by broker or MLS. All information should be independently reviewed and verified for accuracy. Properties may or may not be listed by the office/agent presenting the information.
*Estimate only. Actual rebate may vary based on final price, lender requirements, MLS rules, and broker policies.
Found a home you love?
Schedule a free consultation to lock in your rebate before you offer.
Calls and texts are answered by Amy, our AI assistant, who can answer questions and help you book.
Did you know? You can invite friends and family to your search. They can join your search, rate and discuss listings with you.