Property search · The Consumer Protection Brokerage
Every listing shows your estimated rebate.
The green number on each home is what could come back to you: the buyer-broker fee (typically 2 to 3%) minus our flat $9,750. No other search shows you this, because no other brokerage gives it back.
7523 Mulholland DriveLos Angeles, CA 90046
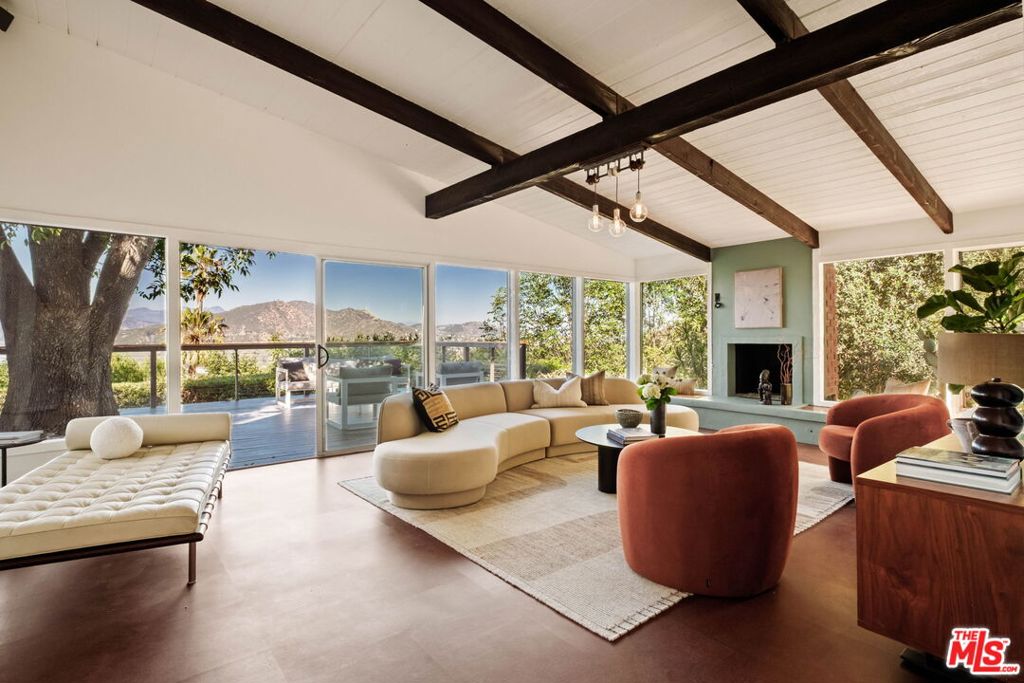
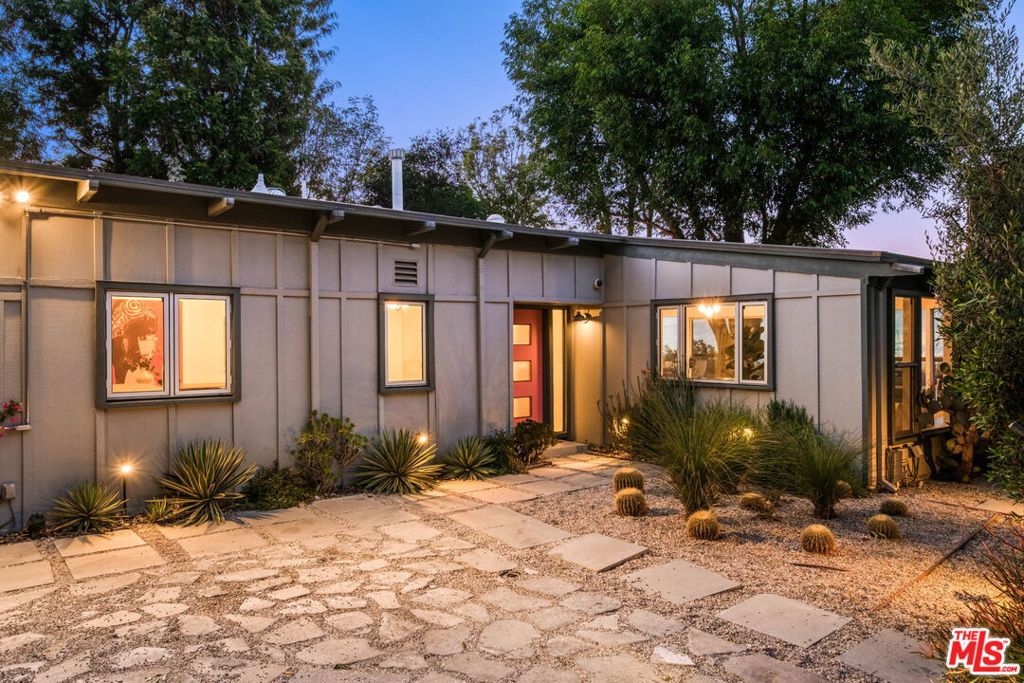
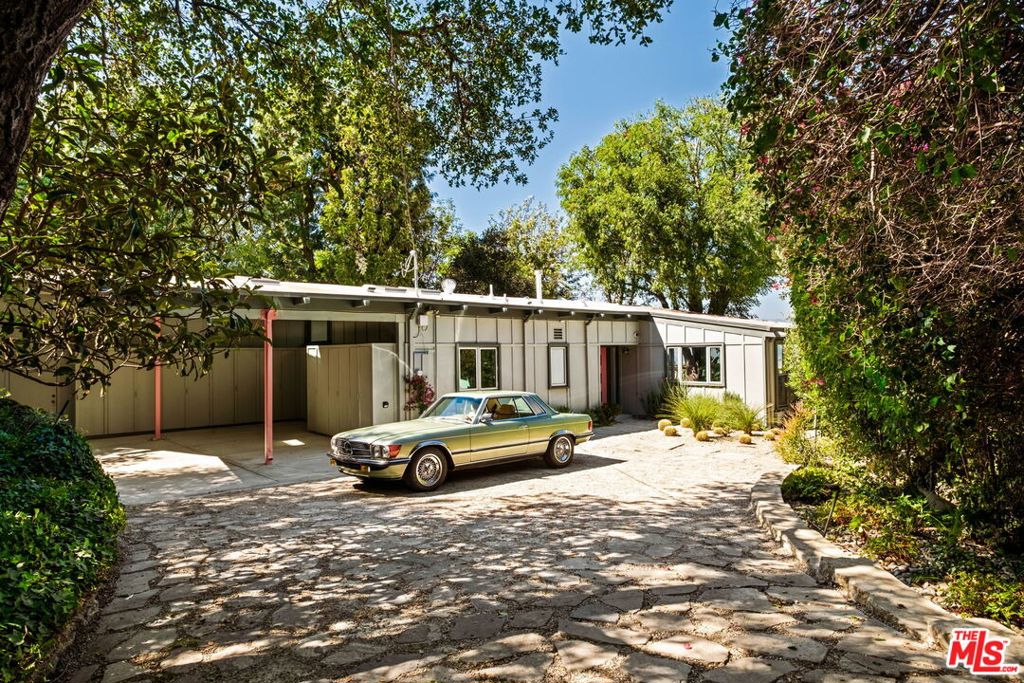
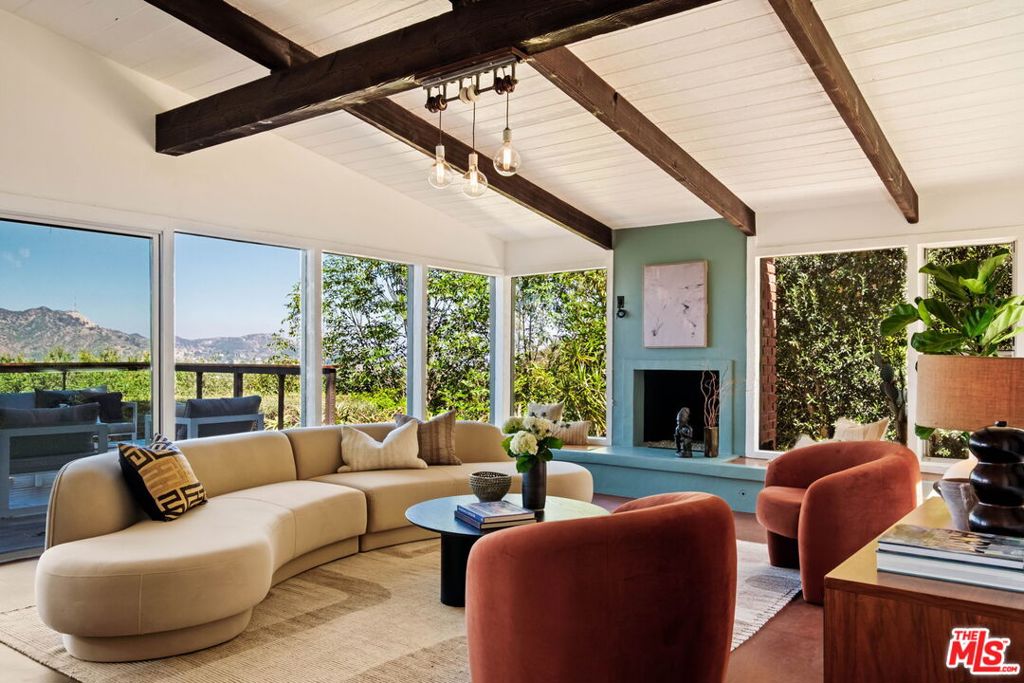
Secluded just off the historic corridor of Mulholland Drive, this beautifully preserved architectural residence evokes the drama and creativity of period California modernism. Designed by Robert S. Wilkerson, AIA, and completed in 1972, the home is a compelling expression of indoor-outdoor living, thoughtfully sited on an expansive 19,000-square-foot lot surrounded by nature, privacy, and serenity. This home breathes cinematic moments. A long private driveway winds beneath a canopy of mature oaks and redwoods, creating a memorable approach to the property. Upon arrival, stone and gravel parking, lush landscaping, and a covered carport with built-in storage and laundry facilities set the tone for the retreat beyond. Inside, walls of glass frame sweeping views and fill the living spaces with natural light. The dramatic living room features a striking fireplace, period built-in bench seating/storage, and seamless connection to the surrounding landscape. Just beyond the entry, a stylish guest bath and hidden speakeasy-inspired wet bar create an inviting setting for entertaining. A library with floor-to-ceiling shelving and a rolling ladder offers a distinctive space for reading. Italian cork flooring, clerestory windows, and skylights bathe the interiors in warmth and ever-changing natural light. The well-appointed kitchen blends functionality and design while remaining connected to the home's social spaces.Sliding glass doors open to an expansive view deck overlooking Universal City, the San Fernando Valley, and the Verdugo Mountains. To the east, iconic vistas of the Hollywood Sign and Griffith Observatory serve as a constant reminder of the home's extraordinary Los Angeles setting. Beyond the deck, a grassy yard provides additional space for recreation, or entertaining. Three bedrooms include two en-suite primaries, each bedroom with direct access to the outdoors. Custom dual closets accommodate even the most discerning wardrobe, while large windows and glass doors maintain a strong connection to the surrounding landscape.A secluded rear patio offers the perfect setting for al fresco dining or weekend barbecues, a productive lemon tree, canyon glimpses accompanied only by birdsong and the sounds of the canyon. Other features, tankless water heater, whole-home water filtration system, Primary steam shower. This is the rare combination of architectural significance, privacy, and iconic views all in one of the Hollywood Hills' most coveted locations.
| 4 days ago | Listing updated with changes from the MLS® | |
| 3 weeks ago | Listing first seen on site |

Based on information from the The MLS as of 2026-07-27 07:11 AM UTC. All data, including all measurements and calculations of area, is obtained from various sources and has not been, and will not be, verified by broker or MLS. All information should be independently reviewed and verified for accuracy. Properties may or may not be listed by the office/agent presenting the information.
*Estimate only. Actual rebate may vary based on final price, lender requirements, MLS rules, and broker policies.
Found a home you love?
Schedule a free consultation to lock in your rebate before you offer.
Calls and texts are answered by Amy, our AI assistant, who can answer questions and help you book.
Did you know? You can invite friends and family to your search. They can join your search, rate and discuss listings with you.