Property search · The Consumer Protection Brokerage
Every listing shows your estimated rebate.
The green number on each home is what could come back to you: the buyer-broker fee (typically 2 to 3%) minus our flat $9,750. No other search shows you this, because no other brokerage gives it back.
3320 Patricia AvenueLos Angeles, CA 90064
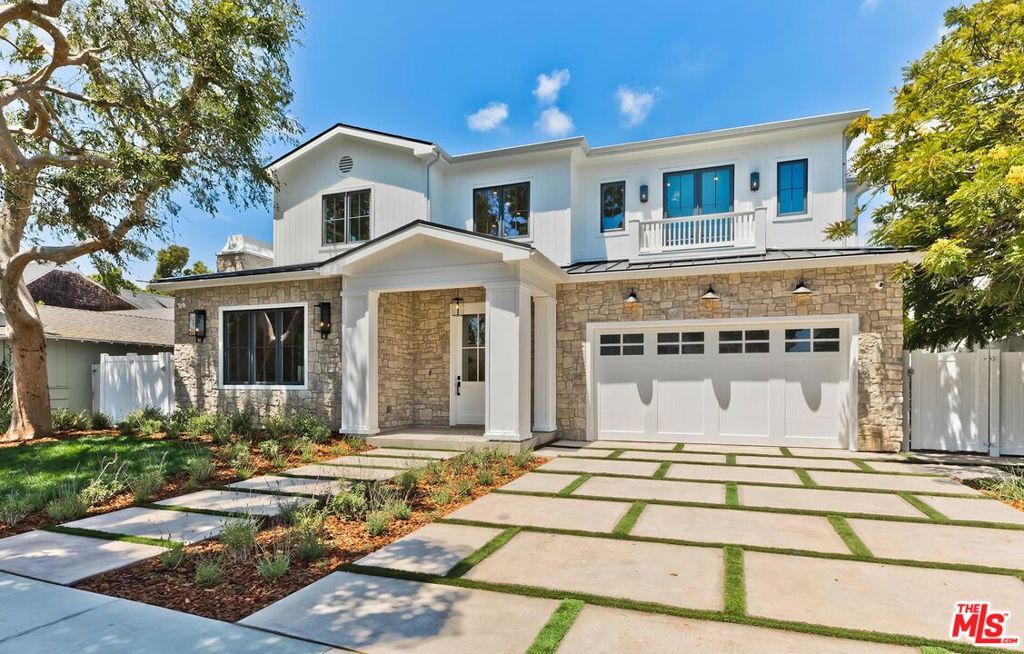
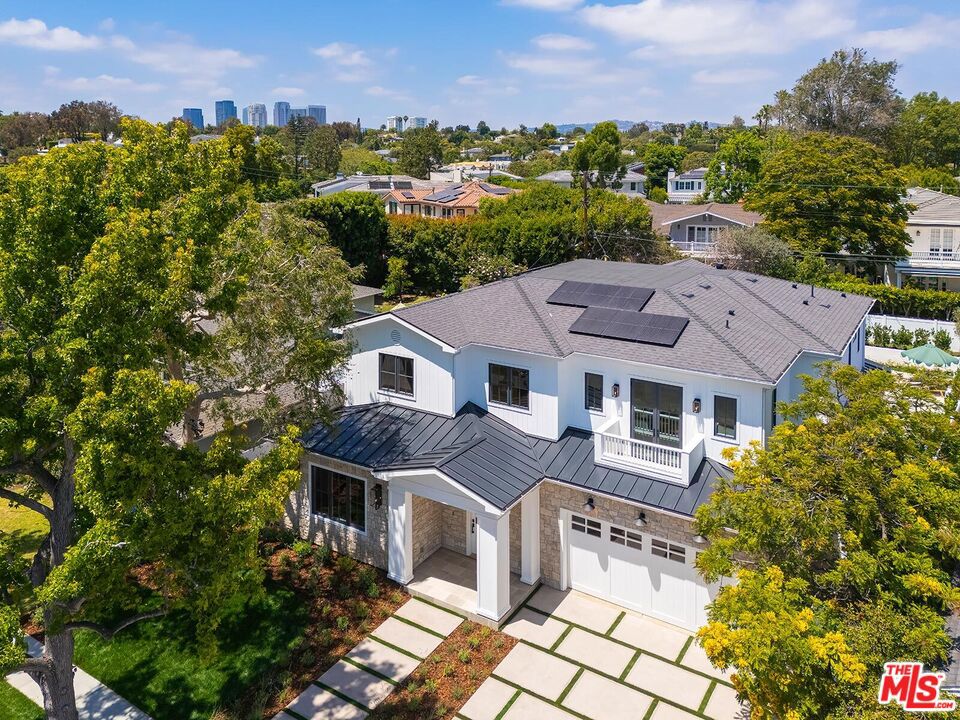
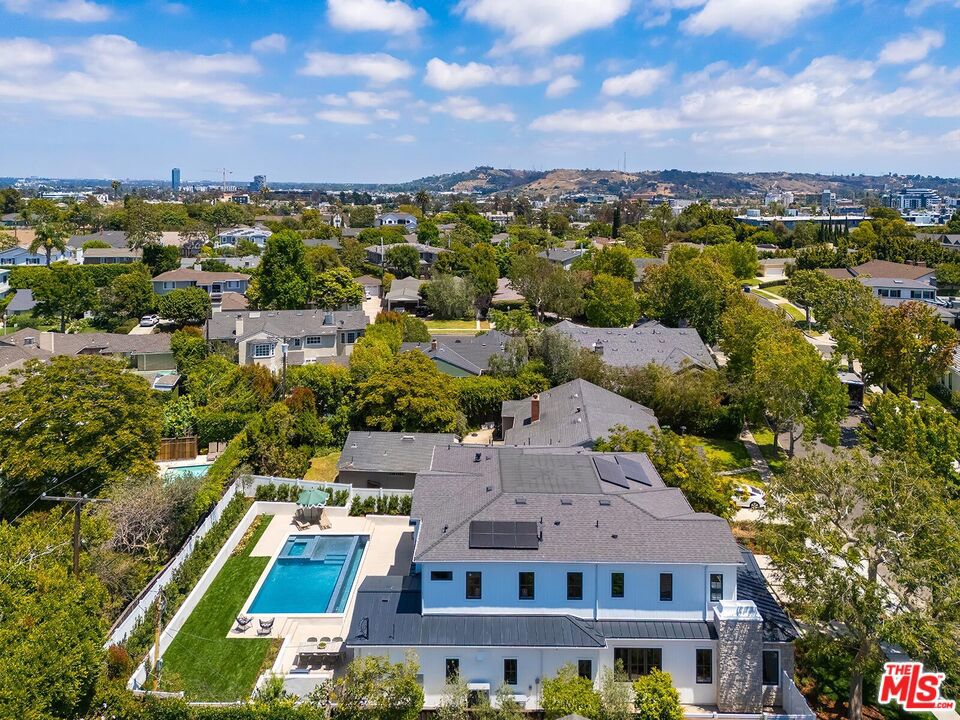
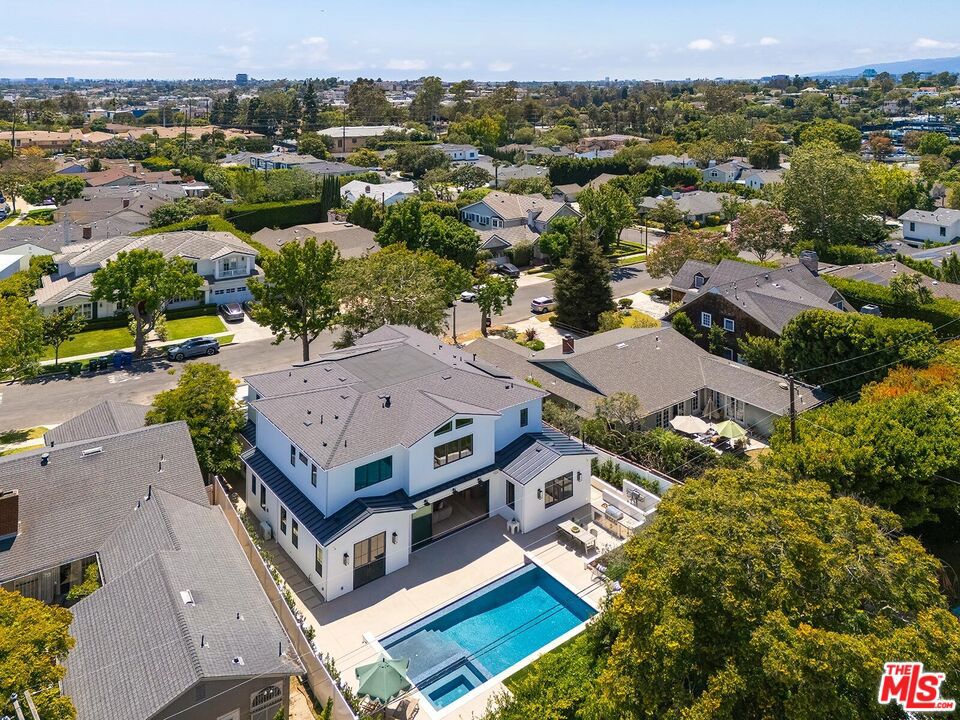
An impeccably constructed new build in the Cheviot Hills Country Club Estates, this breathtaking home is luxury personified. The front doors open to show a spacious entryway with impossibly high ceilings, light hardwood floors, an array of windows and vast glass doors that create a feeling of peaceful serenity surrounded by beauty. 5bedrooms/5.5 bathrooms, two- stories on a sprawling 9275 sq ft lot, this traditional style home offers all the high-end amenities one could want without sacrificing charm and personality. An open floor plan provides breadth and width. The formal Living Room with fireplace opens to the formal Dining Room. The chef's kitchen overlooks the Great Room, anchored by another fireplace. The beautifully designed kitchen provides a double, oversized island, stainless Wolf range, walk-in pantry, brass fixtures, Farmhouse sink and a separate breakfast room. Disappearing glass sliders give way to the idyllic backyard, surrounded by greenery and includes a built-in BBQ, overflowing swimming pool, grassy lawn and entertaining space. A private ADU that opens to the backyard offers a bedroom, sitting room, bathroom and kitchenette. Perfect for an office, gym or visiting guests. The second story of this 4851 square foot home has the family's bedrooms, each ensuite and absolutely stunning. The Primary Suite presents high, vaulted ceilings, a fireplace, enormous walk-in closet and lovely bathroom with freestanding tub. Additional highlights include: upstairs laundry room, mudroom off the two-car attached garage, balconies and situated on a quiet, picturesque street in the award winning Castle Heights Elementary School district. As grand as it is welcoming, this impressive property will make you never want to leave home.
| 2 days ago | Listing updated with changes from the MLS® | |
| 3 days ago | Status changed to Active Under Contract | |
| a month ago | Listing first seen on site |

Based on information from the The MLS as of 2026-07-27 04:20 AM UTC. All data, including all measurements and calculations of area, is obtained from various sources and has not been, and will not be, verified by broker or MLS. All information should be independently reviewed and verified for accuracy. Properties may or may not be listed by the office/agent presenting the information.
*Estimate only. Actual rebate may vary based on final price, lender requirements, MLS rules, and broker policies.
Found a home you love?
Schedule a free consultation to lock in your rebate before you offer.
Calls and texts are answered by Amy, our AI assistant, who can answer questions and help you book.
Did you know? You can invite friends and family to your search. They can join your search, rate and discuss listings with you.