Property search · The Consumer Protection Brokerage
Every listing shows your estimated rebate.
The green number on each home is what could come back to you: the buyer-broker fee (typically 2 to 3%) minus our flat $9,750. No other search shows you this, because no other brokerage gives it back.
19508 Empire LaneNorthridge, CA 91324
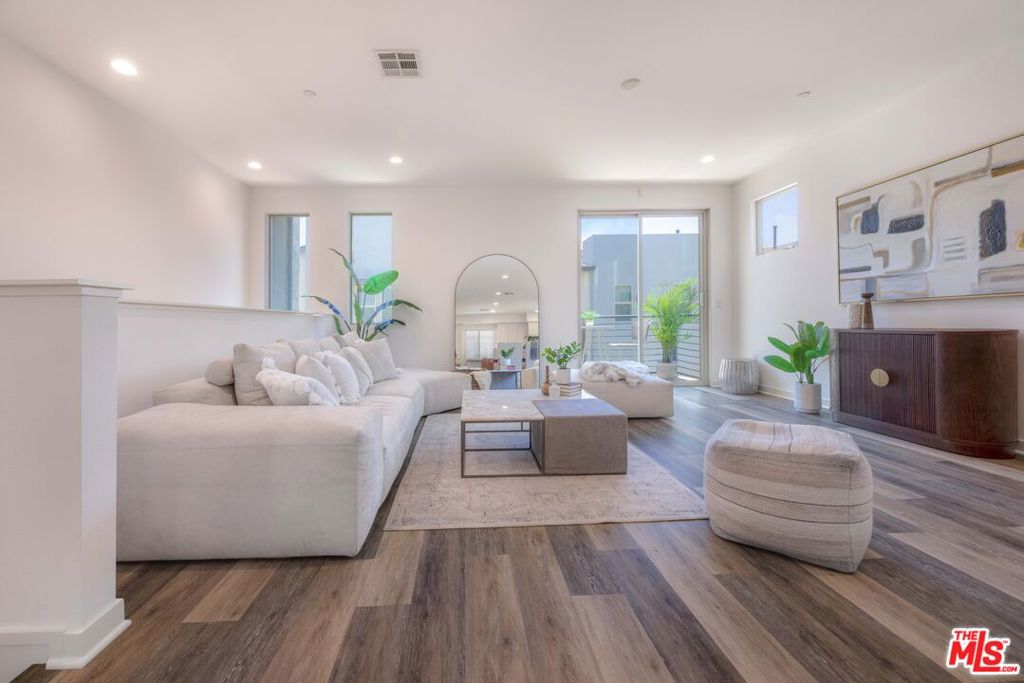
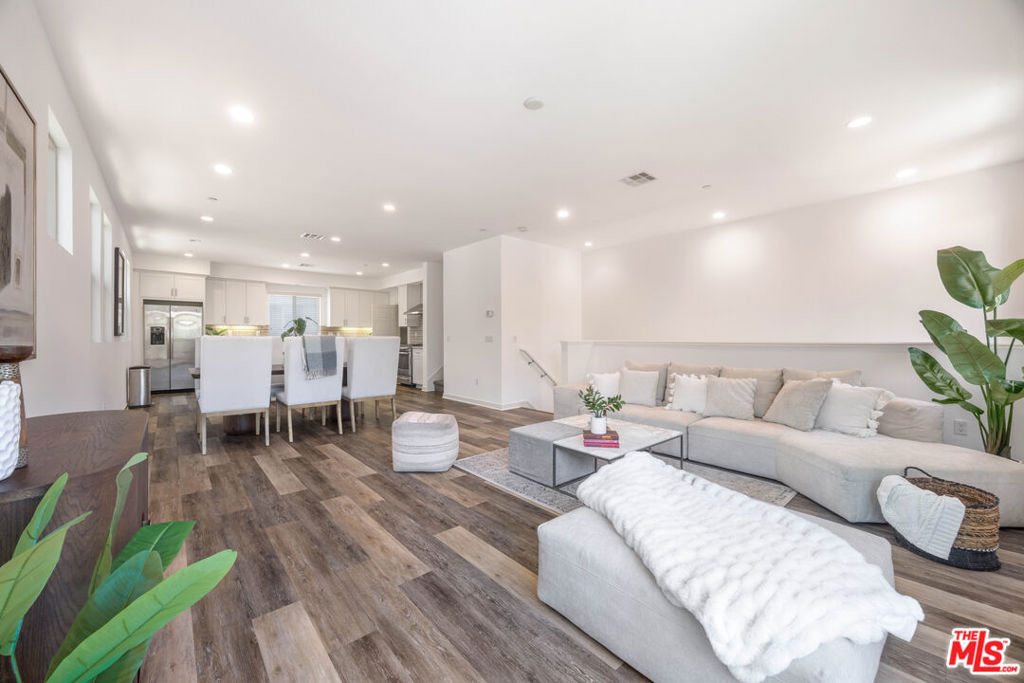
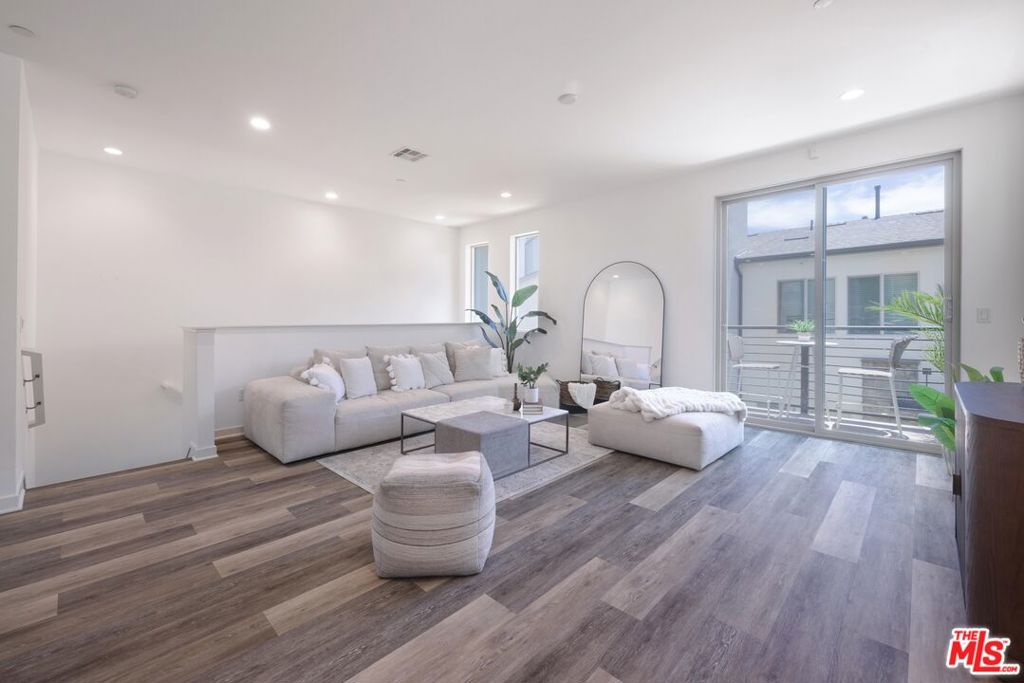
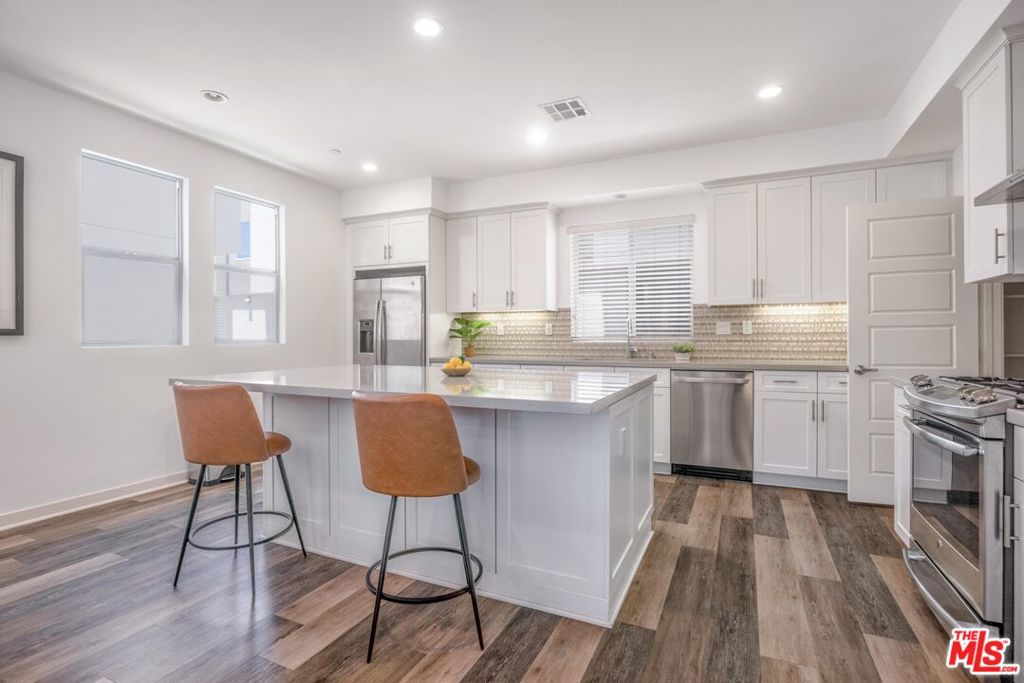
Experience elevated living at The District, a highly desirable gated community in the heart of Northridge. This stunning 4-bedroom, 3.5-bathroom townhome, built in 2018, blends contemporary architecture with sophisticated finishes and exceptional community amenities. The main living level features an open-concept design where the living room, dining area, and designer kitchen flow seamlessly together, creating an ideal space for everyday living and entertaining. Soaring ceilings, recessed lighting, and sleek laminate flooring enhance the space, while a private balcony extends the living area outdoors. The kitchen is thoughtfully appointed with a generous center island, pantry, modern appliances, farmhouse sink, and tile backsplash. The entry level also offers a private ensuite bedroom, ideal for guests, a home office, or multigenerational living, along with direct access to the attached two-car garage with additional storage. Upstairs, you'll find three additional bedrooms, a dedicated laundry room with a new washer and dryer, built-in cabinetry, and a luxurious primary suite featuring a spacious walk-in closet and a spa-inspired bathroom with marble floors, dual vanities, and a walk-in shower. A well-appointed hallway bathroom with dual sinks and a shower-over-tub completes the upper level. Residents enjoy secure FOB-accessed entry, ample guest parking, and resort-style amenities including a pool and spa, outdoor BBQ areas, picnic spaces, a dog park, multiple fire pits, lounge areas with TV, and beautifully maintained grounds. Ideally located near Northridge Fashion Center, The Vineyards at Porter Ranch, CSUN, and major commuter routes, this home offers the perfect blend of modern design, everyday convenience, and an exceptional lifestyle.
| yesterday | Listing updated with changes from the MLS® | |
| a week ago | Listing first seen on site |

Based on information from the The MLS as of 2026-07-27 03:50 AM UTC. All data, including all measurements and calculations of area, is obtained from various sources and has not been, and will not be, verified by broker or MLS. All information should be independently reviewed and verified for accuracy. Properties may or may not be listed by the office/agent presenting the information.
*Estimate only. Actual rebate may vary based on final price, lender requirements, MLS rules, and broker policies.
Found a home you love?
Schedule a free consultation to lock in your rebate before you offer.
Calls and texts are answered by Amy, our AI assistant, who can answer questions and help you book.
Did you know? You can invite friends and family to your search. They can join your search, rate and discuss listings with you.