Property search · The Consumer Protection Brokerage
Every listing shows your estimated rebate.
The green number on each home is what could come back to you: the buyer-broker fee (typically 2 to 3%) minus our flat $9,750. No other search shows you this, because no other brokerage gives it back.
813 PalmsVenice, CA 90291
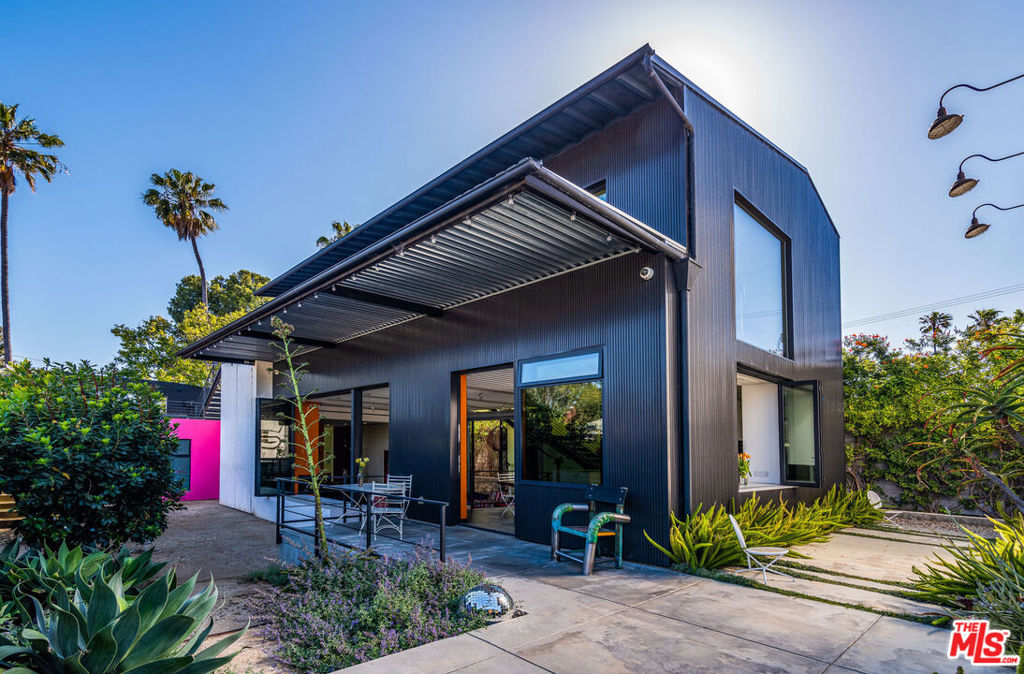
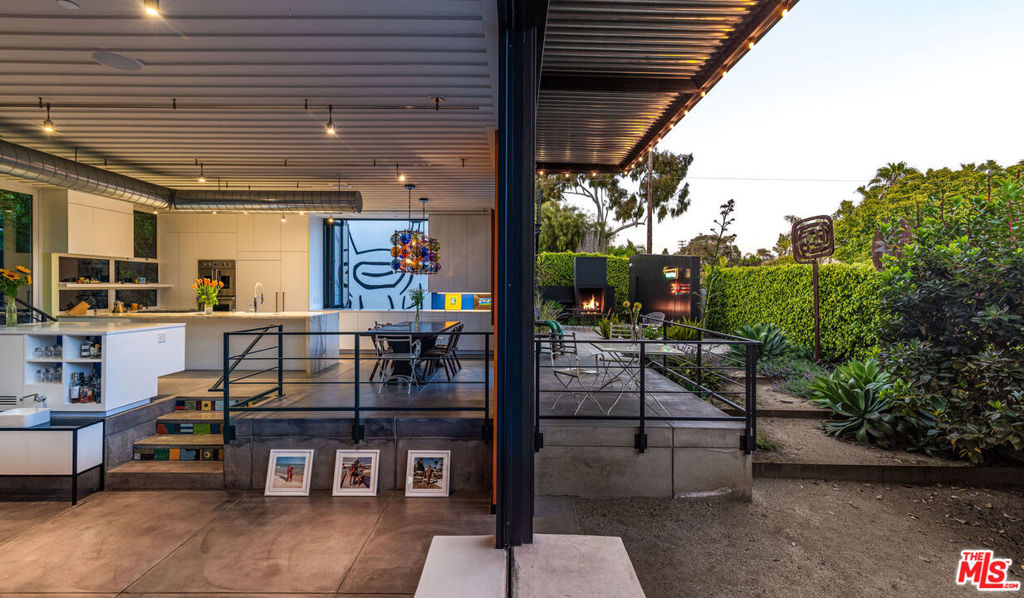
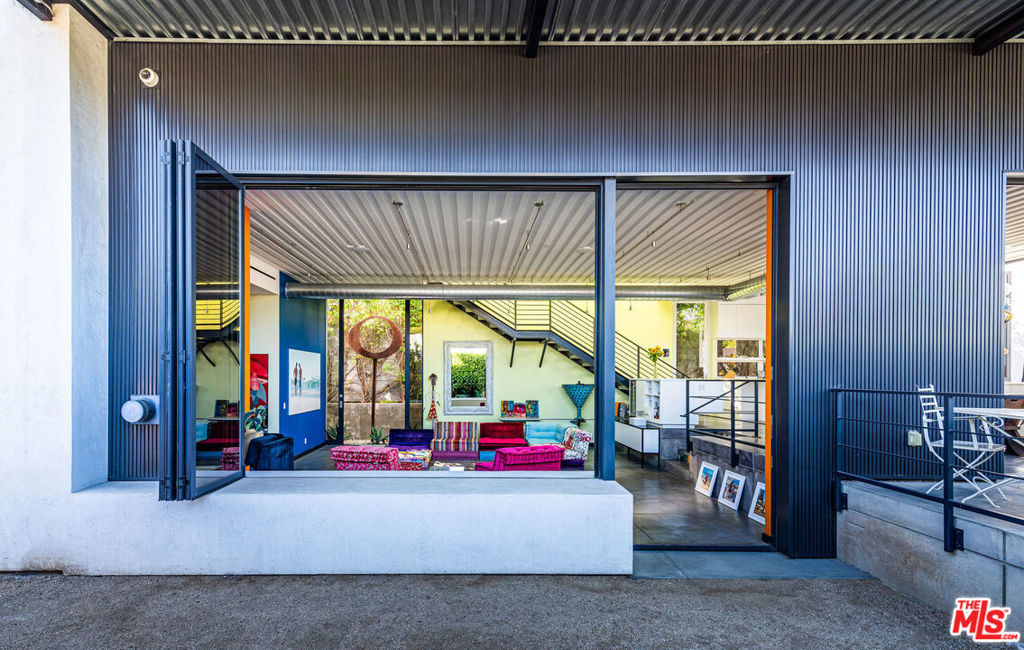
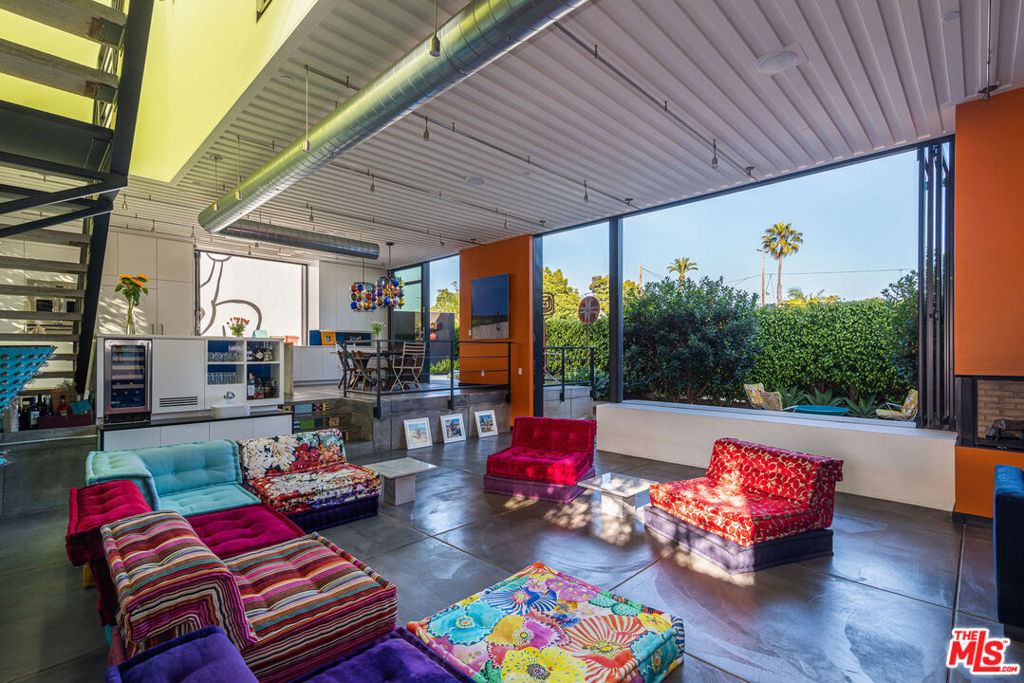
Own a Venice icon. Set on a rare, oversized corner parcel spanning an entire block in Venice's coveted Milwood neighborhood, 813 Palms Boulevard is a globally recognized architectural statement that merges industrial style with gallery-like refinement and a relaxed Venice sensibility. Widely published and internationally celebrated, the residence is further distinguished by featuring the world's first residential work by the anonymous French street artist Invader, placing it firmly at the rarefied intersection of contemporary art and culture in residential living. Intentionally crafted with generous building setbacks to prioritize an oversized yard, the 3,837-square-foot residence unfolds across a series of thoughtfully curated and immensely functional spaces, where polished concrete floors, antique industrial glass, and custom ceramic tilework create a layered, visual experience. Walls of disappearing Fleetwood doors and La Cantina bi-fold windows dissolve boundaries, allowing natural light to stream in and connecting the open-plan interiors to six distinct outdoor environments, including three rooftop decks. Each outdoor living space is designed with its own identity, from a Bergamot Station-inspired al fresco dining deck to lush, resort-like gardens that provide complete privacy, to three rooftop decks. Outside views are uninterrupted by utility lines or neighboring homes (and the shadows they cast), all of which is exceptionally rare in Venice. The main level is designed for elevated entertaining, featuring dual living areas anchored by (i) wet bar and fireplace, (ii) a dining space beneath a bespoke hand-blown glass chandelier from Bourgeois Boheme Atelier, (iii) a powder room door made in the 1970s out of tin by iconic Venice artist Tony Berlant, and (iv) a gourmet kitchen outfitted with marble surfaces, custom cabinetry, and a dual oven with French doors from Viking. Upstairs, the entire second level is devoted to a dramatic, 1,000+ square foot, open-concept primary suite, which features a spa-like bathroom with a sunlit shower and sculptural Zucchetti soaking tub overlooking a 25ft mural with billboard lighting. Downstairs, there are two additional bedrooms with en-suite bathrooms, one with a private entrance off Palms Blvd. (One of the bedrooms is being used as an open-plan study.) Completing the compound is a detached two-car garage with a studio above, ideal for artistic pursuits, use as an office or guest suite, or for rental income. Fully gated and enveloped by mature landscaping, the property offers exceptional privacy, comprehensive security, ample garden space to add a pool, and integrated smart home features including Lutron lighting, speakers throughout the interior and outdoor spaces, and remote climate control. Just three blocks to vibrant Abbot Kinney Boulevard and minutes to the beach, this is a rare opportunity for a discerning, design-driven buyer seeking a turnkey architectural icon that embodies the very essence of elevated Venice living. Owner will consider offering the home partially furnished.
| 3 weeks ago | Listing updated with changes from the MLS® | |
| a month ago | Listing first seen on site |

Based on information from the The MLS as of 2026-07-27 03:30 AM UTC. All data, including all measurements and calculations of area, is obtained from various sources and has not been, and will not be, verified by broker or MLS. All information should be independently reviewed and verified for accuracy. Properties may or may not be listed by the office/agent presenting the information.
*Estimate only. Actual rebate may vary based on final price, lender requirements, MLS rules, and broker policies.
Found a home you love?
Schedule a free consultation to lock in your rebate before you offer.
Calls and texts are answered by Amy, our AI assistant, who can answer questions and help you book.
Did you know? You can invite friends and family to your search. They can join your search, rate and discuss listings with you.