Property search · The Consumer Protection Brokerage
Every listing shows your estimated rebate.
The green number on each home is what could come back to you: the buyer-broker fee (typically 2 to 3%) minus our flat $9,750. No other search shows you this, because no other brokerage gives it back.
16643 Addison StreetEncino, CA 91436
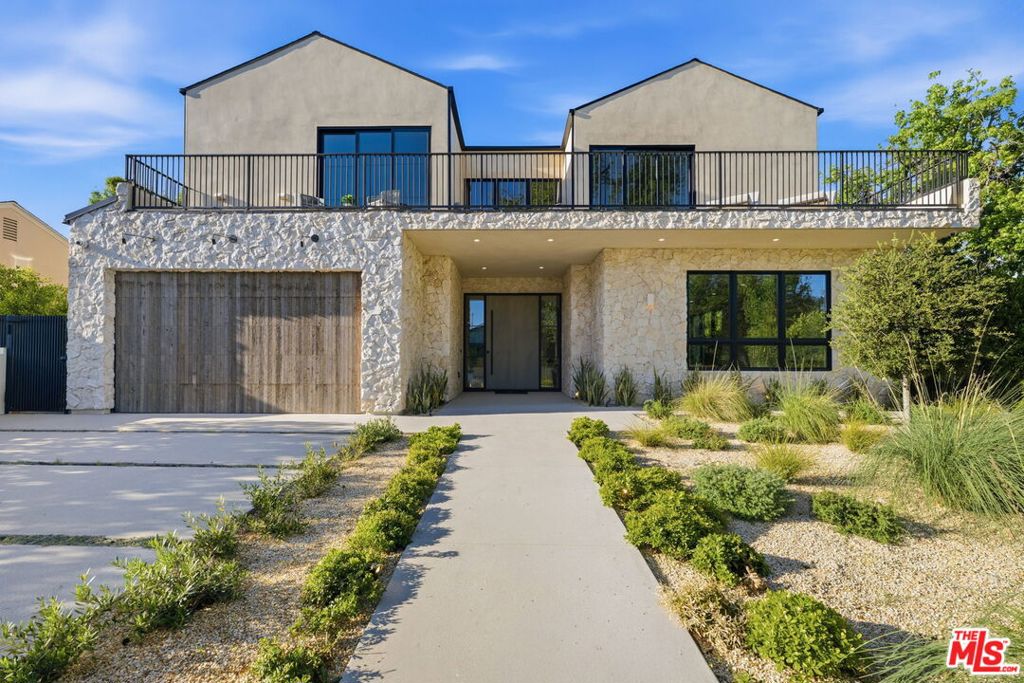
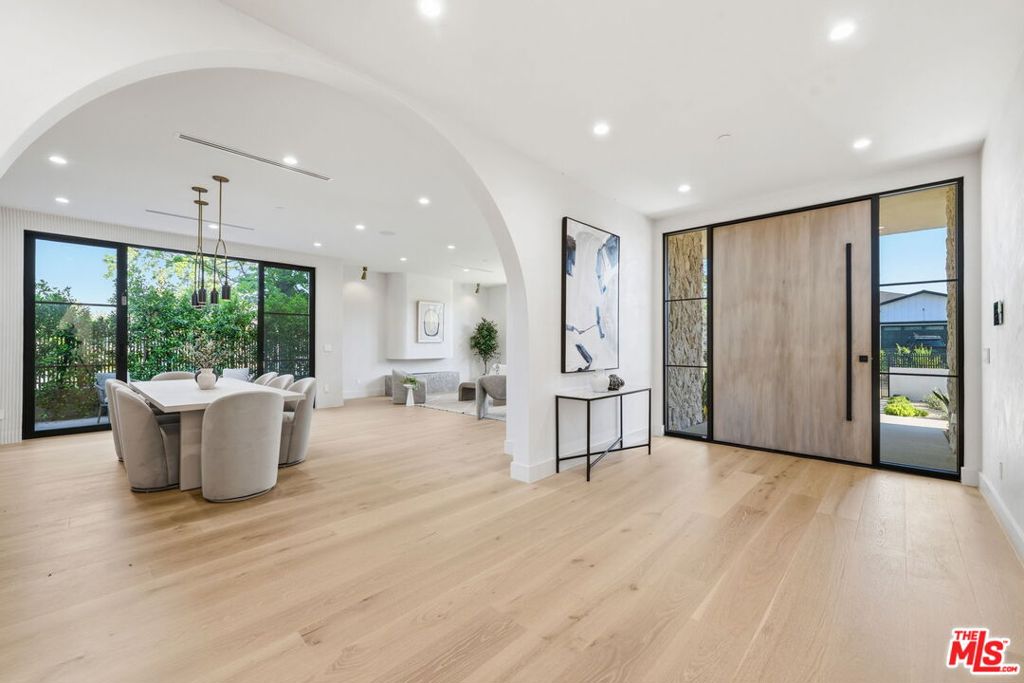
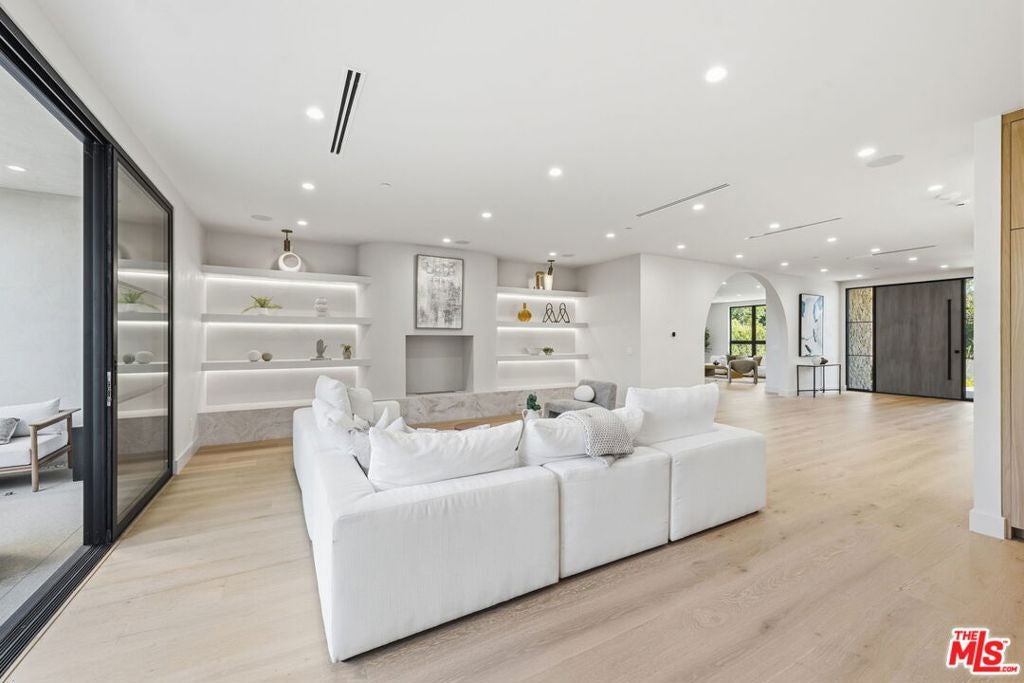
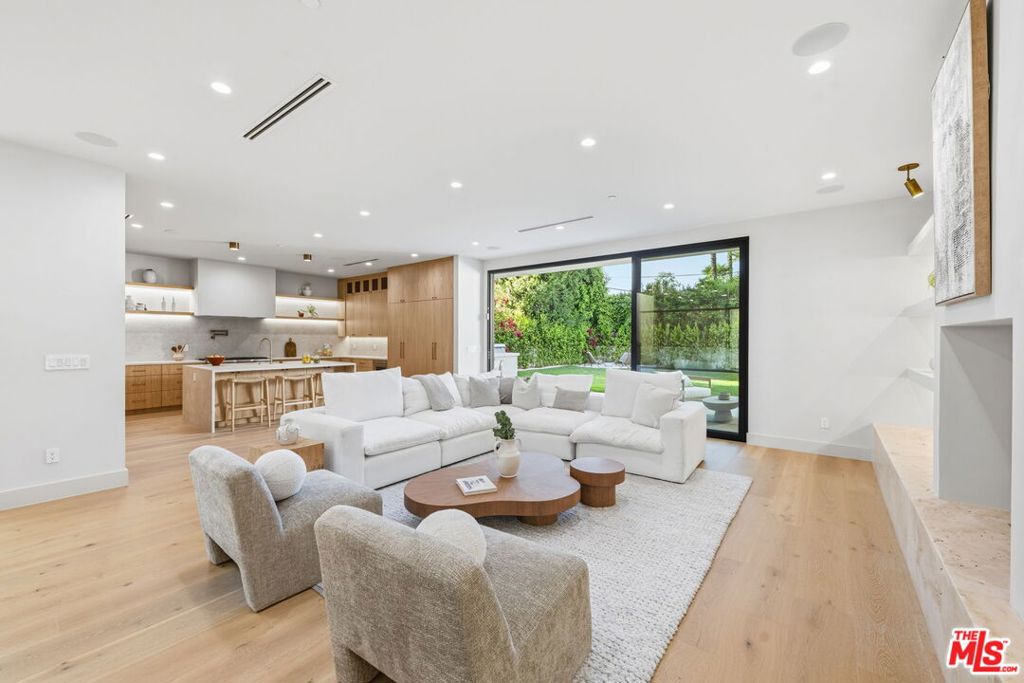
THE BEST VALUE IN ENCINO - PRICED FOR A QUICK SALE! Modern organic newly built home on a prime Encino lot of over 10,000 sq ft, this refined farmhouse blends timeless architecture with warm, upscale design. Thoughtfully crafted with Roman clay plaster walls, soaring high ceilings, and an impressive open-concept layout, the home offers both comfort and sophistication. The main living spaces are designed for seamless indoor-outdoor living, filled with natural light and ideal for entertaining. At the center, the chef's kitchen features custom oak cabinetry, top-tier appliances, and an oversized island with breakfast seating. The primary suite is a true retreat, complete with a private balcony overlooking the yard, a spacious walk-in closet, and a spa-inspired bath. Home also offers a 1-bedroom ADU with its own kitchenette providing flexibility for guests, a home office, or extended living. The expansive backyard is a private oasis with a sparkling pool and spa, abundance of grass area and a built-in BBQ with bar seating, perfect for hosting or entertaining. Situated on a quiet tree lined street located near Encino's premier shopping, dining, and top-rated schools.
| 3 days ago | Listing updated with changes from the MLS® | |
| 4 weeks ago | Price changed to $3,995,000 | |
| a month ago | Listing first seen on site |

Based on information from the The MLS as of 2026-07-27 06:15 AM UTC. All data, including all measurements and calculations of area, is obtained from various sources and has not been, and will not be, verified by broker or MLS. All information should be independently reviewed and verified for accuracy. Properties may or may not be listed by the office/agent presenting the information.
*Estimate only. Actual rebate may vary based on final price, lender requirements, MLS rules, and broker policies.
Found a home you love?
Schedule a free consultation to lock in your rebate before you offer.
Calls and texts are answered by Amy, our AI assistant, who can answer questions and help you book.
Did you know? You can invite friends and family to your search. They can join your search, rate and discuss listings with you.